
- Overview
- Description
- Property Details
- Location
- Facts & Features
- Getting Around

Street View
$599,000
Monthly Est:$2,981
 1 Bed
 1 Bath
1 full bath
 563sqft
24-65 38th Street #10C, New York, NY 11103
$599,000
$2,981/moEst:
Get Pre-Approved
Stock Cooperative
Built in 1929
$-- HOA
-- sqft lot
$1,064/sq.ft
Description
Welcome to Astoria Lights, where contemporary industrial character meets thoughtfully designed residences and an impressive collection of amenities.
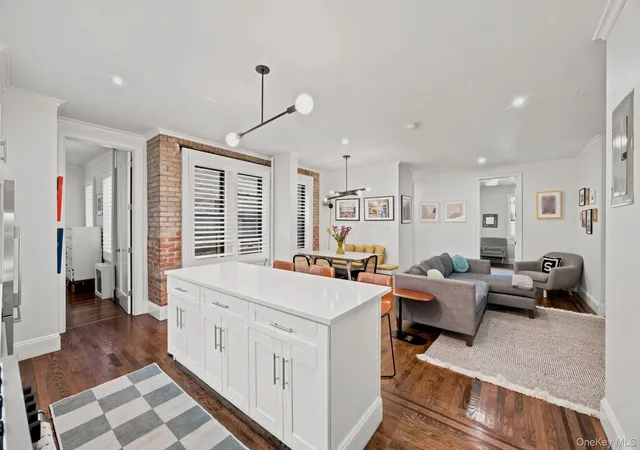
The home is currently configured as a spacious one-bedroom, offering an open and comfortable layout with generous living space. Similar apartments with the same floor plan have been successfully converted to two-bedroom layouts, providing added flexibility for buyers who may want a home office, guest room, or additional bedroom in the future.
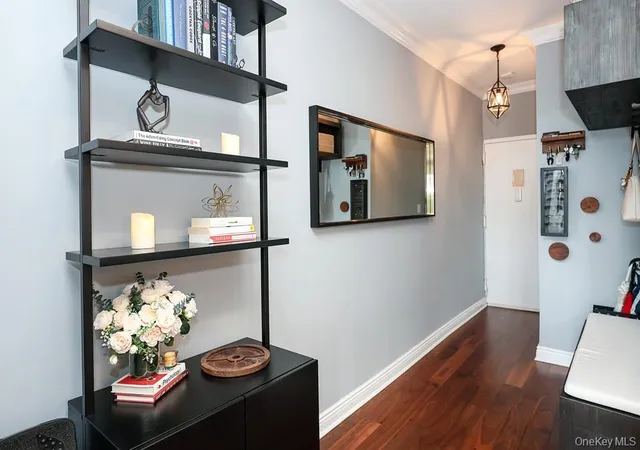
With northwestern exposure, the apartment enjoys abundant natural light and sunshine throughout the day. Wide-plank, reengineered hardwood flooring in a rich walnut tone runs throughout the home, while distinctive crown molding and a custom brick-accent wall with real brick detailing add warmth, texture, and architectural character to the living space.
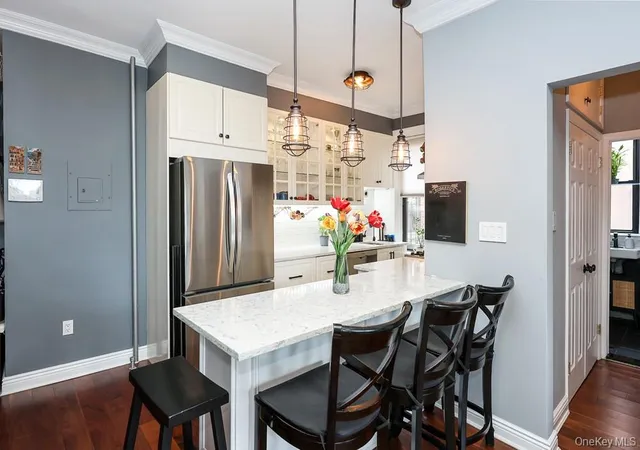
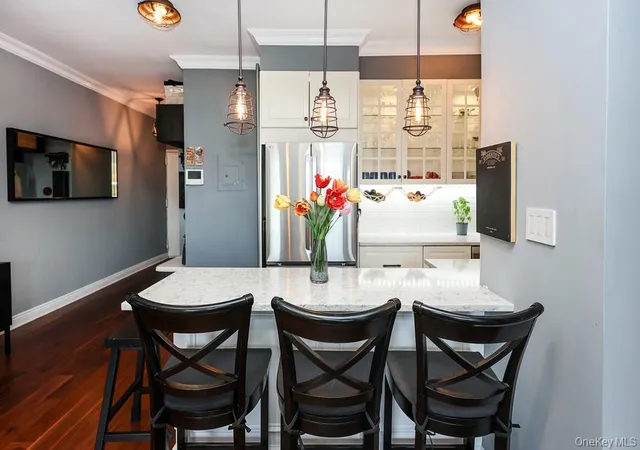
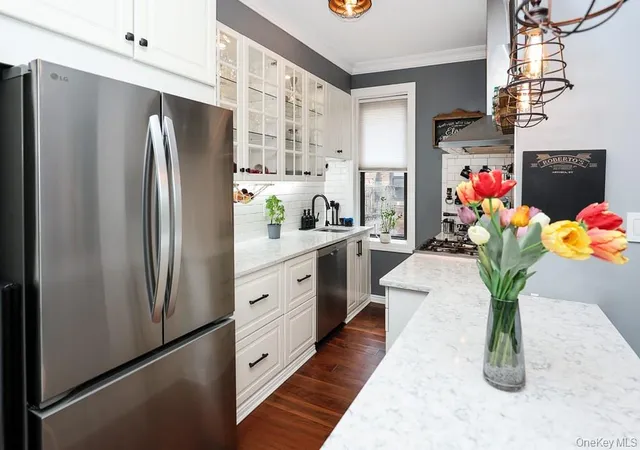
At the heart of the home is a chef’s kitchen designed for both cooking and entertaining. A large peninsula provides ample prep space, seating, and a natural gathering point, complemented by white quartz countertops with elegant veining. Stainless-steel appliances include a Bertazzoni range, Bosch dishwasher, and LG refrigerator.
The bathroom continues the home’s thoughtful design with marble subway tile and slate-look flooring, creating a clean, sophisticated finish that complements the apartment’s contemporary industrial character.
Generous closets throughout the apartment provide excellent in-unit storage, with additional building storage units available by waitlist.
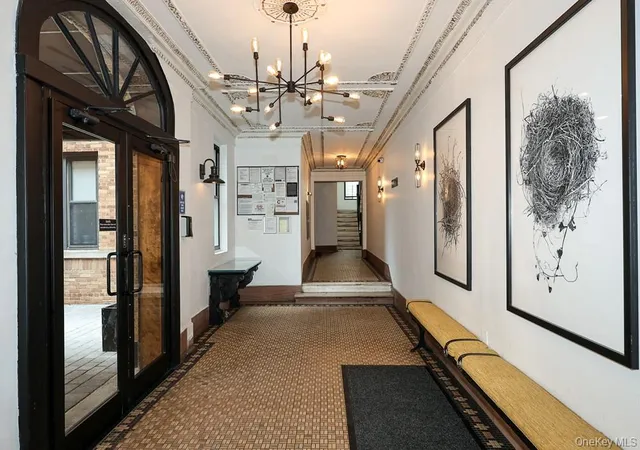
Astoria Lights offers an exceptional collection of resident amenities designed for wellness, recreation, work, and entertaining. Residents enjoy a fitness center and sauna, dedicated workspace, children’s playroom, resident lounge with a pool table, foosball and kitchenette, bike storage room and additional bike racks, stroller parking, a bocce ball court, landscaped courtyard, and a spectacular skydeck with views of the city. Complimentary Wi-Fi is available throughout the building’s common areas.
Beyond its amenities and distinctive design, Astoria Lights benefits from strong building financials, an important consideration for buyers seeking long-term value and stability.
A bright, stylish, and highly functional home in one of Astoria’s most distinctive residential communities, this unit offers an increasingly rare combination of space, flexibility, thoughtful finishes, and an extensive amenity package.
- Houzeo last checked: 7 minutes ago
- Listing updated: October 25, 2026 at 5:39 pm
- Listing Provided by: Gabriela C. Hinojosa CBR | BERKSHIRE HATHAWAY (516) 741-3070
- Source: OneKey MLS-NY as distributed by MLS GRID | MLS#: 1038310

This condo is in:
 Roof Deck / Sundeck
 Business Center
 Fitness Center
 Recreation Facilities
 Park / Green Space
 Children's Playroom
 Landscaping
Property Details
Status
Active
Type
Condominium
No. of Stories
4
County
City
Neighborhood
Year Built
1929
HOA Fees
-
Finished Area
563 sqft
Lot Size
-- sqft lot
Basement Area
- sqft
MLS Name
OneKey MLS
MLS Number
1038310
MLS Status
Active
Days on Market
82
Cumulative Days on Market
73

Continue Your Journey in App
Find your dream home, receive real-time updates, and many more!
Continue Your Journey in App
Find your dream home, receive real-time updates, and many more!
Location
Facts & Features
Rooms
Bedrooms & bathrooms
Bedroom: 1
Bathroom: 1
Interior
Heating
Steam
Exterior Features
Courtyard
Cooling
Wall/window Unit(s)
Interior Features
Bidet, Chefs Kitchen, Crown Molding, Eat In Kitchen, High Ceilings, Open Floorplan, Open Kitchen, Quartz/quartzite Counters
Sewer
Public Sewer
Appliances
Dishwasher, Gas Oven, Gas Range, Refrigerator, Stainless Steel Appliance(s)
Flooring
Hardwood
Construction
Year Built
Year Built: 1929
Home type
Stock Cooperative
Architectural Style
Mid Rise
Construction Materials
Brick
Property Condition
Actual
Utilities & Energy
Basement
Storage Space
Security Features
Fire Alarm, Fire Escape, Key Card Entry, Video Cameras
Laundry Features
In Basement
Water Source
Public
Utilities
Cable Available, Cable Connected, Electricity Available, Electricity Connected, Natural Gas Available, Sewer Available, Sewer Connected, Trash Collection Public, Underground Utilities, Water Available, Water Connected
Parking Features
On Street
Other Features
Lot Features
Back Yard, Landscaped, Near Public Transit, Near Shops
Community Features
Clubhouse, Fitness Center, Playground
Price History
| Date | Event | Price |
|---|---|---|
10/09/2026 Source: | Price Decreased | $599,000 -3.37% $1,064/sqft |
08/13/2026 Source: | Listed for Sale | $619,900 $1,101/sqft |

Astoria Ranks #75 in New York, NY


Homes

Rental Prices

Median Home Price
Find Homes by Property Features in New York, NY


Based on information from OneKey MLS® through Nov 04, 2026, 08:01AM as submitted to and distributed by MLS GRID. All data is obtained from various sources and may not have been verified by broker or MLS GRID. Supplied Open House Information is subject to change without notice. All information should be independently reviewed and verified for accuracy. Properties may or may not be listed by the office/agent presenting the information. IDX information is provided exclusively for consumers’ personal non-commercial use. It may not be used for any purpose other than to identify prospective properties consumers may be interested in purchasing. The data is deemed reliable but is not guaranteed by MLS GRID. The use of the MLS GRID Data may be subject to an end-user license agreement prescribed by the Member Participant’s applicable MLS, if any, and as amended from time to time. © 2026 OneKey MLS. All rights reserved.
 Advertising Broker: Derek Greene | The Greene Realty Group
