- Overview
- Description
- Property Details
- Location
- Facts & Features
- Getting Around
- Nearby Homes

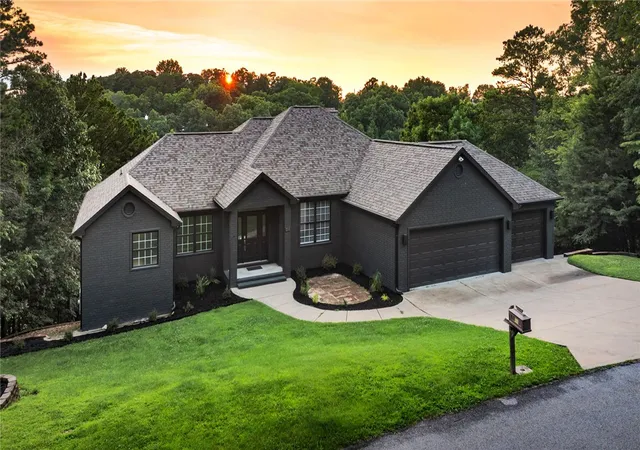
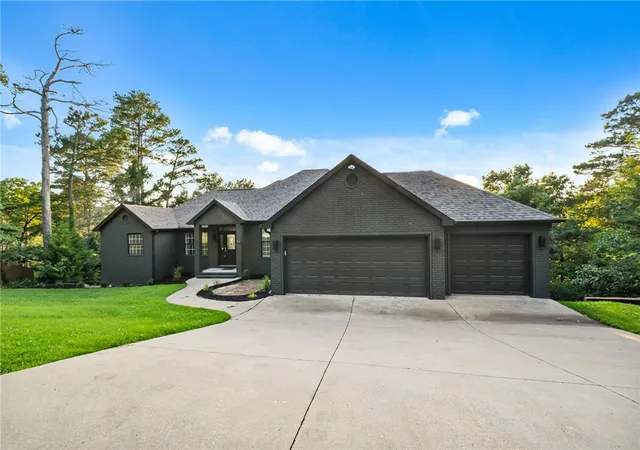
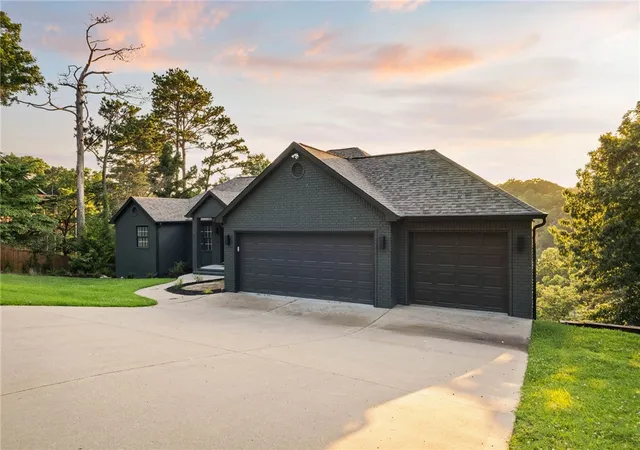
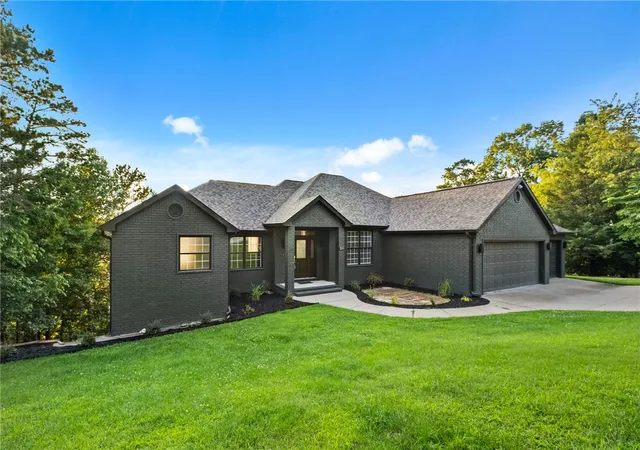
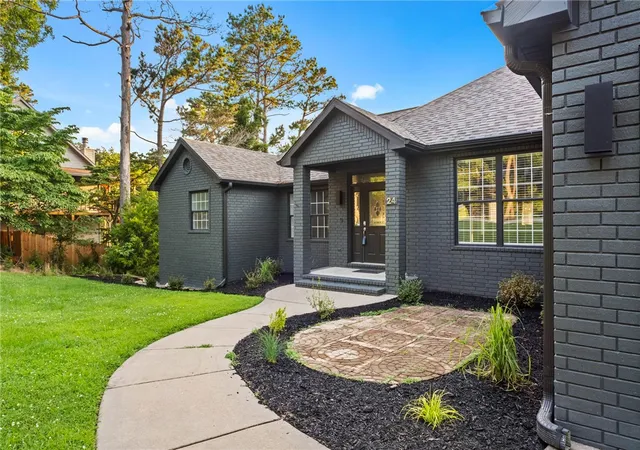


$1,390,000
Monthly Est:$6,919
 4 Beds
 3 Baths
3 full baths
 3,810sqft
24 Acapulco Dr, Rogers, AR 72756
$1,390,000
$6,919/moEst:
Get Pre-Approved
Single Family Residence
Built in 2006
$-- HOA
0.34 acre lot
$365/sq.ft
Description
Move-in ready lake retreat on beautiful Beaver Lake. Set on a quiet cove, this recently updated home offers lake views, walk-to-the-water access, and a co-owned dock with a 28 foot boat slip and swim deck. Inside, you’ll find thoughtful updates including Cafe appliances, tiled bathroom showers, new high-end lighting fixtures, and stylish finishes that give the home a fresh, elevated feel. The walk-out basement adds flexible living space, with two screened patios overlooking the lake, creating the perfect place to relax, dine, or entertain while enjoying the view. New frameless glass shower door, mirrors, and landscaping in front will be installed before closing, adding another polished touch. All furniture,TVs,& appliances convey, making this an easy turnkey opportunity! Ready for immediate enjoyment, this Lake property combines comfort, convenience, and the peaceful lifestyle of lake living. BONUS:1% preferred Lender Credit! Less than 10 minutes to Downtown Rogers! NO HOA. Has never been an AirBNB.
- Houzeo last checked: 10 hours ago
- Listing updated: September 2, 2026 at 12:23 am
- Listing Provided by: Erica Lanning (479) 200-4983 DRE #EB00081666 | Weichert REALTORS - The Griffin Company Springdale (479) 756-1003
- Source: ArkansasOne MLS-AR | MLS#: 1348737

Property Details
Status
Active
Type
Single Family Residence
No. of Stories
2
County
City
Neighborhood
--
Year Built
2006
HOA Fees
-
Finished Area
3,810 sqft
Lot Size
0.34 acre lot
Basement Area
- sqft
MLS Name
ArkansasOne MLS
MLS Number
1348737
MLS Status
Active
Days on Market
128
Cumulative Days on Market
89

Continue Your Journey in App
Find your dream home, receive real-time updates, and many more!
Download App
Continue Your Journey in App
Find your dream home, receive real-time updates, and many more!
Location
Facts & Features
Rooms
Bedrooms & bathrooms
Bedrooms: 4
Bathrooms: 3
Other
Level: Main
Area: 150.00 Square Feet
Dimensions: 15x10
UtilityRoom
Level: Basement
Area: 63.00 Square Feet
Dimensions: 7x9
DiningRoom
Level: Main
Area: 240.00 Square Feet
Dimensions: 15x16
Bedroom
Level: Main
Area: 132.00 Square Feet
Dimensions: 12x11
Workshop
Level: Basement
Area: 150.00 Square Feet
Dimensions: 15x10
LivingRoom
Level: Main
Area: 300.00 Square Feet
Dimensions: 20x15
FamilyRoom
Level: Basement
Area: 780.00 Square Feet
Dimensions: 30x26
Bedroom
Level: Main
Area: 143.00 Square Feet
Dimensions: 13x11
Kitchen
Level: Main
Area: 216.00 Square Feet
Dimensions: 18x12
Bedroom
Level: Basement
Area: 168.00 Square Feet
Dimensions: 14x12
PrimaryBedroom
Level: Main
Area: 252.00 Square Feet
Dimensions: 18x14
Interior
Heating
Central, Heat Pump
Window Features
Double Pane Windows, Vinyl, Blinds
Cooling
Central Air, Electric
Interior Features
Attic, Wet Bar, Ceiling Fans, Granite Counters, Split Bedrooms, Walk In Closets, Window Treatments, Multiple Living Areas, Mud Room, Storage, Workshop
Sewer
Septic Tank
Flooring
Carpet, Luxury Vinyl Plank, Tile
Exterior Features
Concrete Driveway
Appliances
Dishwasher, Electric Cooktop, Electric Oven, Electric Water Heater, Disposal, Microwave Hood Fan, Microwave, Energy Star Qualified Appliances, Plumbed For Ice Maker
Construction
Year Built
Year Built: 2006
Home type
Single Family Residence
Foundation Details
Block, Slab
Construction Materials
Brick, Vinyl Siding
Architectural Style
Traditional
Roof
Architectural, Shingle
Utilities & Energy
Pool Features
None
Basement
Walk Out Access
Fireplace Features
Living Room
Water Source
Public
Parking Features
Attached, Garage, Garage Door Opener
Laundry Features
Washer Hookup, Dryer Hookup
Security Features
Security System, Smoke Detectors
Utilities
Cable Available, Electricity Available, Propane, Septic Available, Water Available
Other Features
Disclosures
Seller Disclosure
Subdivision Name
Rivercliff Village Rurban
Patio And Porch Features
Balcony, Covered, Deck
Lot Features
Landscaped, Near Park, Outside City Limits, Rural Lot, Subdivision, Sloped, Views, Wooded
Community Features
Biking, Lake, Near National Forest, Near State Park, Park, Trails Paths
Price History
| Date | Event | Price |
|---|---|---|
07/19/2026 Source: | Price Increased | $1,480,000 +6.47% $388/sqft |
06/04/2026 Source: | Listed for Sale | $1,390,000 -10.90% $365/sqft |
06/04/2026 Source: | Price Increased | $1,560,000 +41.82% $409/sqft |
08/03/2022 Source: | Sold | $1,100,000 +22.24% $289/sqft |
01/09/2022 Source: | Listing Removed | $899,900 +69.79% $236/sqft |

Show more
Getting Around 24 Acapulco Dr
Bike Score®

Somewhat Bikeable
7/100
Walk Score®

Car-Dependent
0/100
Data provided by Redfin
Nearby Homes


Find Homes by Property Features in Rogers, AR
Nearby New Homes For Sale

Based on information from the Northwest Arkansas Board of REALTORS® through Oct 09, 2026, 02:30PM. Information is provided exclusively for personal, non-commercial use, and may not be used for any purpose other than to identify prospective properties consumers may be interested in purchasing. This website may not include listings or property addresses of sellers who have directed their listing brokers to withhold their listing or their property address from display on the Internet. All information deemed reliable but not guaranteed. ©2026 Northwest Arkansas Board of REALTORS®. All Rights Reserved.
 Advertising Broker: William Johnson | William Johnson Brokerage