- Overview
- Description
- Property Details
- Location
- Facts & Features
- Getting Around
- Nearby Homes


$620,000
Monthly Est:$3,086
 3 Beds
 2 Baths
2 full baths
 --sqft
24 Anchorage Ln, Salem, SC 29676
$620,000
$3,086/moEst:
Get Pre-Approved
Single Family Residence
Built in 1994
$-- HOA
0.39 acre lot
--/sqft
Description
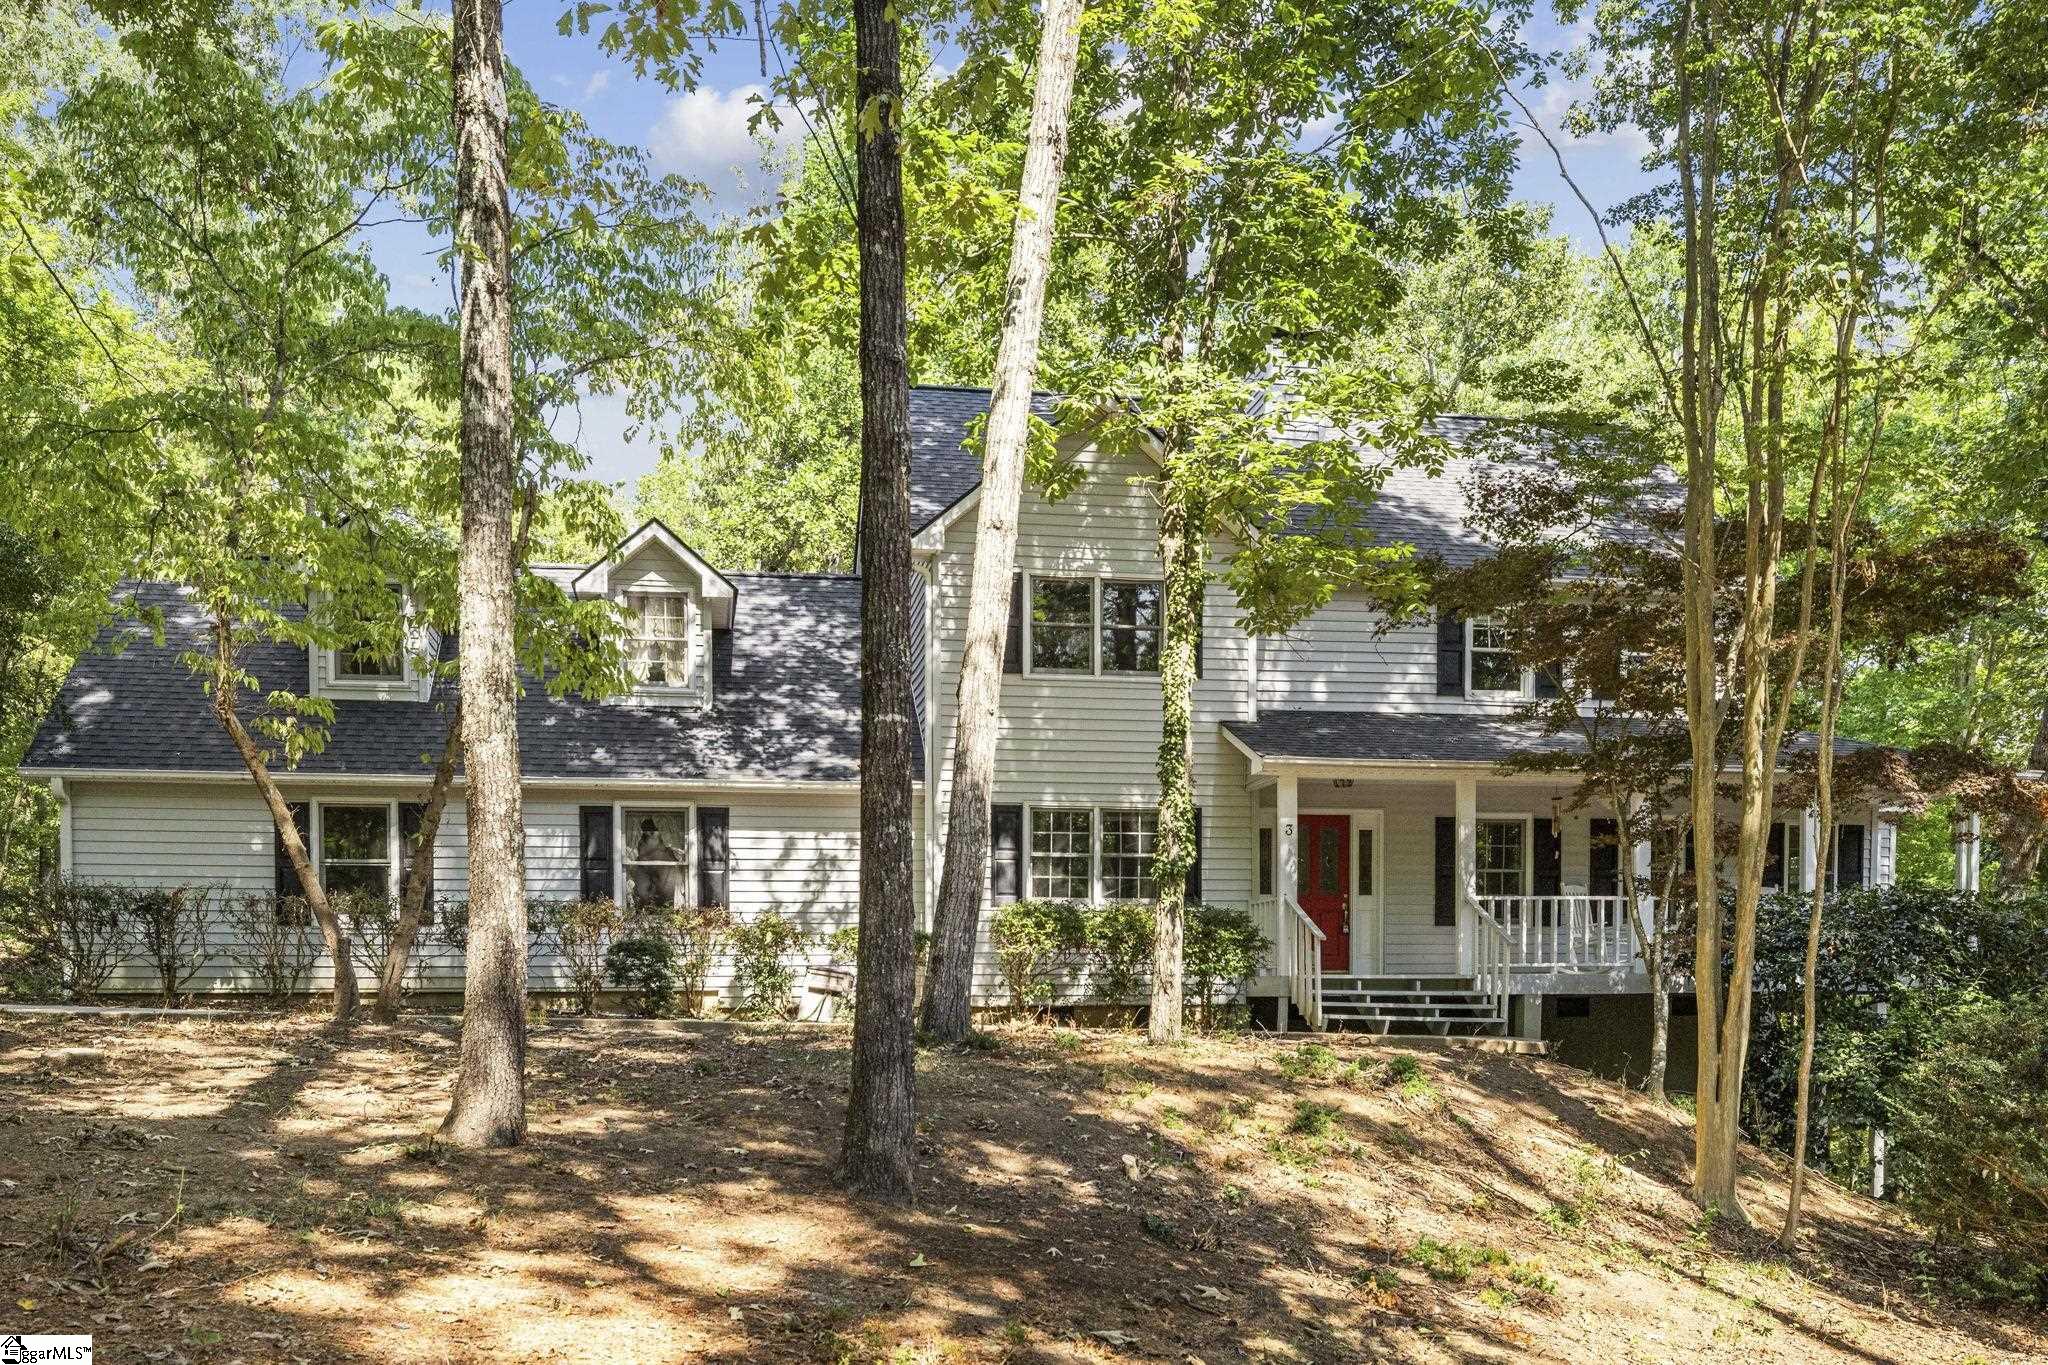
Alongside the 2nd hole of Keowee Key’s renowned George Cobb-designed golf course sits 24 Anchorage Lane. This charming home combines main level living with an enviable location just down the street from the Clubhouse and Pro Shop. Welcoming curb appeal including the circular driveway, covered front porch and pergola over the attached garage. Step inside to see all of the updates and details throughout the home. The foyer ushers you into a huge, open and airy living room. A vaulted ceiling, skylights, and large window brings in plenty of natural light, while a white-painted brick fireplace anchors the space. French doors lead into a bright sunroom with tongue-and-groove ceiling, skylights, and even more windows. From the sunroom, step out onto the grill deck for an easy flow between indoor and outdoor living. Back inside, the kitchen features all-new appliances, a dry bar with wine rack, and a dining area by the window. Just off the kitchen is a walk-in pantry and a sizable laundry room with a sink, plenty of counter space, and ample cabinet storage. The primary suite features an ensuite bath with room for a tub, a walk-in tiled shower, double sinks, and a walk-in closet with plenty of shelving. Two additional bedrooms share a full bath, making this home the perfect size—not too overwhelming, but plenty of space to live and grow. Additional features include a large storage area inside the garage and a finished, insulated crawlspace. Move right in and enjoy one of the best offerings in the community—light, bright, no carpet, and golf course views! Keowee Key offers a resort driven lifestyle with an 18-hole golf course, fitness and racquet center with 14 tennis and 8 pickleball courts, walking trails, dining options, multiple marinas with fuel docks, a private swim beach, outdoor pools, and a 24-meter heated indoor pool. Under the direction of a new chef and community general manager, the social calendar, dining, and events are better than ever with three menus plus a plethora of activity clubs and events. Conveniently located just 20 minutes from Clemson University, one hour from Greenville, two hours from Atlanta, and 90 minutes from Asheville.
- Houzeo last checked: 14 minutes ago
- Listing updated: September 28, 2026 at 3:44 pm
- Listing Provided by: Melanie Fink (864) 940-5766 DRE #80490 | Howard Hanna Allen Tate - Melanie Fink & Assoc (864) 888-3211
- Source: Western Upstate MLS-SC | MLS#: 20306582

Property Details
Status
Active
Type
Single Family Residence
No. of Stories
1
County
City
Neighborhood
--
Year Built
1994
HOA Fees
-
Finished Area
- sqft
Lot Size
0.39 acre lot
Basement Area
- sqft
MLS Name
Western Upstate MLS
MLS Number
20306582
MLS Status
Active
Days on Market
13
Cumulative Days on Market
3

Continue Your Journey in App
Find your dream home, receive real-time updates, and many more!
Download App
Continue Your Journey in App
Find your dream home, receive real-time updates, and many more!
Location
Facts & Features
Rooms
Bedrooms & bathrooms
Bedrooms: 3
Bathrooms: 2
Other
Level: Main
Area: NaN Square Feet
Dimensions: Garage Storage 11'4 x 9'7
Garage
Level: Main
Area: 420.00 Square Feet
Dimensions: 21'3 x 20'3
Bedroom3
Level: Main
Area: 187.00 Square Feet
Dimensions: 17' x 11'2
Bedroom2
Level: Main
Area: 187.00 Square Feet
Dimensions: 17' x 11'4
Laundry
Level: Main
Area: 110.00 Square Feet
Dimensions: 11'6 x 10'5
Sunroom
Level: Main
Area: 195.00 Square Feet
Dimensions: 15'3 x 13'
PrimaryBedroom
Level: Main
Area: 228.00 Square Feet
Dimensions: 19'7 x 12'
DiningRoom
Level: Main
Area: 120.00 Square Feet
Dimensions: 15'6 x 8'5
Kitchen
Level: Main
Area: 135.00 Square Feet
Dimensions: 15'6 x 9'2
LivingRoom
Level: Main
Area: 625.00 Square Feet
Dimensions: 25' x 25'
Interior
Flooring
Hardwood
Heating
Heat Pump
Appliances
Dishwasher, Microwave, Refrigerator, Smooth Cooktop, See Remarks
Cooling
Heat Pump
Window Features
Blinds, Insulated Windows
Exterior Features
Deck, Porch
Interior Features
Ceiling Fans, Cathedral Ceilings, Dual Sinks, French Doors Atrium Doors, Fireplace, Granite Counters, High Ceilings, Jack And Jill Bath, Bath In Primary Bedroom, Main Level Primary, Other, See Remarks, Smooth Ceilings, Shower Only, Skylights, Separate Shower, Walk In Closets, Walk In Shower, Window Treatments, Breakfast Area, Separate Formal Living Room
Sewer
Private Sewer
Construction
Year Built
Year Built: 1994
Home type
Single Family Residence
Construction Materials
Wood Siding
Foundation Details
Crawlspace
Architectural Style
Ranch, Traditional
Roof
Architectural, Shingle
Utilities & Energy
Security Features
Gated With Guard, Gated Community, Security Guard
Water Source
Private
Fireplace Features
Gas, Gas Log, Option
Basement
None, Crawl Space
Parking Features
Attached, Garage, Circular Driveway, Driveway, Garage Door Opener
Laundry Features
Washer Hookup, Electric Dryer Hookup, Sink
Utilities
Cable Available, Electricity Available, Propane, Other
Pool Features
Community
Other Features
Community Features
Common Grounds Area, Clubhouse, Fitness Center, Golf, Gated, Other, Playground, Pickleball, Pool, Storage Facilities, See Remarks, Tennis Courts, Trails Paths, Water Access, Boat Slip, Dock, Lake
Patio And Porch Features
Deck, Front Porch, Porch
Lot Features
Gentle Sloping, Outside City Limits, On Golf Course, Subdivision, Sloped, Trees, Interior Lot
Subdivision Name
Keowee Key
Price History
| Date | Event | Price |
|---|---|---|
09/25/2026 Source: | Listed for Sale | $620,000 +138.46% $0/sqft |
11/02/2016 Source: | Price Decreased | $260,000 -5.42% $0/sqft |
11/02/2016 Source: | Sold | $274,900 $0/sqft |

Nearby Homes




Find Homes by Property Features in Salem, SC
Nearby New Homes For Sale

Based on information from the Western Upstate MLS through Oct 08, 2026, 11:30PM. This information is deemed reliable, but not guaranteed. Neither the Western Upstate Association of REALTORS® Inc. or the Western Upstate MLS of South Carolina Inc., nor the listing broker, nor their agents are responsible for the accuracy of the information. The buyer is responsible for verifying all information. This information is provided by the Western Upstate Association of REALTORS® Inc. and the Western Upstate MLS of South Carolina Inc. for use by its members and is not intended for the use for any other purpose. The data relating to real estate for sale on this website comes in part from the Broker Reciprocity Program of the Western Upstate Association of REALTORS® Inc. and the Western Upstate MLS of South Carolina Inc. © 2026 Western Upstate MLS of South Carolina Inc. All Rights Reserved.
 Advertising Broker: Nicholas Huscroft | Chosen Realty