- Overview
- Description
- Property Details
- Location
- Facts & Features
- Getting Around
- Nearby Homes


Listed by: Ryan A Wallace | Black Bear Realty (603) 383-8080
$1,275,000
Monthly Est:$6,346
 4 Beds
 3 Baths
1 full bath + 1 half bath
 3,006sqft
24 Birch Ledge Dr, Glen, NH 03838
$1,275,000
$6,346/moEst:
Get Pre-Approved
Single Family Residence
Built in 2002
$-- HOA
2.45 acres lot
$424/sq.ft
Description
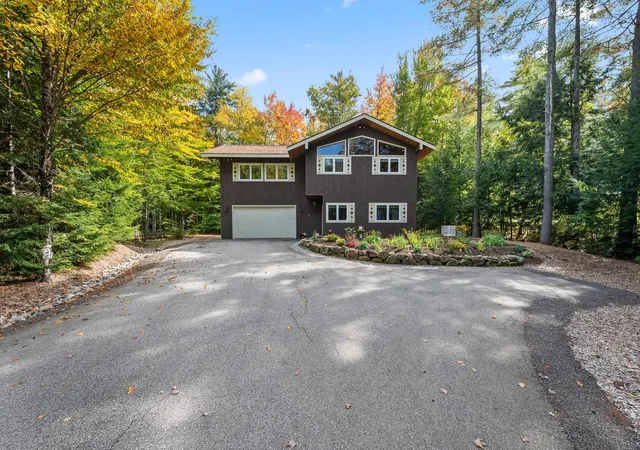
Welcome to 24 Birch Ledge, an original Doc Gilmore masterpiece showcasing timeless Adirondack charm. From the cedar shake exterior and masonry accents to the picturesque curb appeal, this exceptional home blends character, craftsmanship, and comfort in a truly remarkable setting.
Inside, you'll find four spacious bedrooms thoughtfully arranged across two levels. Beautifully refinished hardwood floors enhance the home's warm and inviting atmosphere while preserving its classic character. The main floor features large windows throughout, framing the beautifully landscaped grounds and seasonal mountain views. This level offers a primary suite, an open-concept kitchen flowing into a spacious family room with a wood burning fireplace, a generous dining area, and a stunning heated four-season sunroom the perfect place to relax and unwind year-round. A charming loft space, accessed by ladder, provides additional flexibility as a guest retreat, home office, or creative hideaway.
The walkout lower level expands the living space with a welcoming foyer, two additional generously sized bedrooms and a full bathroom, providing comfortable accommodations for family and guests alike while offering privacy and versatility.
Set on 2.45 meticulously maintained acres, the outdoor spaces are equally impressive. Enjoy evenings around the fire pit, unwind in the hot tub, or entertain on the deck while surrounded by mature landscaping and natural beauty. A paved circular driveway provides easy access to the home's three garage bays, and an EV charger is already in place for added convenience.
Ideally located near Attitash, Cranmore, Story Land, several premier golf courses, and all the shopping, dining, and recreation of North Conway, this property offers the very best of four-season living. Best of all, 24 Birch Ledge is being offered fully furnished simply arrive and start enjoying everything this special home has to offer.
- Houzeo last checked: 2 hours ago
- Listing updated: July 17, 2026 at 4:01 pm
- Source: NEREN/Prime MLS-NH | MLS#: 5096582

Property Details
Status
Pending
Type
Single Family Residence
No. of Stories
-
County
City
Neighborhood
--
Year Built
2002
HOA Fees
-
Finished Area
3,006 sqft
Lot Size
2.45 acres lot
Basement Area
- sqft
MLS Name
NEREN/Prime MLS
MLS Number
5096582
MLS Status
(30) Under Contract - Pending
Days on Market
132

Continue Your Journey in App
Find your dream home, receive real-time updates, and many more!
Continue Your Journey in App
Find your dream home, receive real-time updates, and many more!
Location
Facts & Features
Rooms
Bedrooms & bathrooms
Bedrooms: 4
Bathrooms: 3
Interior
Exterior Features
Hot Tub
Appliances
Gas Cooktop, Dishwasher, Dryer, Exhaust Hood, Microwave, Wall Oven, Refrigerator, Washer
Cooling
Central Air
Flooring
Carpet, Tile, Wood
Sewer
1500+ Gallon, Existing Leach Field, Pump Up, Septic Design Available
Interior Features
Cathedral Ceiling(s), Dining Area, Wood Fireplace, Furnished, Hot Tub, Master Br W/ Ba
Heating
Oil, In Floor, Zoned, Radiant, Wall Units
Construction
Year Built
Year Built: 2002
Home type
Single Family Residence
Roof
Shingle
Architectural Style
Adirondack
Construction Materials
Masonry, Wood Frame, Cedar, Wood Siding
Property Condition
Existing
Foundation Details
Poured Concrete
Utilities & Energy
Parking Features
Auto Open, Direct Access, Heated Garage, Driveway, Garage, Paved, Ev Charging Station(s), Attached, Detached
Utilities
Cable
Electric
200+ Amp Service, Circuit Breakers
Association Amenities
Landscaping, Other
Water Source
Drilled Well, Private
Other Features
Subdivision Name
The Ledges At Birch Bend
Lot Features
Landscaped, Level, Mountain View, Views, Near Golf Course, Near Skiing, Neighborhood, Private
Price History
| Date | Event | Price |
|---|---|---|
07/17/2026 Source: | Pending | $1,275,000 $424/sqft |

Nearby Homes
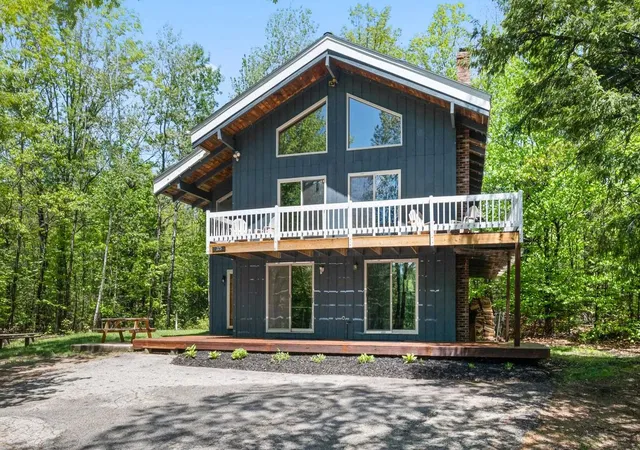
Find Homes by Property Features in Glen, NH


Based on information from PrimeMLS Inc. through Nov 04, 2026, 12:46PM. This display of listings may or may not be the entire Compilation from the PrimeMLS database, and PrimeMLS does not guarantee the accuracy of such information. The listing broker's offer of compensation is made only to other real estate licensees who are participant members of PrimeMLS. This information is deemed reliable, but not guaranteed. The data relating to real estate displayed on this display comes in part from the IDX Program of PrimeMLS. The information being provided is for consumers' personal, non- commercial use and may not be used for any purpose other than to identify prospective properties consumers may be interested in purchasing. Data last updated Nov 04, 2026, 12:46PM. © 2026 PrimeMLS, Inc. All Rights Reserved.
 Advertising Broker: Derek Greene | The Greene Realty Group
