The Greene Realty
Powered by 
- 0
- 10
- Overview
- Description
- Property Details
- Location
- HOA Management
- Facts & Features
- Getting Around
- Nearby Homes


Street View
$659,000
Monthly Est:$3,280
 2 Beds
 3 Baths
2 full baths + 1 half bath
 1,622sqft
24 Bradshaw St #4, Dorchester, MA 02121
$659,000
$3,280/moEst:
Get Pre-Approved
Condominium
Built in 2023
$319/mo HOA
-- sqft lot
$406/sq.ft
Description
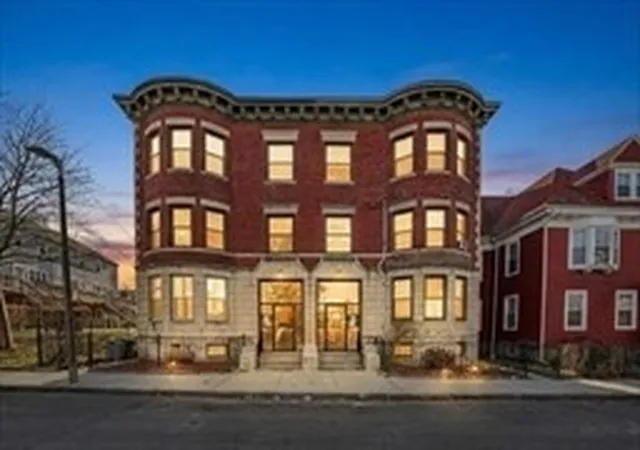
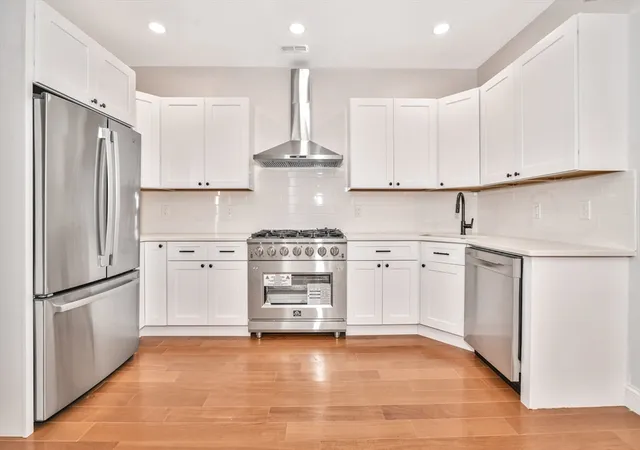
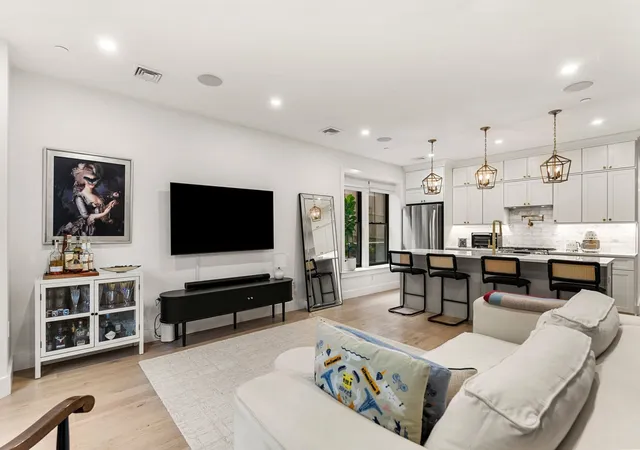
Discover elevated living at 24 Bradshaw St Unit 4, a newer construction Dorchester townhome that pairs designer finishes with rare everyday conveniences. Arrive home through your heated one-car garage with direct entry to a ground-floor bonus room, perfect as a home office, gym, playroom, or guest space. Spanning 1,622 sq ft over three levels, this gorgeous unit features hardwood floors throughout, high ceilings, and oversized windows that flood the home with natural light. The open main level flows from the living area to a timeless kitchen with quartz countertops, herringbone backsplash, gas range, stainless appliances, peninsula seating, and a balcony off the kitchen to enjoy your morning coffee or tea. Your at-home café awaits with a custom coffee bar featuring wood-slat accent walls, floating wood shelves, brass hardware, and a beverage fridge. Upstairs, the primary suite offers a walk-in closet with a custom built-in system and an en suite bath with a frameless glass shower. A second bedroom, laundry, and full bath complete the level. Enjoy the comfort of central A/C, gas forced hot air, and a landscaped common patio. Conveniently located near Franklin Park Zoo and William J. Devine Golf Course at Franklin Park, with easy access to the highway.
- Houzeo last checked: 12 hours ago
- Listing updated: October 5, 2026 at 2:26 pm
- Listing Provided by: Jeffrey Hsu (617) 959-0775 | Coldwell Banker Realty - Milton (617) 696-4430
- Source: MLS Property Information Network-MA | MLS#: 73581270

Property Details
Status
Active
Type
Condominium
No. of Stories
3
County
City
Neighborhood
Year Built
2023
HOA Fees
$319/mo
Finished Area
1,622 sqft
Lot Size
-- sqft lot
Basement Area
- sqft
MLS Name
MLS Property Information Network
MLS Number
73581270
MLS Status
Active
Days on Market
12

Continue Your Journey in App
Find your dream home, receive real-time updates, and many more!
Download App
Continue Your Journey in App
Find your dream home, receive real-time updates, and many more!
Location
HOA Management
N/A
HOA Fees
$318.56/ Monthly
Amenities
 Amenities and services may be covered by one or multiple associations and service providers.
 Sewer
Sewer
 Water
Water
 Insurance
 Snow Removal
 Maintenance
 Trash Pickup
 Reserve Funds
Disclaimer: Amenities are based on third-party information and may vary; buyers must independently verify all amenities, as information is deemed reliable but not guaranteed.
Facts & Features
Rooms
Bedrooms & bathrooms
Bedrooms: 2
Bathrooms: 3
Interior
Heating
Central
Sewer
Public Sewer
Exterior Features
Porch, Patio, Balcony
Appliances
Range, Dishwasher, Disposal, Microwave, Refrigerator, Washer, Dryer, Plumbed For Ice Maker
Cooling
Central Air
Interior Features
Recessed Lighting, Office
Flooring
Tile, Hardwood, Flooring Hardwood
Construction
Year Built
Year Built: 2023
Home type
Condominium
Construction Materials
Frame
Roof
Shingle
Utilities & Energy
Basement
N
Parking Features
Attached, Under, Heated Garage, Off Street, Paved
Electric
200+ Amp Service
Water Source
Public
Utilities
For Gas Range, For Electric Dryer, Washer Hookup, Icemaker Connection
Laundry Features
Flooring Hardwood, Third Floor, In Unit, Electric Dryer Hookup, Washer Hookup
Other Features
Disclosures
Property Tax Does Not Reflect Boston Residential Exemption. First Half Estimated Net Tax Fy2027 $1, 487.24. Buyer And Buyer Agents To Perform Own Due Diligence. All Offers To Be Submitted In Single .pdf.
Community Features
Public Transportation, Park, Golf, House Of Worship, Private School, Public School
Patio And Porch Features
Porch, Patio
Price History
| Date | Event | Price |
|---|---|---|
09/23/2026 Source: | Listed for Sale | $659,000 $406/sqft |

Dorchester Ranks #7 in Boston, MA


Homes

Rental Prices

Median Home Price
Nearby Homes





Find Homes by Property Features in Boston, MA

Based on information provided to and compiled by MLS Property Information Network, Inc. covering through Oct 05, 2026, 03:00PM. The property listing data and information, or the Images, set forth herein were provided to MLS Property Information Network, Inc. from third-party sources, including sellers, lessors and public records, and were compiled by MLS Property Information Network, Inc. The property listing data and information, and the Images, are for the personal, non-commercial use of consumers having a good faith interest in purchasing or leasing listed properties of the type displayed to them and may not be used for any purpose other than to identify prospective properties which such consumers may have a good faith interest in purchasing or leasing. MLS Property Information Network, Inc. and its subscribers disclaim any and all representations and warranties as to the accuracy of the property listing data and information, or as to the accuracy of any of the Images, set forth herein. All information provided is deemed reliable, but is not guaranteed to be accurate and should be independently verified. © 2026 MLS Property Information Network, Inc. All Rights Reserved.
 Advertising Broker: Derek Greene | The Greene Realty Group