- Overview
- Description
- Property Details
- Location
- HOA Management
- Facts & Features
- Getting Around
- Nearby Homes
 Price Drop: $50K (09/13)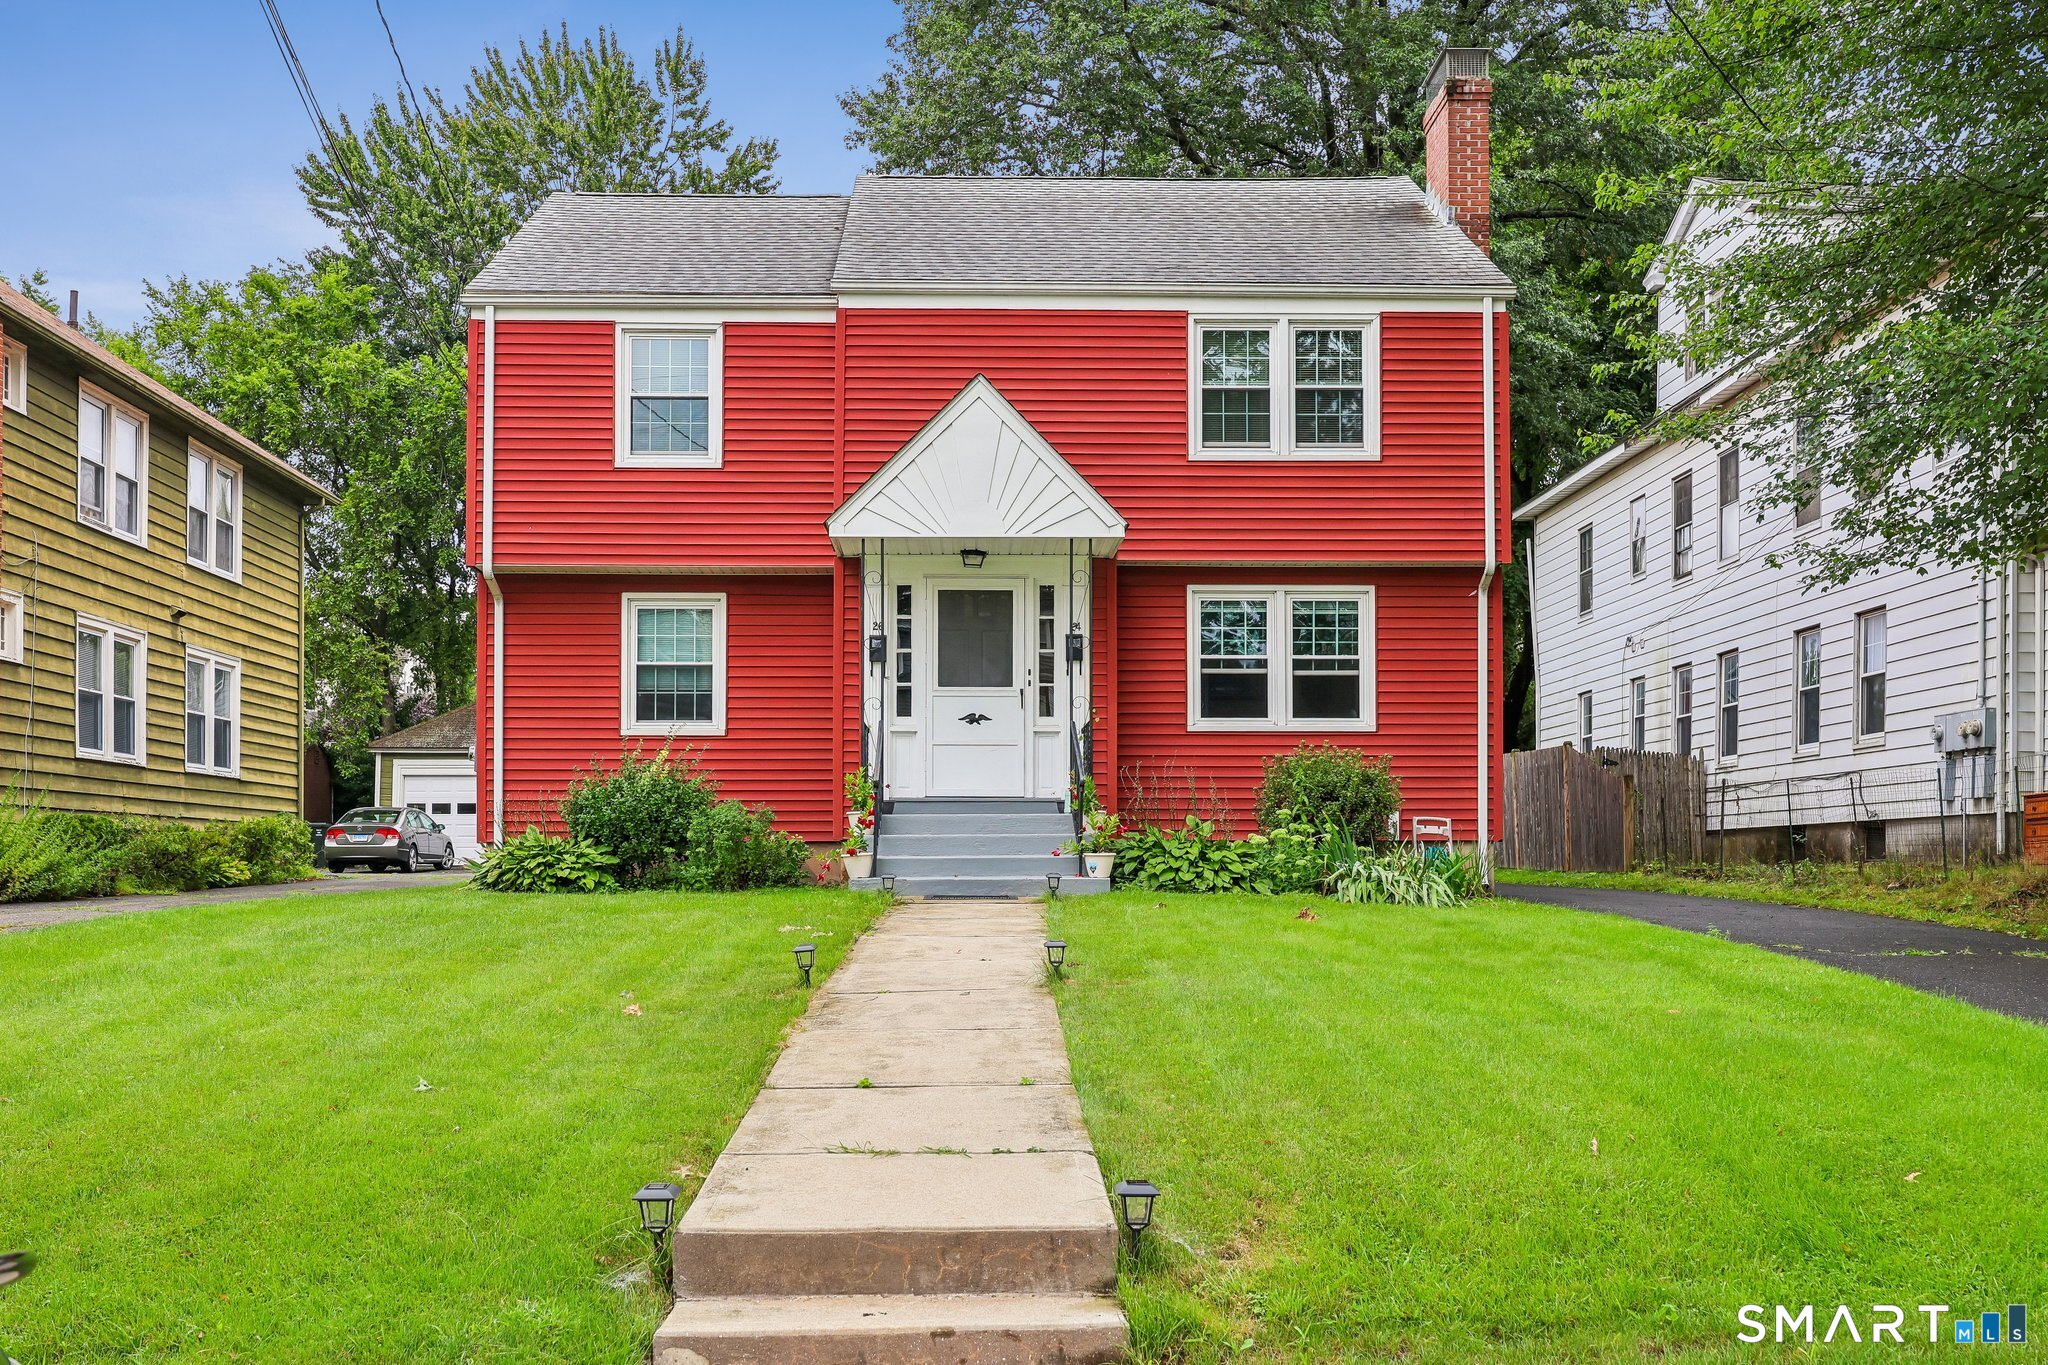

Street View
$549,000
Monthly Est:$2,733
 4 Beds
 2 Baths
2 full baths
 1,920sqft
24 Bretton Rd, West Hartford, CT 06119
$549,000
$2,733/moEst:
Get Pre-Approved
Duplex
Built in 1949
$-- HOA
7,840.8 sqft lot
$286/sq.ft
Description
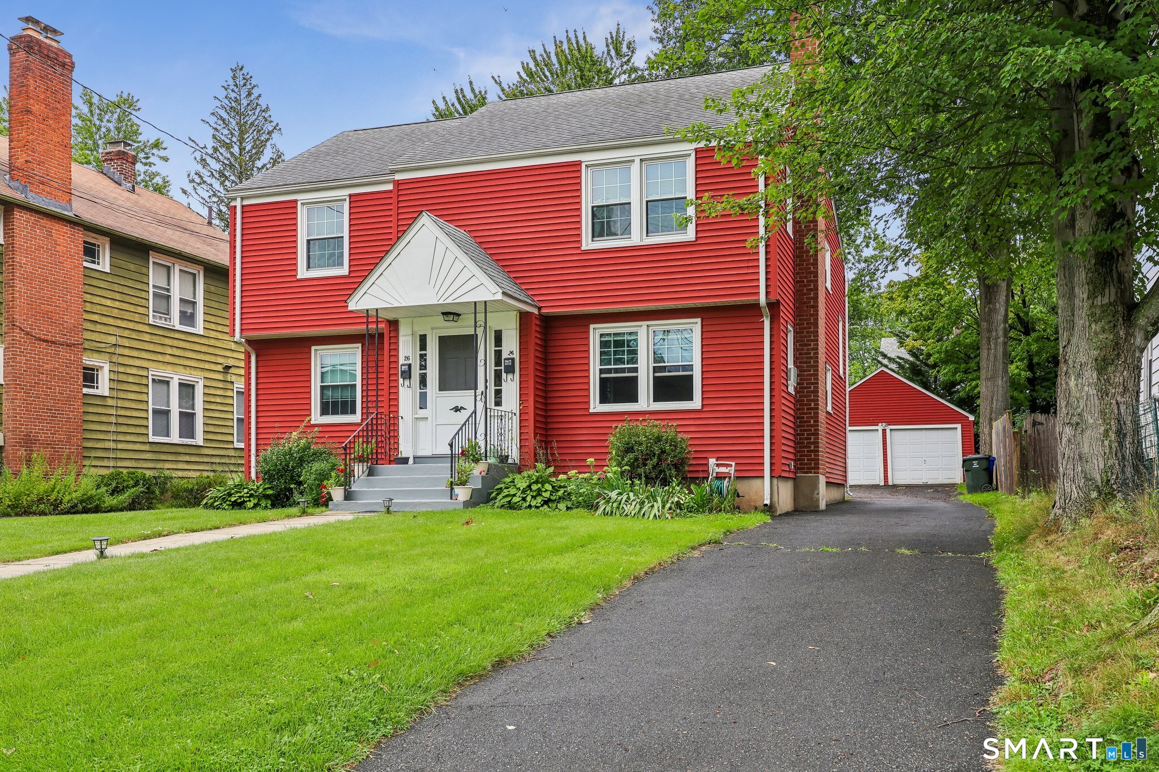
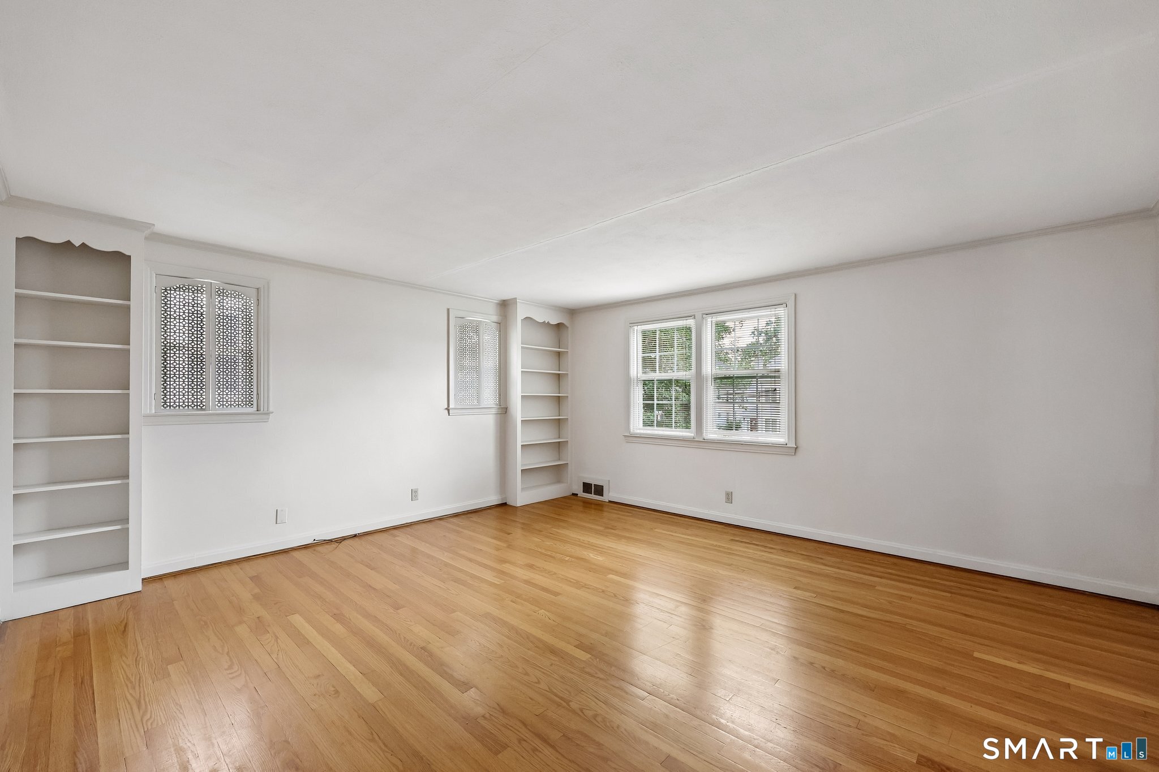
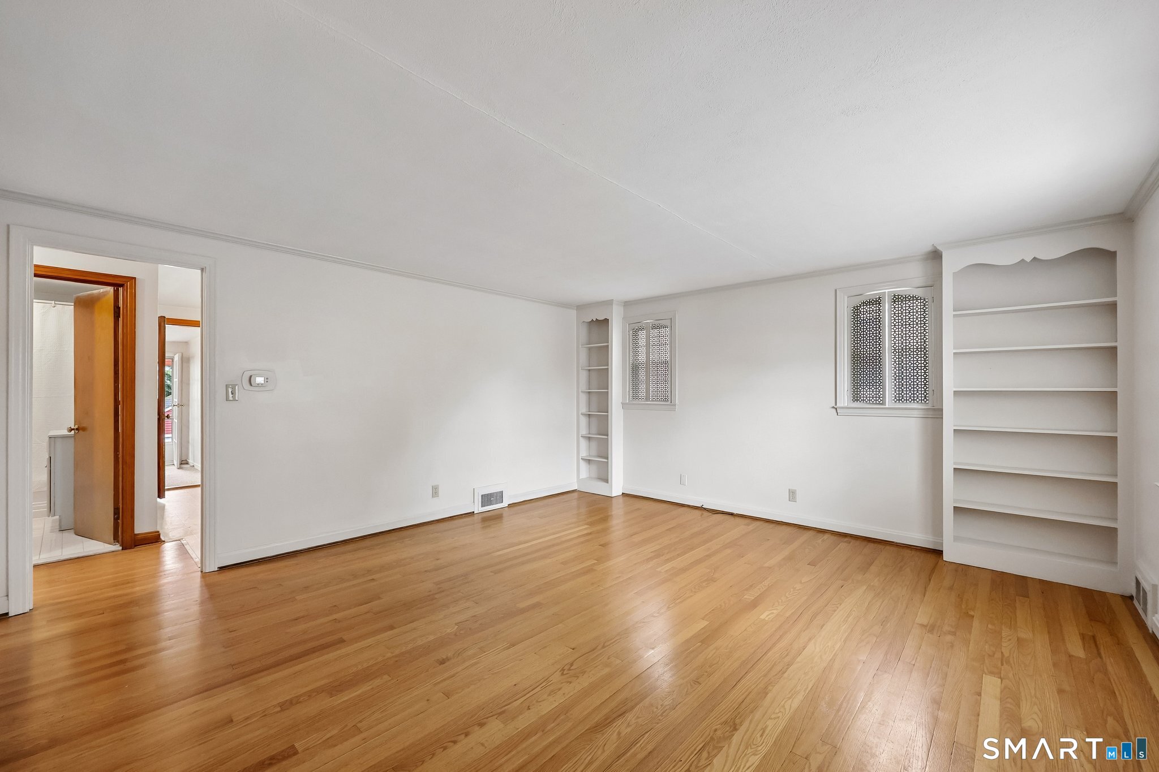
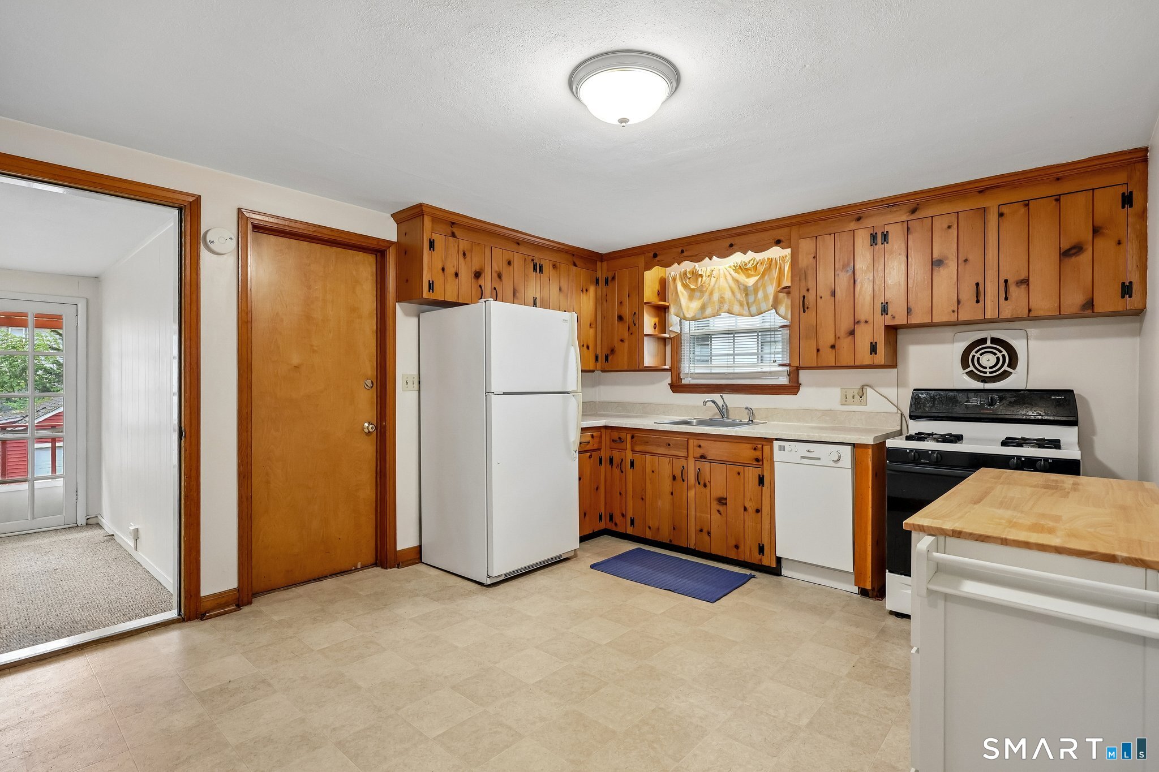
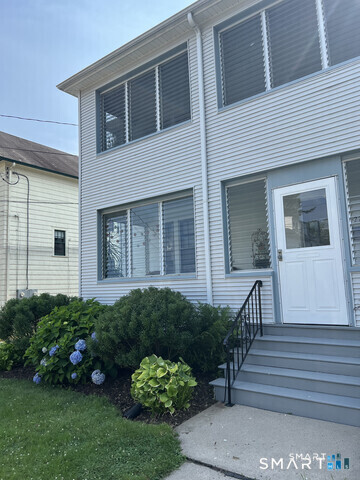
Wonderful two family in desirable neighborhood close to restaurants, schools and neighborhood shops. Whether you're looking to generate rental income, offset your housing expenses by living in one unit and renting the other, or adding to your investment portfolio, 24 Bretton Road presents an exciting opportunity to own in a premier location. This two family is in great condition. Hardwood floors in Living Room and Bedrooms, berber carpet in the sunporchs. New bathroom updates in unit 24 and newer kitchen cabinets and countertops. Property shows pride of ownership. The building has a newer roof, new windows, newer furnaces and hot water tanks. Lower level has extra storage for both units plus individual washer and dryer's and hot water heaters for each unit. Attic can be accessed from #26 through bedroom closet with lots of storage available. Schedule your showing today.
- Houzeo last checked: 3 hours ago
- Listing updated: September 20, 2026 at 7:01 am
- Listing Provided by: Billie Reese | Coldwell Banker Realty
- Source: SMART MLS-CT | MLS#: 24200184

Property Details
Status
Active Under Contract
Type
Multi Family
No. of Stories
-
County
City
Neighborhood
--
Year Built
1949
HOA Fees
-
Finished Area
1,920 sqft
Lot Size
7,840.8 sqft lot
Basement Area
- sqft
MLS Name
SMART MLS
MLS Number
24200184
MLS Status
Under Contract
Days on Market
51

Continue Your Journey in App
Find your dream home, receive real-time updates, and many more!
Download App
Continue Your Journey in App
Find your dream home, receive real-time updates, and many more!
Location
HOA Management
0
HOA Fees
$-/
Disclaimer: Amenities are based on third-party information and may vary; buyers must independently verify all amenities, as information is deemed reliable but not guaranteed.
Facts & Features
Rooms
Bedrooms & bathrooms
Bedrooms: 4
Bathrooms: 2
Interior
Sewer
Public Sewer Connected
Exterior Features
Balcony, Sidewalk, Shed, Garden Area
Cooling
Window Unit
Heating
Natural Gas
Construction
Year Built
Year Built: 1949
Home type
Duplex
Foundation Details
Concrete
Architectural Style
Units On Different Floors
Roof
Asphalt Shingle
Utilities & Energy
Water Source
Public Water Connected
Laundry Features
Basement Hook Up(s), Washer/dryer All Units
Basement
Full, Unfinished, Shared Basement, Storage, Concrete Floor
Parking Features
Detached Garage, Driveway
Other Features
Lot Features
Level Lot
Subdivision Name
N/a
Price History
| Date | Event | Price |
|---|---|---|
09/13/2026 Source: | Contingent (Active Under Contract) | $549,000 -8.35% $286/sqft |
08/24/2026 Source: | Listed for Sale | $599,000 $312/sqft |
08/18/2026 Source: | Coming Soon | $599,000 $312/sqft |

Nearby Homes
Find Homes by Property Features in West Hartford, CT


Based on information provided to and compiled by the SMART MLS, Inc. through Oct 09, 2026, 02:30PM. IDX information is provided exclusively for consumers’ personal, non-commercial use. It may not be used for any purpose other than to identify prospective properties consumers may be interested in purchasing. The data is deemed reliable but is not guaranteed accurate by the MLS. ©2026 SMART MLS, Inc. All Rights Reserved.
 Advertising Broker: Derek Greene | The Greene Realty Group