- Overview
- Description
- Property Details
- Location
- Facts & Features
- Getting Around
- Nearby Homes
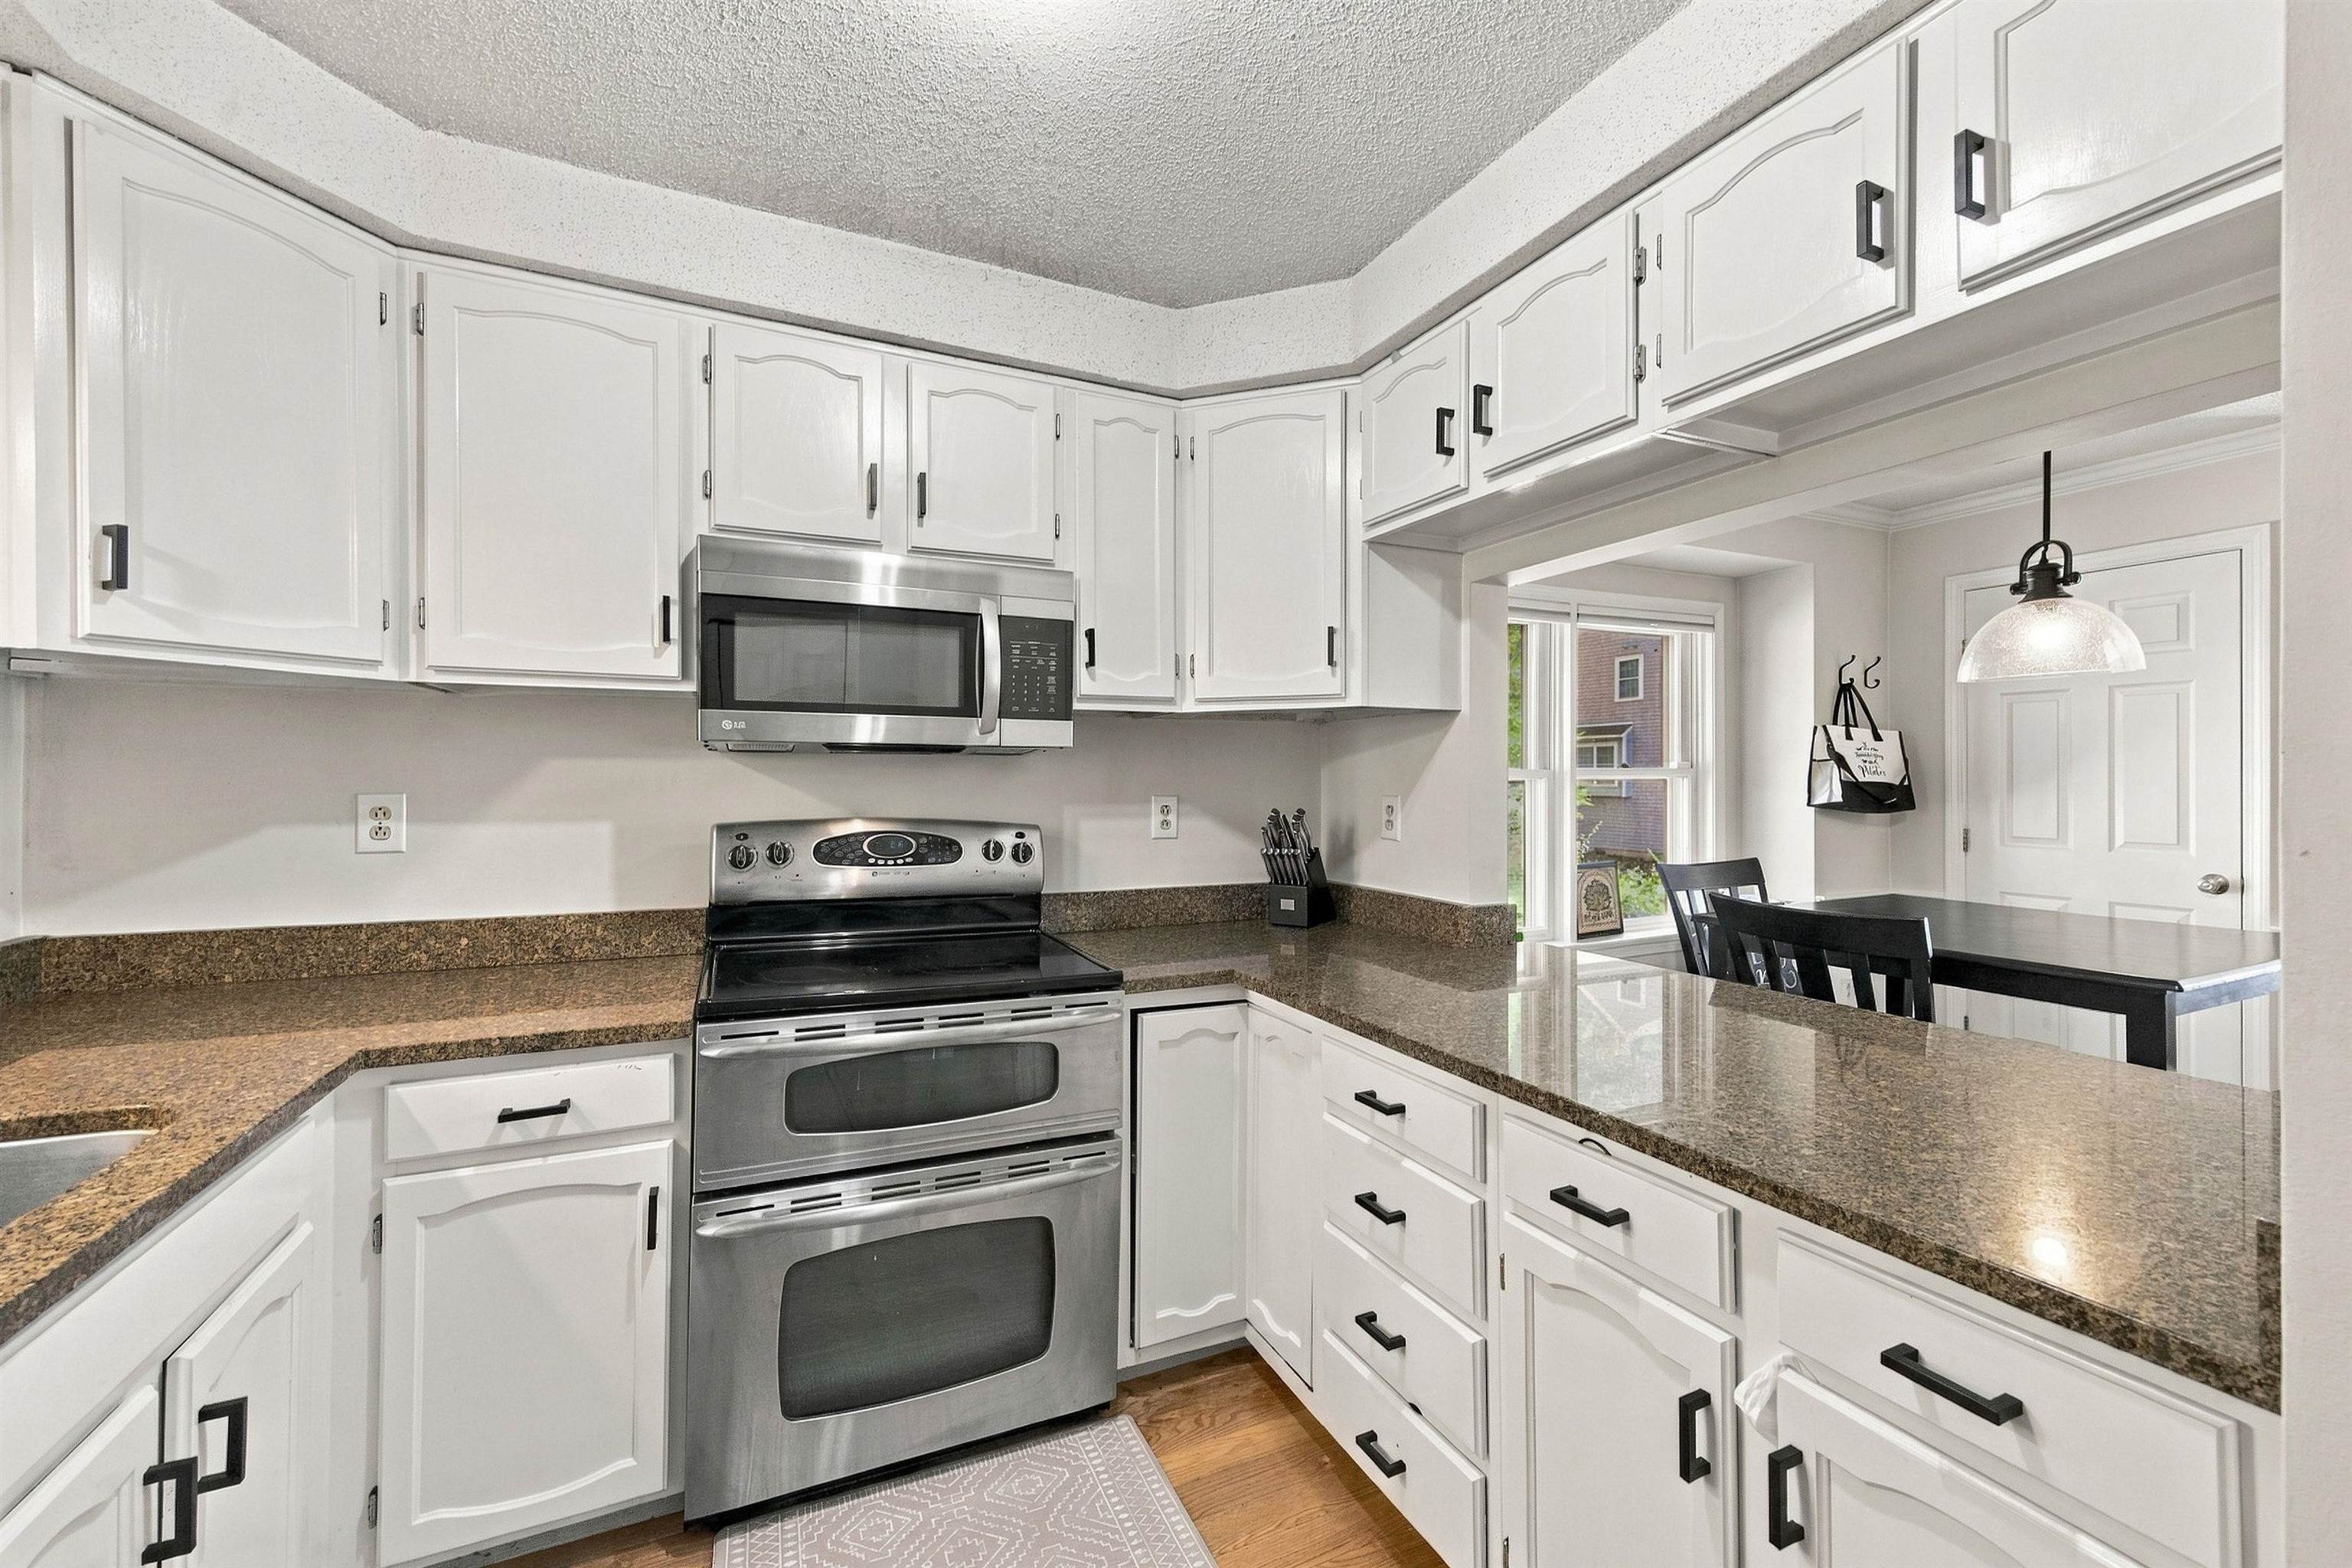

Street View
Listed by: Ashley Kellogg | Portside Real Estate Group (603) 600-8900
$385,000
Monthly Est:$1,916
 2 Beds
 3 Baths
2 full baths + 1 half bath
 1,574sqft
24 Chestnut Cir, Merrimack, NH 03054
$385,000
$1,916/moEst:
Get Pre-Approved
Townhouse
Built in 1986
$-- HOA
-- sqft lot
$245/sq.ft
Description
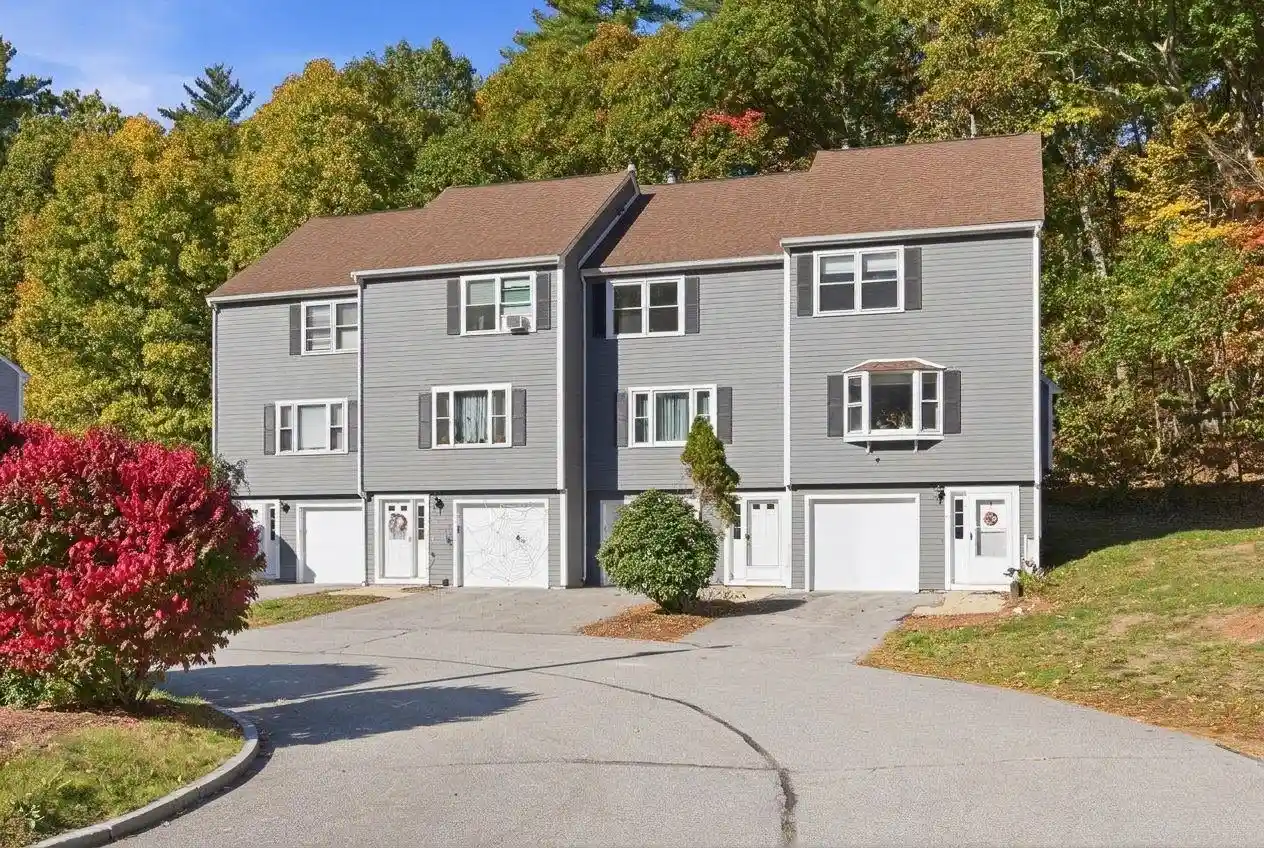
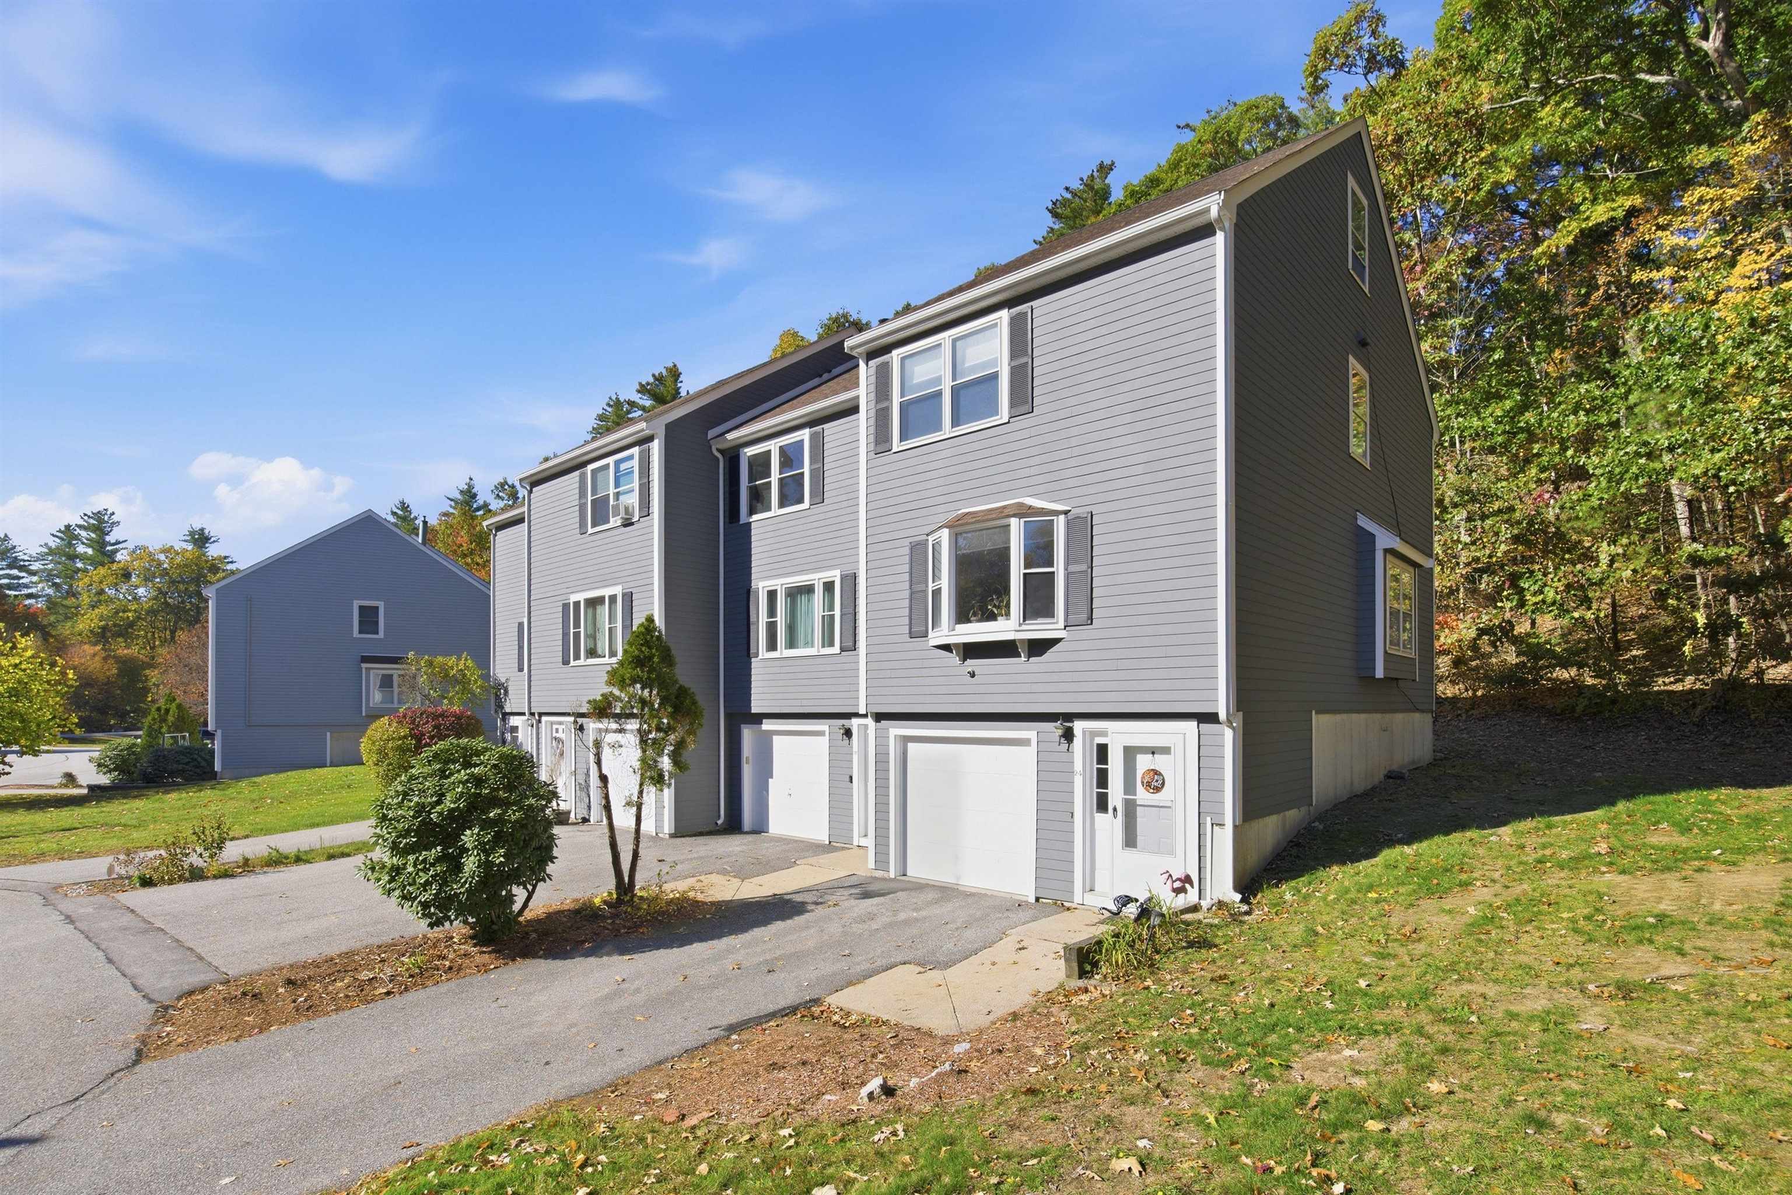
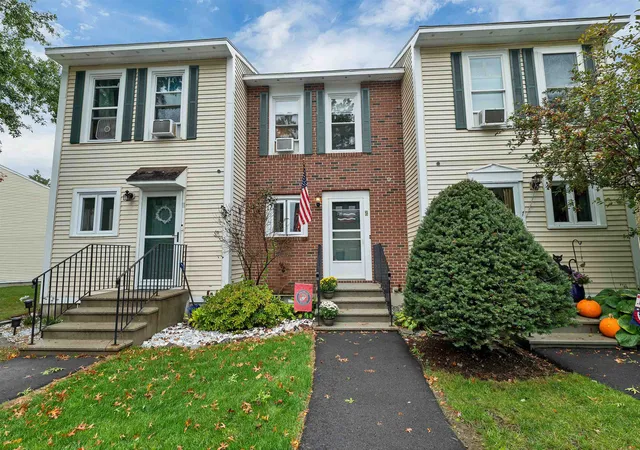
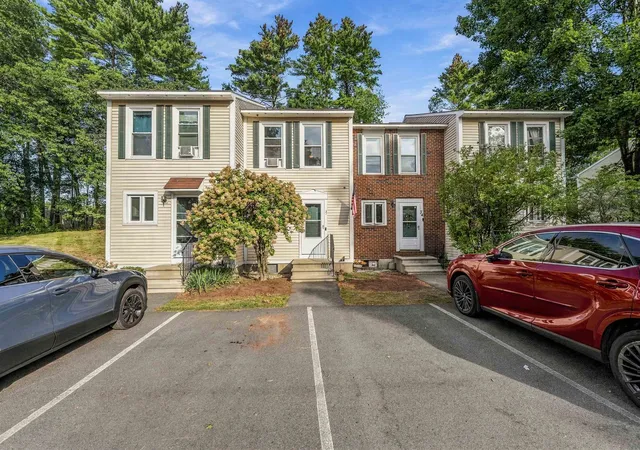
Tucked at the end of a cul-de-sac and abutting the woods, this end-unit condo offers a peaceful setting with the added convenience of a one-car garage and storage. The garage leads into a practical mudroom with closet space, the perfect spot to kick off shoes and coats before heading upstairs to the main living level.
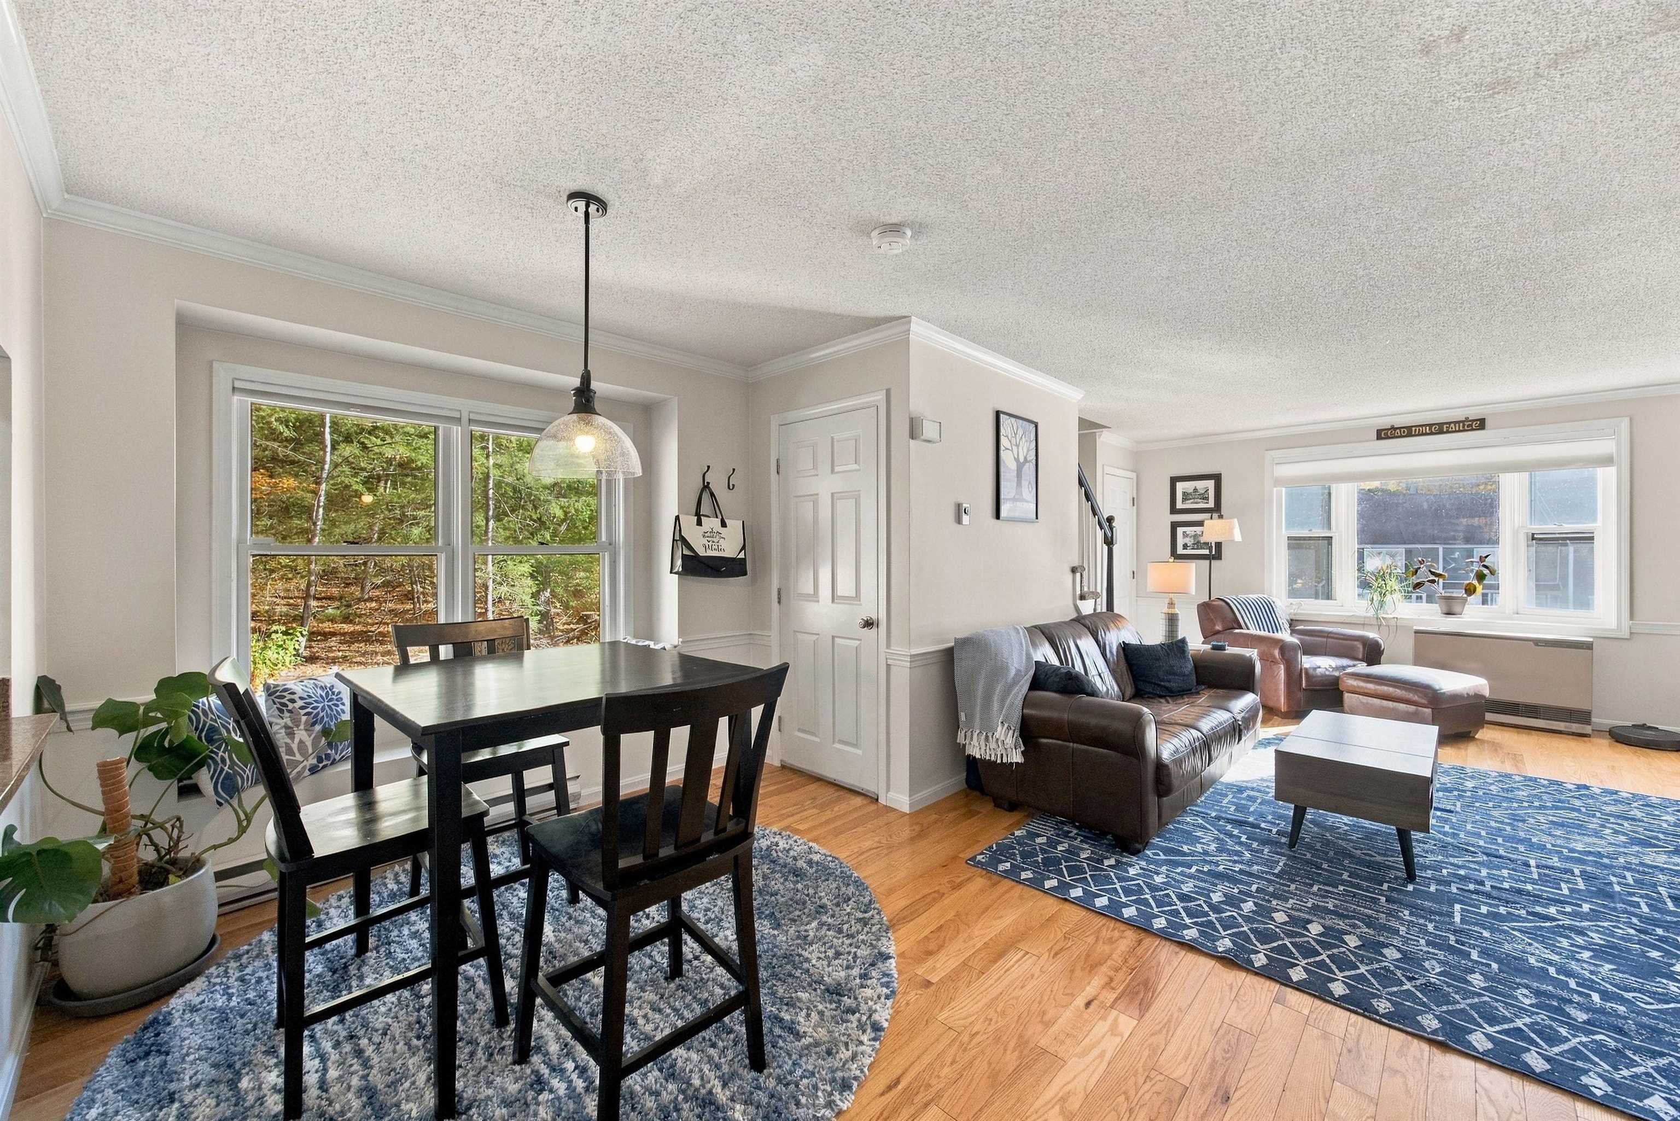
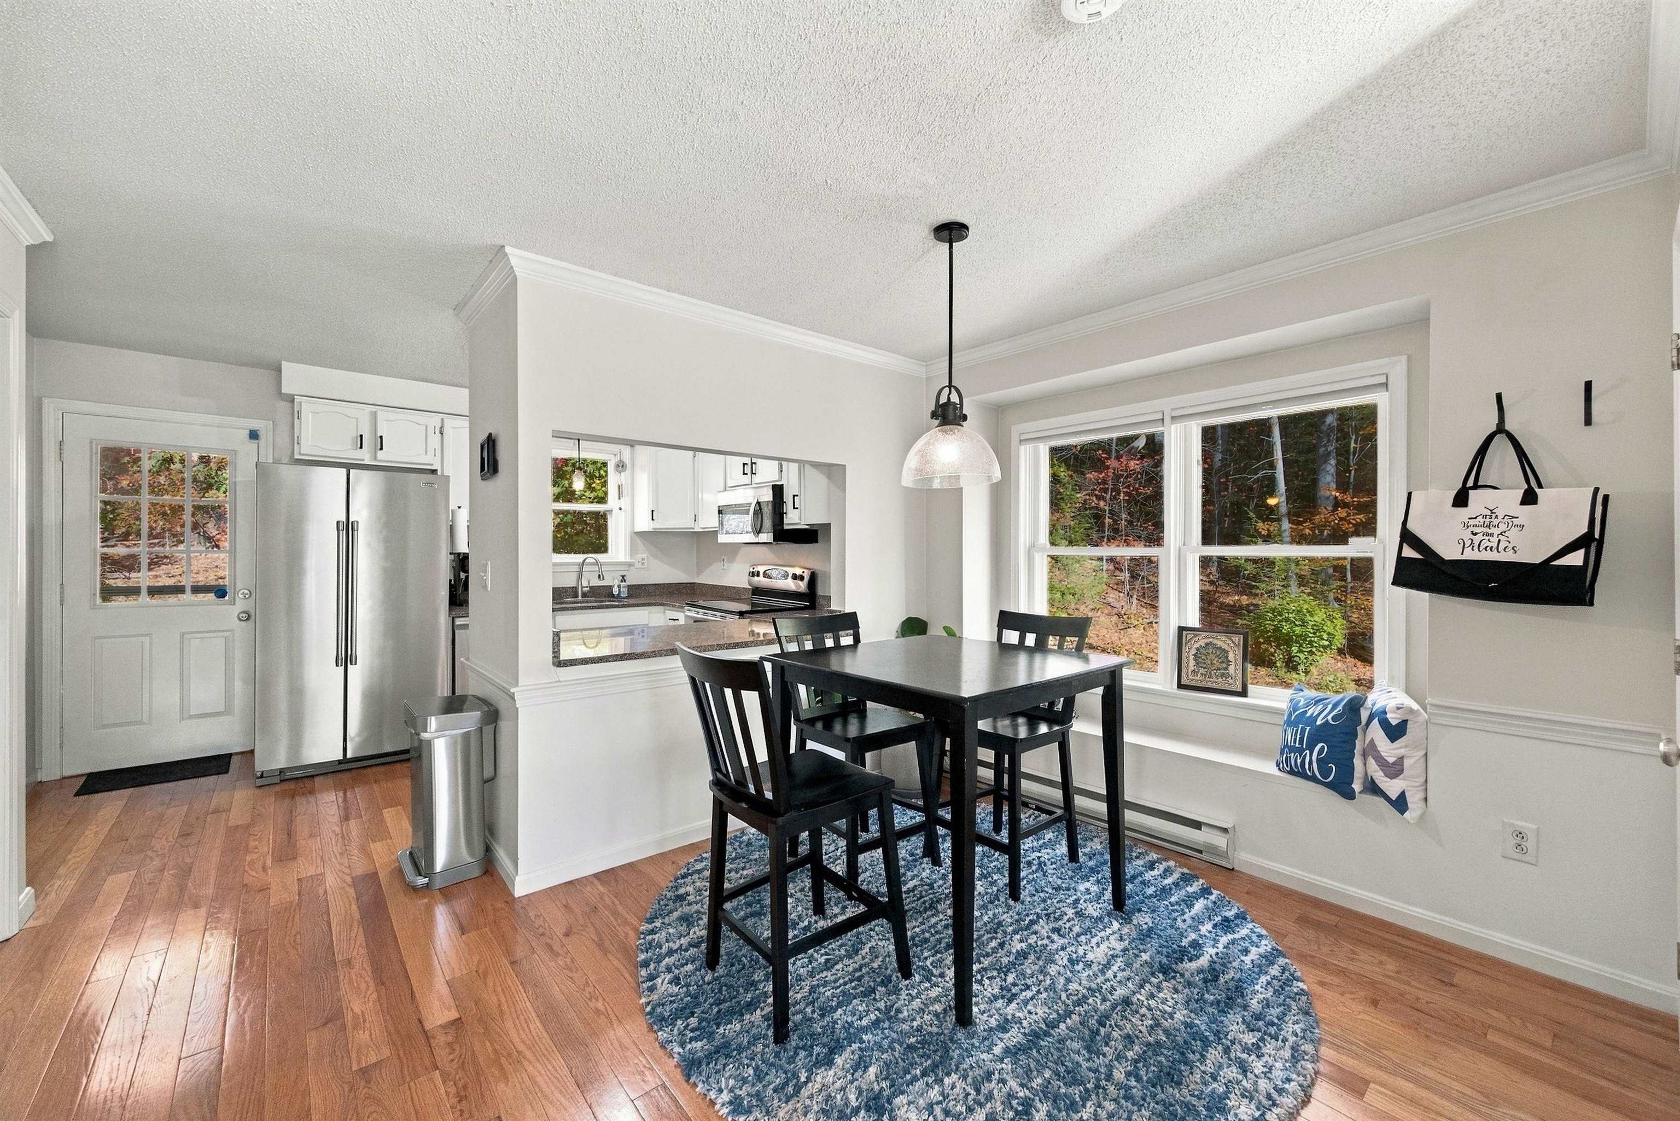
Hardwood floors run throughout the first floor, where the kitchen opens to the dining area and living room, creating an easy flow for everyday living and entertaining. A half bath and first-floor laundry add convenience, while the deck just off the kitchen offers a quiet place to enjoy the wooded backdrop.
Upstairs, the spacious primary bedroom features generous closet space and a private full bath, with a second bedroom and full bath down the hall. The top floor offers an open den with skylight and flexible space for a home office, workout area, or second living space.
Enjoy Bradford Woods amenities including two pools, two tennis courts, a playground, and walking trails, all in a commuter-friendly location just 15 minutes from Manchester-Boston Regional Airport.
- Houzeo last checked: 4 hours ago
- Listing updated: October 22, 2026 at 2:19 pm
- Source: NEREN/Prime MLS-NH | MLS#: 5115074

Property Details
Status
Active
Type
Townhouse
No. of Stories
-
County
City
Neighborhood
--
Year Built
1986
HOA Fees
-
Finished Area
1,574 sqft
Lot Size
-- sqft lot
Basement Area
- sqft
MLS Name
NEREN/Prime MLS
MLS Number
5115074
MLS Status
(10) Active - Active
Days on Market
8

Continue Your Journey in App
Find your dream home, receive real-time updates, and many more!
Continue Your Journey in App
Find your dream home, receive real-time updates, and many more!
Location
Facts & Features
Rooms
Bedrooms & bathrooms
Bedrooms: 2
Bathrooms: 3
Interior
Interior Features
Ceiling Fan(s), Dining Area, Wood Fireplace, 1st Floor Laundry
Flooring
Carpet, Hardwood, Tile
Cooling
None
Sewer
Public
Heating
Propane, Wood, Electric
Appliances
Energy Star Qualified Dishwasher, Disposal, Dryer, Microwave, Double Oven, Energy Star Qualified Refrigerator, Washer, Electric Stove, Electric Water Heater
Exterior Features
Deck
Construction
Year Built
Year Built: 1986
Home type
Townhouse
Architectural Style
Townhouse
Construction Materials
Wood Frame, Clapboard
Foundation Details
Concrete
Roof
Asphalt Shingle
Property Condition
Existing
Utilities & Energy
Parking Features
Driveway, Garage, Parking Spaces 2
Association Amenities
Clubhouse, Playground, In Ground pool, Tennis Court(s)
Electric
150 Amp Service
Utilities
Cable, Propane
Basement
Unfinished, Walk Out Access, Interior Entry
Water Source
Public
Other Features
Lot Features
Sidewalks, Street Lights, Walking Trails, Wooded
Price History
| Date | Event | Price |
|---|---|---|
10/22/2026 Source: | Listed for Sale | $385,000 $245/sqft |

Nearby Homes




Find Homes by Property Features in Merrimack, NH


Based on information from PrimeMLS Inc. through Oct 29, 2026, 02:16PM. This display of listings may or may not be the entire Compilation from the PrimeMLS database, and PrimeMLS does not guarantee the accuracy of such information. The listing broker's offer of compensation is made only to other real estate licensees who are participant members of PrimeMLS. This information is deemed reliable, but not guaranteed. The data relating to real estate displayed on this display comes in part from the IDX Program of PrimeMLS. The information being provided is for consumers' personal, non- commercial use and may not be used for any purpose other than to identify prospective properties consumers may be interested in purchasing. Data last updated Oct 29, 2026, 02:16PM. © 2026 PrimeMLS, Inc. All Rights Reserved.
 Advertising Broker: Derek Greene | The Greene Realty Group
