- Overview
- Description
- Property Details
- Location
- HOA Management
- Facts & Features
- Getting Around
- Nearby Homes
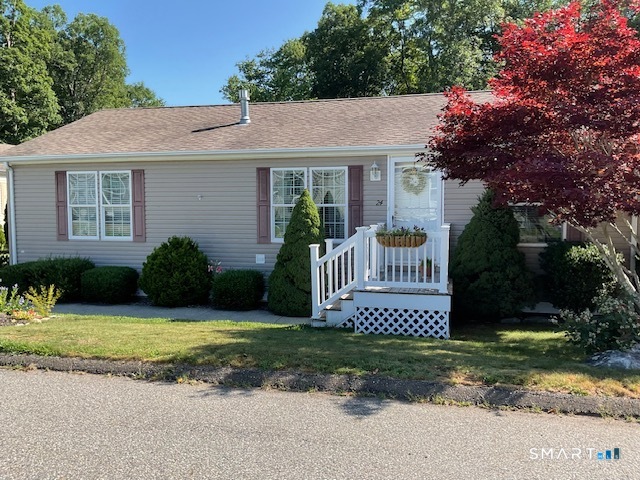

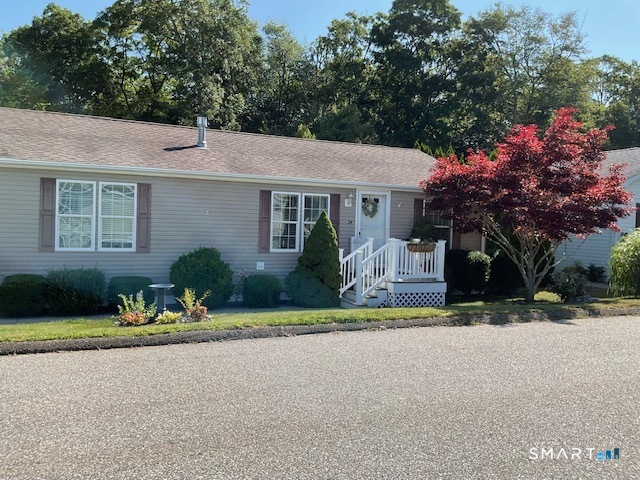
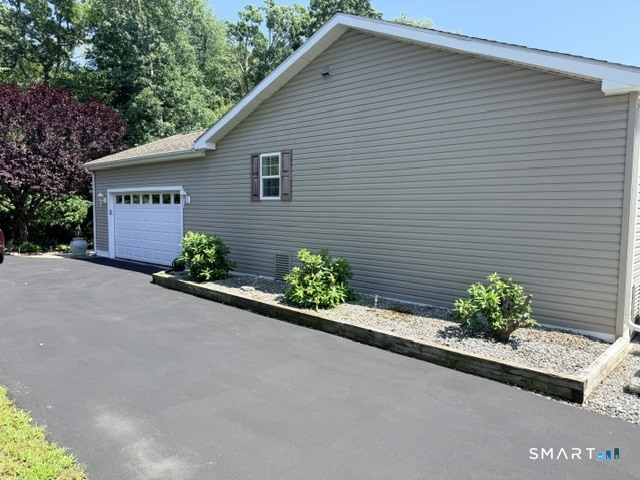
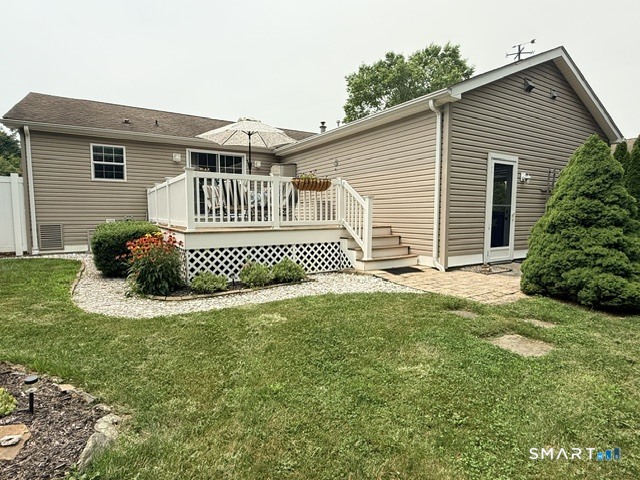

Street View
$255,900
Monthly Est:$1,274
 2 Beds
 2 Baths
2 full baths
 1,232sqft
24 Cliff Rd, Ledyard, CT 06339
$255,900
$1,274/moEst:
Get Pre-Approved
Manufactured Mobile Home
Built in 2006
$585/mo HOA
-- sqft lot
$208/sq.ft
Description
Enjoy easy one-level living in Stonegate Village, a tranquil 55+ residential community. This fantastic, well-maintained 2-bedroom, 2-bath L-shaped ranch-style home boasts a bright, open floor plan with an abundance of natural light. The beautiful kitchen invites you to gather and stay awhile, with stainless steel appliances, ample cabinetry, and a generous center island that offers plenty of workspace and a welcoming spot for conversation. The kitchen flows seamlessly into the dining and living areas, where a brick propane fireplace adds warmth and character. A glass slider leads to the large deck and a gorgeous, private, tree-lined backyard that offers a peaceful setting to relax and enjoy with family and friends. The primary bedroom includes ample closet space and a private full bath. Additional features include central air, hardwood flooring, an attached two-car garage with extra storage, and a cobblestone patio. Residents also enjoy access to the community clubhouse, perfect for social gatherings and community activities. This community is conveniently located near restaurants, shopping, and popular area attractions, with an easy drive to Mystic Seaport, Foxwoods Casino, and more. This is a beautiful leased-land community. Buyers are subject to park approval. Up to 2 pets are allowed with park approval. Subject to the seller finding suitable housing. This home is a must-see!
- Houzeo last checked: 56 minutes ago
- Listing updated: September 16, 2026 at 12:11 am
- Listing Provided by: Laurie Powers | Keller Williams Coastal
- Source: SMART MLS-CT | MLS#: 24197419

Property Details
Status
Active Under Contract
Type
Manufactured Mobile Home
No. of Stories
-
County
City
Neighborhood
--
Year Built
2006
HOA Fees
$585/mo
Finished Area
1,232 sqft
Lot Size
-- sqft lot
Basement Area
- sqft
MLS Name
SMART MLS
MLS Number
24197419
MLS Status
Under Contract
Days on Market
60

Continue Your Journey in App
Find your dream home, receive real-time updates, and many more!
Download App
Continue Your Journey in App
Find your dream home, receive real-time updates, and many more!
Location
HOA Management
1
HOA Fees
$585/ Monthly
Amenities
 Amenities and services may be covered by one or multiple associations and service providers.
 Snow Removal
 Parking
 Club House
 Health Club
 Road Maintenance
 Trash Pickup
 Grounds Maintenance
Property Management
Disclaimer: Amenities are based on third-party information and may vary; buyers must independently verify all amenities, as information is deemed reliable but not guaranteed.
Facts & Features
Rooms
Bedrooms & bathrooms
Bedrooms: 2
Bathrooms: 2
Interior
Heating
Propane
Appliances
Oven/range, Microwave, Refrigerator, Dishwasher, Washer, Dryer
Exterior Features
Patio
Cooling
Central Air
Sewer
Public Sewer Connected
Construction
Year Built
Year Built: 2006
Home type
Manufactured Mobile Home
Architectural Style
Ranch, Mobile Home
Foundation Details
Slab
Roof
Asphalt Shingle
Utilities & Energy
Basement
None
Water Source
Public Water Connected
Laundry Features
Main Level
Parking Features
Attached Garage, Driveway
Association Amenities
Club House, Exercise Room/health Club, Guest Parking
Other Features
Subdivision Name
N/a
Lot Features
Level Lot, Professionally Landscaped
Price History
| Date | Event | Price |
|---|---|---|
09/16/2026 Source: | Contingent (Active Under Contract) | $255,900 $208/sqft |
08/13/2026 Source: | Listed for Sale | $255,900 $208/sqft |
08/08/2026 Source: | Coming Soon | $255,900 +4.45% $208/sqft |
09/27/2024 Source: #24040996 | Price Increased | $245,000 +28.95% $199/sqft |
08/28/2006 Source: #E167637 | Sold | $190,000 $154/sqft |

Nearby Homes
Find Homes by Property Features in Ledyard, CT


Based on information provided to and compiled by the SMART MLS, Inc. through Oct 08, 2026, 07:30AM. IDX information is provided exclusively for consumers’ personal, non-commercial use. It may not be used for any purpose other than to identify prospective properties consumers may be interested in purchasing. The data is deemed reliable but is not guaranteed accurate by the MLS. ©2026 SMART MLS, Inc. All Rights Reserved.
 Advertising Broker: Derek Greene | The Greene Realty Group