Realty Solution
Powered by 
- 0
- 4
- Overview
- Description
- Property Details
- Location
- Facts & Features
- Getting Around
- Nearby Homes

Street View
Listed by: Randy Steele (760) 534-4199 DRE #01315767 | Bennion Deville Homes (760) 770-6801
$149,900
Monthly Est:$746
 2 Beds
 2 Baths
2 full baths
 1,664sqft
24 Coble Dr, Cathedral City, CA 92234
$149,900
$746/moEst:
Get Pre-Approved
Manufactured In Park
Built in 1984
$-- HOA
55.1 acres lot
$90/sq.ft
Description
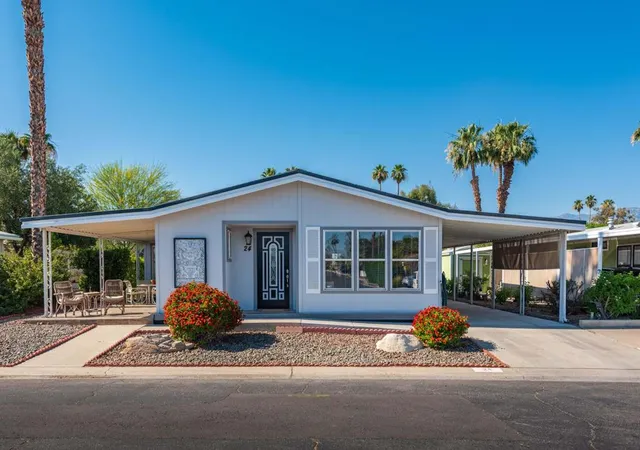
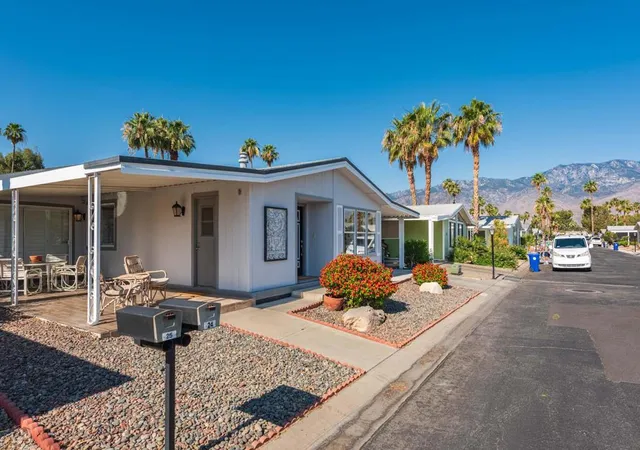
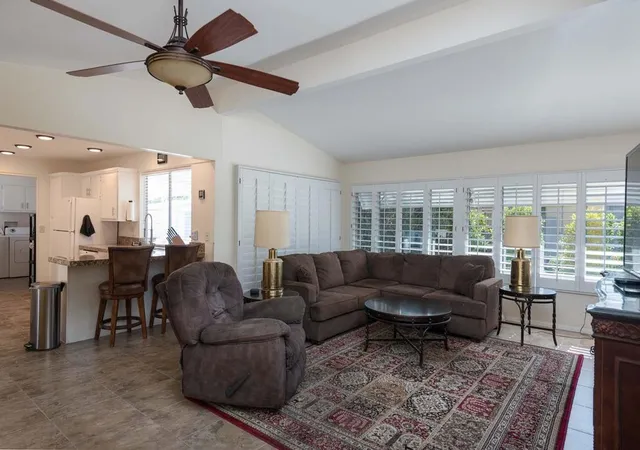
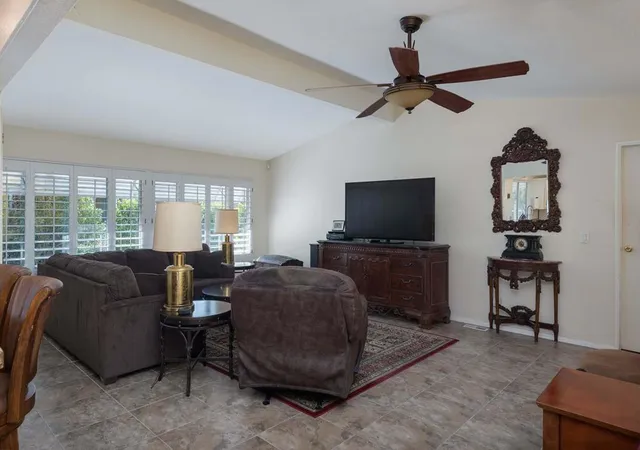
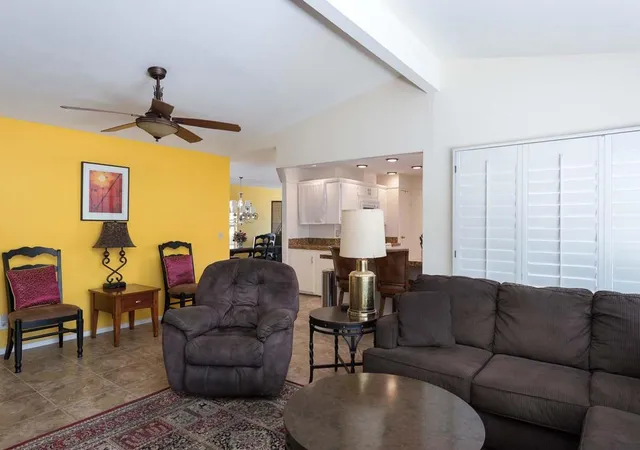
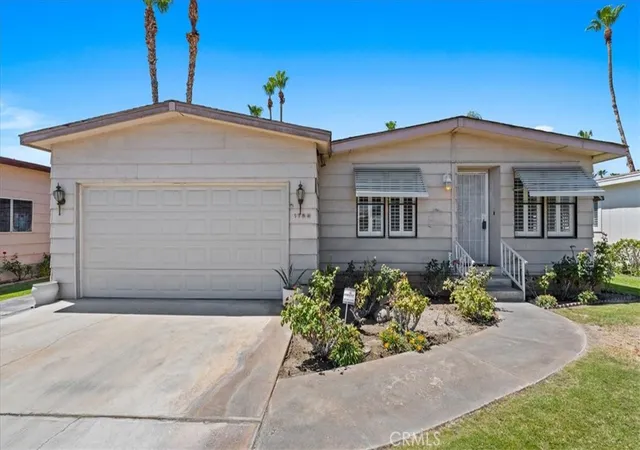
Lovely outside, Fabulous inside. Unique features allow you to express life YOUR way, with ease and style. Cool, 18' ceramic tile throughout unifies and expands the space. A vaulted ceiling in the main living area adds grace and enhances spaciousness. The kitchen has ample storage, granite countertops, a refrigerator, built-in microwave, and gas stove. Of the two bedrooms, one is more typical, yet has a full bath with a step-in shower. The Primary Bedroom is where your imagination will really take flight. Spacious enough to be its own suite, it boasts an additional exterior entrance, a kitchenette with sink and space for a refrigerator, microwave, and hot plate. The gas fireplace adds ambience; evaporative cooler, two ceiling fans and a wall A/C to ensure comfort. It also has two double closets, a large walk-in closet and a spacious bathroom, step-in shower with dual sinks which tops it all off. Lots of space and amenities for your dreams: Swanky hideaway? In-law Quarters? Housemate? Care-giver accommodations? Art Studio? Guest Room? More surprises await outside. Enjoy morning coffee on the covered patio. The tandem carport has a storage building. 24 (Paid Off) Solar Panels feeds two Tesla batteries for EV charging, other uses, or return to the grid for credit. Also, a Newer A/C System, forced air heat and an on-demand water heater. The Canyon is centrally located in the Valley and has easy Freeway access on Gene Autry Trail or Date Palm Dr. We are near shopping, entertainment, PS Int'l Airport and 10-12 Min. to Downtown Palm Springs! The Canyon features only Full-Time Residence or Second Homes. We have wonderful park like greenbelt grounds with Tennis & Pickleball. Our clubhouse boasts an upgraded Banquet Hall, Gym, Card Room and Library along with 4 Enclosed Heated and Cooled Shuffleboard Lanes, Two pools and a Spa. You will need to qualify as a resident with 3 times space rent $1035 = $3,150 along with a FICO score of 750. One domestic animal of 20 lbs unless it is a Service Dog. The Canyon is the place to be for 55+ Adult Lifestyle Living. Make an OFFER Today!!
- Houzeo last checked: 1 hour ago
- Listing updated: September 2, 2026 at 6:54 pm
- Source: California Regional MLS-CA | MLS#: 219148241DA

Property Details
Status
Active
Type
Manufactured Mobile Home
No. of Stories
1
County
City
Neighborhood
--
Year Built
1984
HOA Fees
-
Finished Area
1,664 sqft
Lot Size
55.1 acres lot
Basement Area
- sqft
MLS Name
California Regional MLS
MLS Number
219148241DA
MLS Status
Active
Days on Market
139

Continue Your Journey in App
Find your dream home, receive real-time updates, and many more!
Download App
Continue Your Journey in App
Find your dream home, receive real-time updates, and many more!
Location
Facts & Features
Rooms
Bedrooms & bathrooms
Bedrooms: 2
Bathrooms: 2
Interior
Flooring
Tile
Cooling
Central Air, Evaporative Cooling
Appliances
Gas Cooktop, Disposal, Gas Oven, Gas Range, Microwave, Refrigerator, Tankless Water Heater
Heating
Forced Air
Construction
Year Built
Year Built: 1984
Home type
Manufactured In Park
Foundation Details
Pier Jacks
Property Condition
Updated Remodeled
Utilities & Energy
Laundry Features
Laundry Room
Security Features
Gated Community, Resident Manager
Parking Features
Attached Carport, Guest
Other Features
Community Features
Gated
Lot Features
Landscaped, Rectangular Lot
Subdivision Name
The Canyon
Disclosures
Pet Restrictions
Patio And Porch Features
Covered
Price History
| Date | Event | Price |
|---|---|---|
05/21/2026 Source: | Price Increased | $159,900 +6.67% $96/sqft |
05/21/2026 Source: | Listed for Sale | $149,900 $90/sqft |

Nearby Homes




Find Homes by Property Features in Cathedral City, CA
Nearby New Homes For Sale


Based on information from California Regional Multiple Listing Service, Inc. as of Oct 09, 2026, 12:00PM and /or other sources. All data, including all measurements and calculations of area, is obtained from various sources and has not been, and will not be, verified by broker or MLS. All information should be independently reviewed and verified for accuracy. Properties may or may not be listed by the office/agent presenting the information. Information being provided is for consumers’ personal, non-commercial use and may not be used for any purpose other than to identify prospective properties consumers may be interested in purchasing. This website may not include listings or property addresses of sellers who have directed their listing brokers to withhold their listing or their property address from display on the Internet. © 2026 California Regional Multiple Listing Service. All Rights Reserved.
 Advertising Broker: William Johnson DRE #01463271 | William Johnson Brokerage