- Overview
- Description
- Property Details
- Location
- Facts & Features
- Getting Around
- Nearby Homes


Street View
$145,000
Monthly Est:$722
 2 Beds
 1 Bath
1 full bath
 672sqft
24 E Main St, Newton Falls, OH 44444
$145,000
$722/moEst:
Get Pre-Approved
Single Family Residence
Built in 1940
$-- HOA
0.36 acre lot
$216/sq.ft
Description
Welcome to this beautifully updated home! Set on a flat lot in Newton Falls, this move-in-ready property has been thoughtfully renovated from top to bottom, including all-new plumbing, electrical, flooring, and paint, plus a fully updated kitchen and bath. Whether you're a first-time buyer ready to stop renting, looking to downsize without compromise, or an investor seeking a rental to add to your portfolio, this home checks every box. Step through the front door into a welcoming landing and hallway with durable LVP flooring. The first bedroom features cozy carpet and recessed can lighting. The full hall bath offers a single vanity, a tub/shower combo, and storage. The bright living room flows seamlessly with the same LVP flooring and a slider leading out to the newer deck, perfect for indoor-outdoor living. The kitchen impresses with concrete countertops, cabinet storage, and a farmhouse sink. Upstairs offers a versatile space, currently divided into two areas. While closet space isn't yet built in, the layout offers great potential for customization to suit your needs. Curb appeal impresses with new siding and a metal roof. Unwind on the stone patio under the pergola, gather around the fire pit, or relax on the newer back deck. A gravel driveway leads to the detached 2-car garage, featuring both front-load and side-load access. Don't miss your chance to see this wonderful home; schedule your showing today.
- Houzeo last checked: 12 hours ago
- Listing updated: October 7, 2026 at 12:10 am
- Listing Provided by: Amy Wengerd (330) 681-6090 DRE #436224 | EXP Realty, LLC. (866) 212-4991
- Source: MLS Now-OH | MLS#: 5248891

Property Details
Status
Pending
Type
Single Family Residence
No. of Stories
-
County
City
Neighborhood
--
Year Built
1940
HOA Fees
-
Finished Area
672 sqft
Lot Size
0.36 acre lot
Basement Area
- sqft
MLS Name
MLS Now
MLS Number
5248891
MLS Status
Pending
Days on Market
8
Cumulative Days on Market
167

Continue Your Journey in App
Find your dream home, receive real-time updates, and many more!
Download App
Continue Your Journey in App
Find your dream home, receive real-time updates, and many more!
Location
Facts & Features
Rooms
Bedrooms & bathrooms
Bedrooms: 2
Bathroom: 1
BonusRoom
Level: Second
Area: 108.00 Square Feet
Dimensions: 9 x 12
PrimaryBedroom
Level: Second
Area: 132.00 Square Feet
Dimensions: 11 x 12
Bedroom
Level: First
Area: 108.00 Square Feet
Dimensions: 9 x 12
Kitchen
Level: First
Area: 100.00 Square Feet
Dimensions: 10 x 10
LivingRoom
Level: First
Area: 100.00 Square Feet
Dimensions: 10 x 10
Interior
Heating
Electric
Interior Features
Granite Counters, Open Floorplan
Cooling
Ductless, Electric, Multi Units
Sewer
Public Sewer
Construction
Year Built
Year Built: 1940
Home type
Single Family Residence
Roof
Metal
Architectural Style
Cape Cod, Conventional
Construction Materials
Vinyl Siding
Property Condition
Updated Remodeled
Utilities & Energy
Laundry Features
In Basement
Parking Features
Driveway, Detached, Garage, Garage Door Opener, Unpaved
Water Source
Public
Basement
Full, Unfinished
Other Features
Subdivision Name
Earlesville
Patio And Porch Features
Deck, Patio
Price History
| Date | Event | Price |
|---|---|---|
10/06/2026 Source: | Pending | $145,000 $216/sqft |
09/29/2026 Source: | Price Decreased | $145,000 -6.45% $216/sqft |
09/07/2026 Source: | Off Market | $155,000 $231/sqft |
09/07/2026 Source: | Listed for Sale | $155,000 -11.38% $231/sqft |
08/20/2026 Source: | Listed for Sale | $174,900 -2.78% $260/sqft |

Show more
Nearby Homes


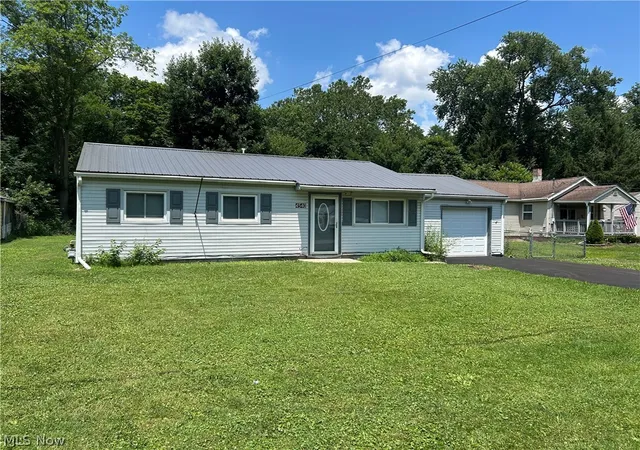


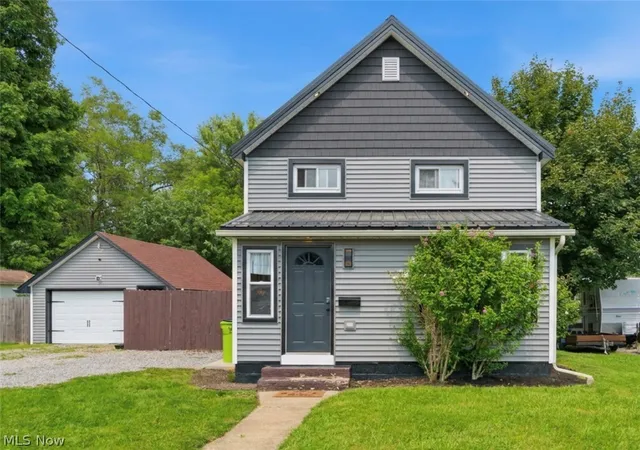

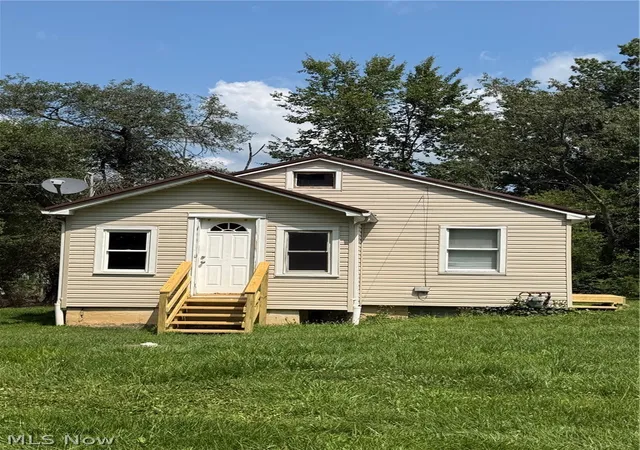
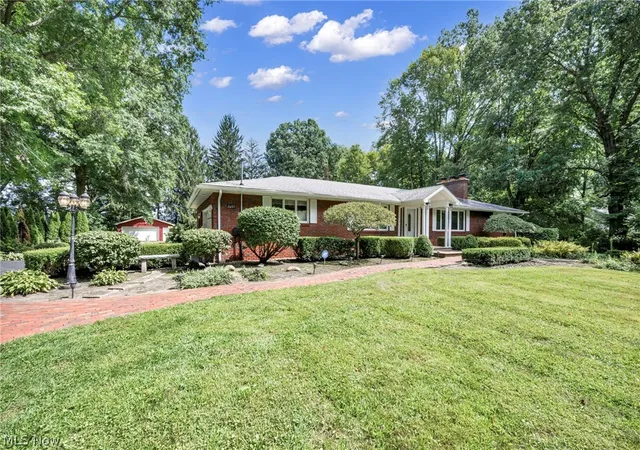
Find Homes by Property Features in Newton Falls, OH

Based on information from the Board/Association of REALTORS® (alternatively, from the Service) through Oct 07, 2026, 06:00AM. The data relating to real estate for sale on this website comes in part from the Internet Data Exchange program of MLS Now. Real estate listings held by brokerage firms other than Houzeo are marked with the Internet Data Exchange logo and detailed information about them includes the name of the listing broker(s). This website may not include listings or property addresses of sellers who have directed their listing brokers to withhold their listing or their property address from display on the Internet. Information is provided exclusively for personal, non-commercial use, and may not be used for any purpose other than to identify prospective properties consumers may be interested in purchasing. All information deemed reliable but not guaranteed. Houzeo participates in MLS Now IDX program, allowing us to display other IDXP’s’ listings on our website. However, Houzeo does not display the entire MLS Now IDX database on this website. The listings of some real estate brokerage firms have been excluded. The photos may be altered, edited, enhanced or virtually staged. © 2026 Multiple Listing Service, Inc. All Rights Reserved
 Advertising Broker: Nicholas Huscroft | Chosen Realty