- Overview
- Description
- Property Details
- Location
- Facts & Features
- Getting Around
- Nearby Homes

Street View
Listed by: Greta Swisher | Keller Williams Realty-Metropolitan (603) 232-8282
$900,000
Monthly Est:$4,480
 4 Beds
 3 Baths
2 full baths + 1 half bath
 2,624sqft
24 Hazelnut Ln, Londonderry, NH 03053
$900,000
$4,480/moEst:
Get Pre-Approved
Single Family Residence
Built in 1995
$-- HOA
1.27 acres lot
$343/sq.ft
Description
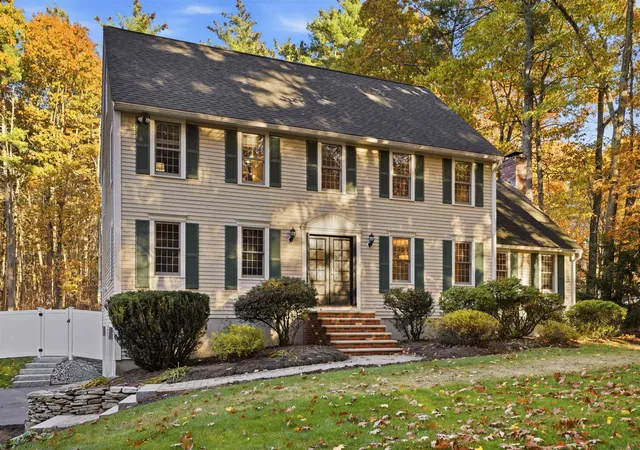
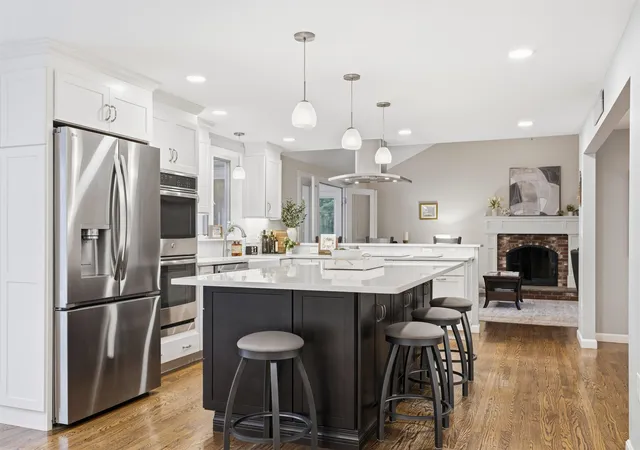
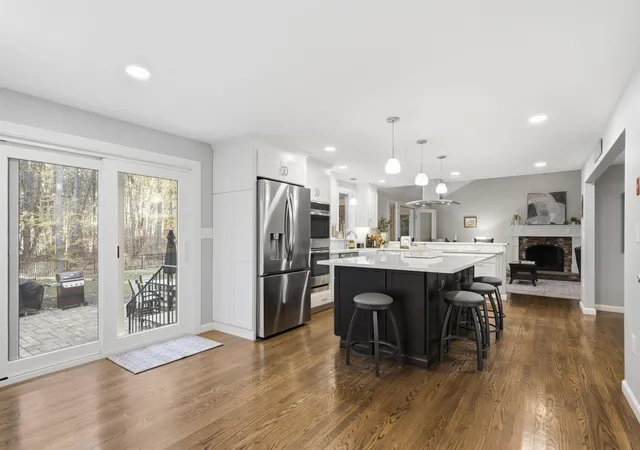
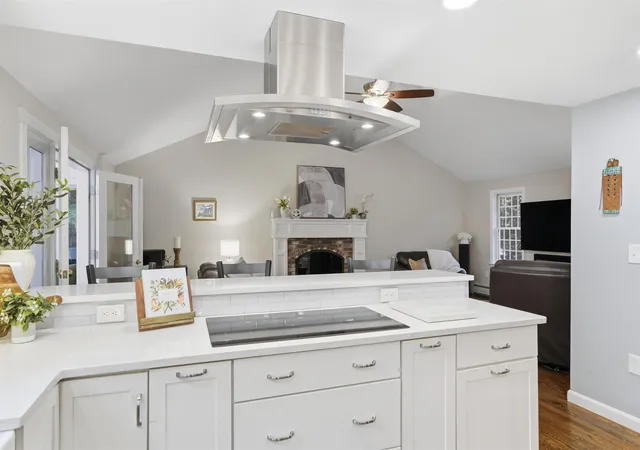
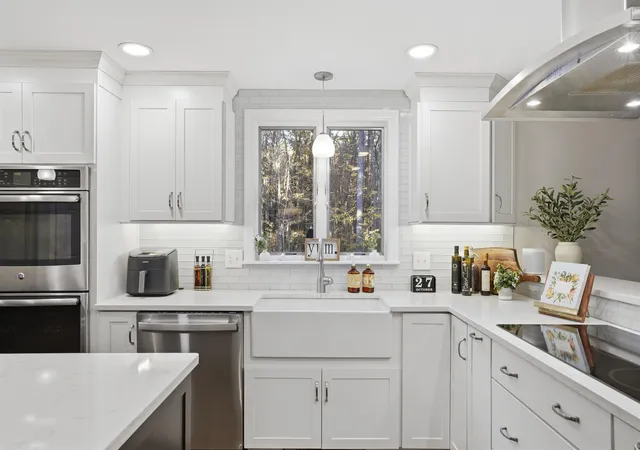
This is the one you’ve been waiting for - AND your chance to be settled into your new home for the holidays!! Nestled in a HIGHLY desired Londonderry neighborhood, 24 Hazelnut Lane offers even more than meets the eye! From the newly installed driveway and refreshed granite and brick walkway to the new double front doors, you’ll appreciate the attention to detail before you even step inside. The beautifully updated main level features rich hardwood flooring, a stunning kitchen with oversized island and stainless steel appliances, and an inviting great room with cathedral ceiling. First-floor laundry and a charming three-season room add to the home’s appeal. Step through the new sliding glass door to your fenced-in backyard oasis, featuring a gorgeous hardscaped patio with built-in stone dining island, an inviting fire pit, and steps leading down to the sparkling in-ground saltwater pool. A spacious, level lawn completes this exceptional outdoor space, perfect for entertaining or relaxing! Back inside, the finished lower level offers additional living space with updated luxury vinyl tile flooring, while a new heating system, hot water tank, and whole-house water filtration system provide added peace of mind. The second-story primary suite features a cathedral ceiling, walk-in closet, and private bath. Three additional bedrooms and another full bathroom complete the upper level. And there’s more! A walk-up attic offers exciting potential for additional living space. With so much to offer both inside and out, this is a home you will NOT want to miss!! Schedule your showing today!!
- Houzeo last checked: 12 hours ago
- Listing updated: November 2, 2026 at 5:33 pm
- Source: NEREN/Prime MLS-NH | MLS#: 5116352

Property Details
Status
Active
Type
Single Family Residence
No. of Stories
-
County
City
Neighborhood
--
Year Built
1995
HOA Fees
-
Finished Area
2,624 sqft
Lot Size
1.27 acres lot
Basement Area
- sqft
MLS Name
NEREN/Prime MLS
MLS Number
5116352
MLS Status
(10) Active - Active
Days on Market
3

Continue Your Journey in App
Find your dream home, receive real-time updates, and many more!
Continue Your Journey in App
Find your dream home, receive real-time updates, and many more!
Location
Facts & Features
Rooms
Bedrooms & bathrooms
Bedrooms: 4
Bathrooms: 3
Interior
Appliances
Dishwasher, Microwave, Double Oven, Refrigerator, Induction Cooktop
Exterior Features
Patio, In Ground Pool
Interior Features
Cathedral Ceiling(s), Gas Fireplace, 1 Fireplace, Kitchen Island, Primary Br W/ Ba, Walk In Closet(s), Window Treatment, 1st Floor Laundry, Walkup Attic
Flooring
Carpet, Ceramic Tile, Hardwood, Tile, Vinyl
Heating
Oil, Baseboard, Zoned
Sewer
Private
Cooling
None
Construction
Year Built
Year Built: 1995
Home type
Single Family Residence
Roof
Architectural Shingle
Construction Materials
Wood Frame, Vinyl Siding
Architectural Style
Colonial
Property Condition
Existing
Foundation Details
Concrete
Utilities & Energy
Basement
Partially Finished
Water Source
Drilled Well
Utilities
Phone, Cable, Propane
Electric
Circuit Breakers
Other Features
Lot Features
Landscaped, Level, Subdivided
Price History
| Date | Event | Price |
|---|---|---|
11/02/2026 Source: | Listed for Sale | $900,000 +140.00% $343/sqft |
05/25/2022 Source: | Sold | $375,000 $143/sqft |

Nearby Homes
Find Homes by Property Features in Londonderry, NH


Based on information from PrimeMLS Inc. through Nov 02, 2026, 02:16PM. This display of listings may or may not be the entire Compilation from the PrimeMLS database, and PrimeMLS does not guarantee the accuracy of such information. The listing broker's offer of compensation is made only to other real estate licensees who are participant members of PrimeMLS. This information is deemed reliable, but not guaranteed. The data relating to real estate displayed on this display comes in part from the IDX Program of PrimeMLS. The information being provided is for consumers' personal, non- commercial use and may not be used for any purpose other than to identify prospective properties consumers may be interested in purchasing. Data last updated Nov 02, 2026, 02:16PM. © 2026 PrimeMLS, Inc. All Rights Reserved.
 Advertising Broker: Derek Greene | The Greene Realty Group
