- Overview
- Description
- Property Details
- Location
- Facts & Features
- Getting Around


Street View
Listed by: Kim M Bonenfant | REAL Broker NH, LLC (855) 450-0442
$525,000
Monthly Est:$2,613
 2 Beds
 2 Baths
1 full bath
 1,561sqft
24 John Hardie Way, Chichester, NH 03258
$525,000
$2,613/moEst:
Get Pre-Approved
Townhouse
Built in 2025
$-- HOA
-- sqft lot
$336/sq.ft
Description
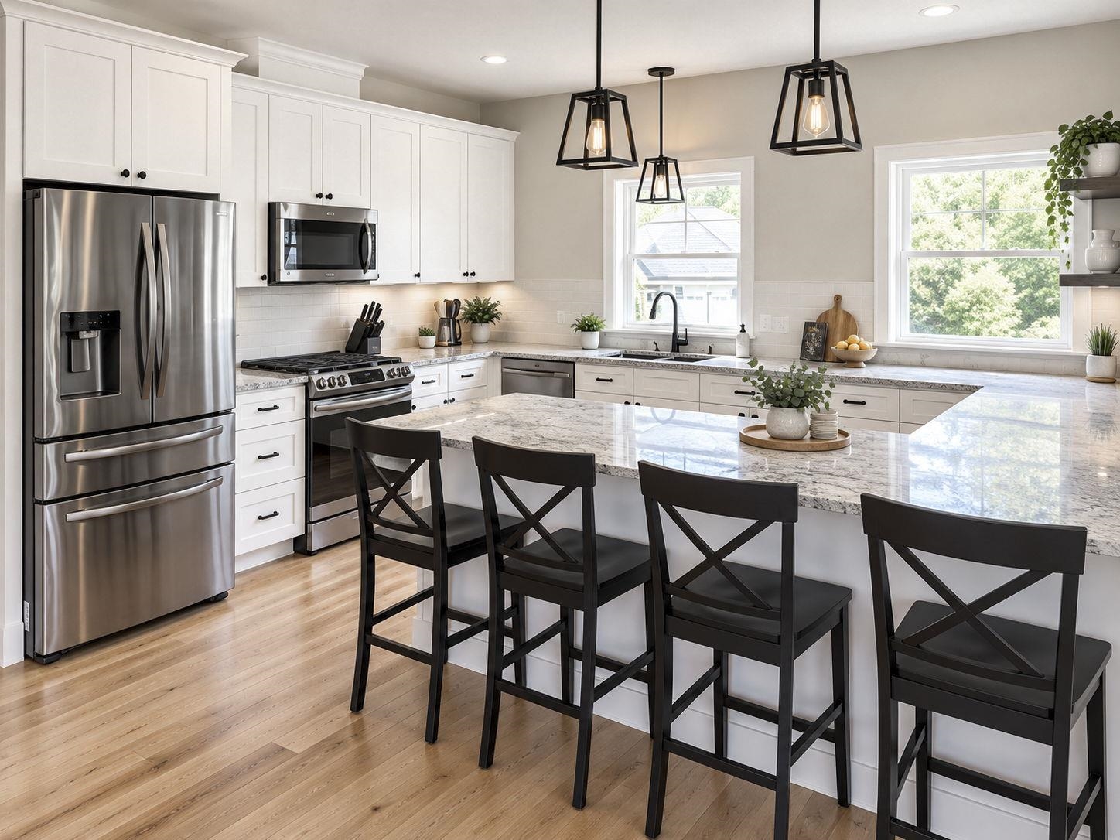
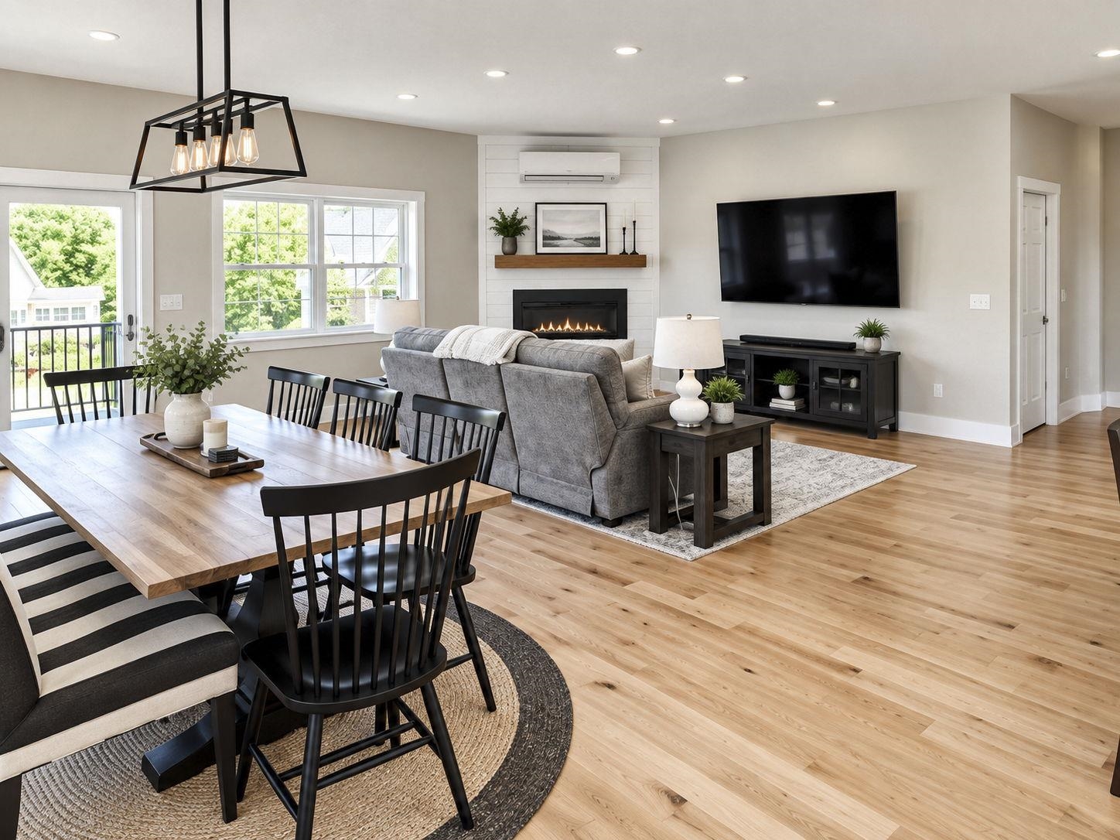
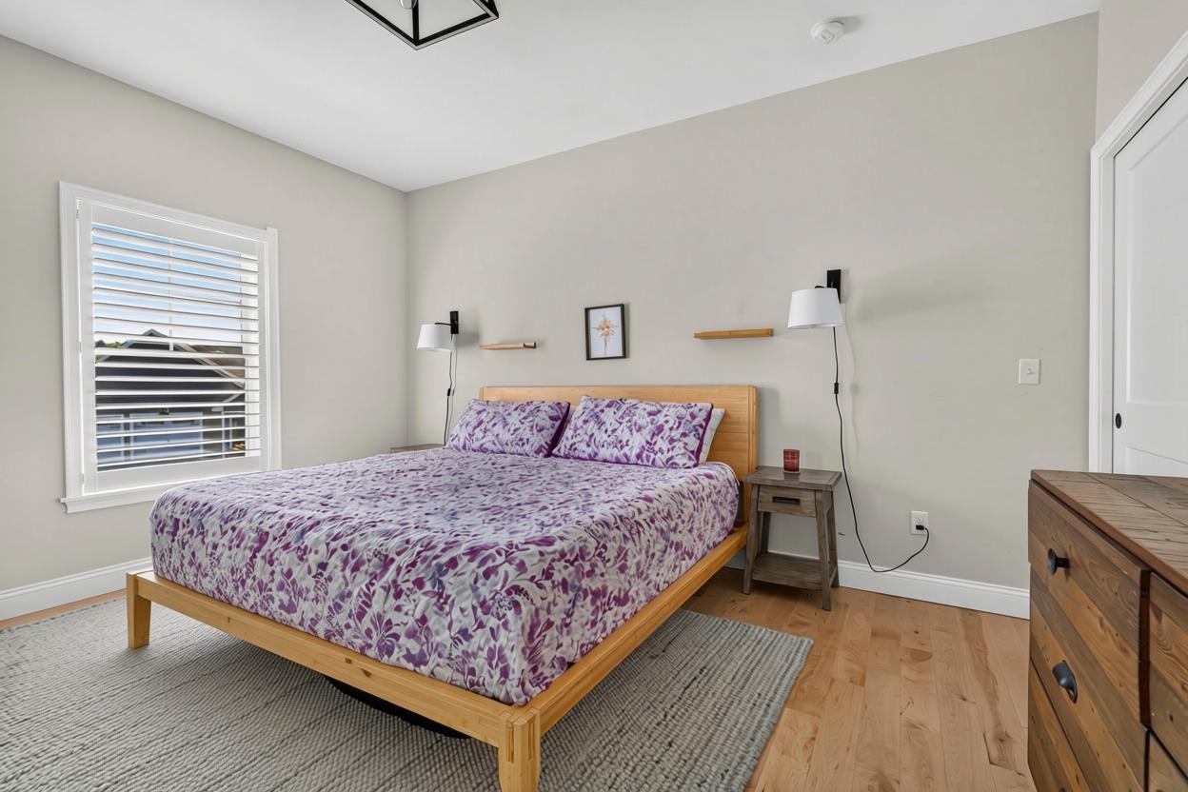
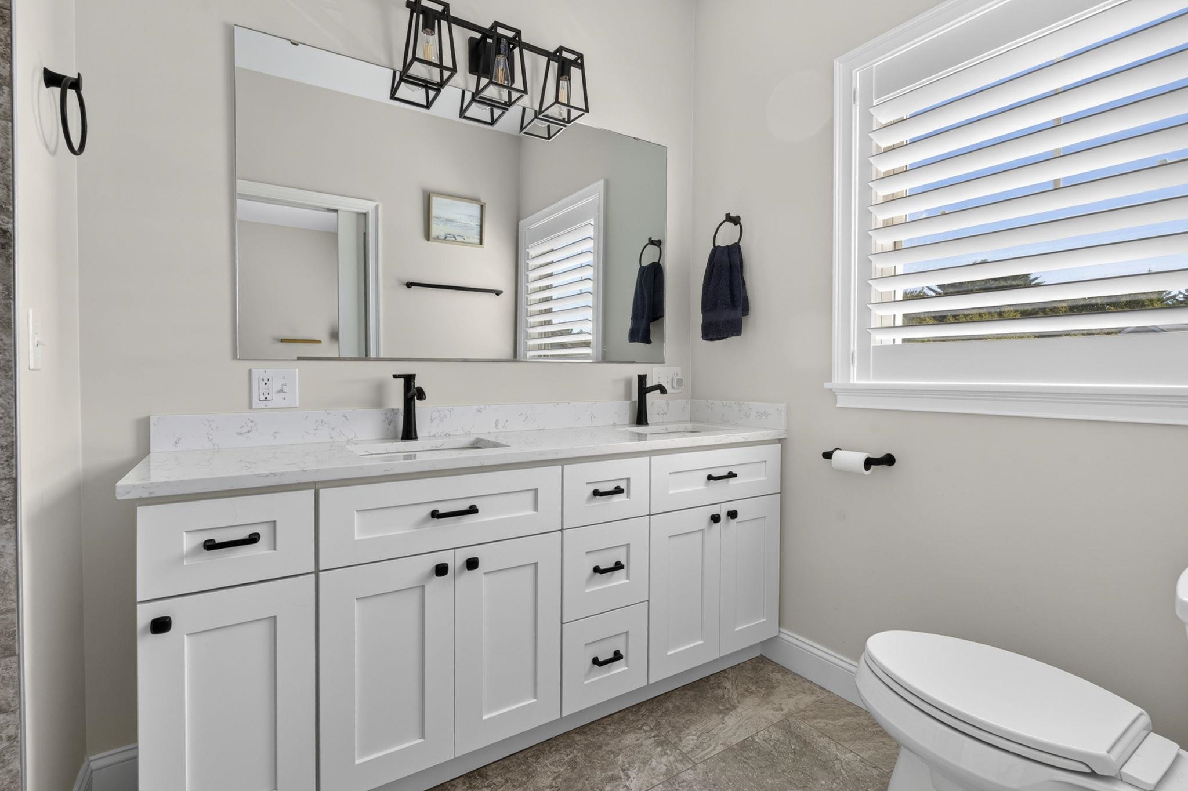
This beautifully appointed, non age restricted townhouse is perched at the top of the hill in the desirable White Birches community. Filled with natural light, this thoughtfully designed home offers modern amenities, quality finishes, and low-maintenance living. The main living level welcomes you with a bright, open-concept design, where the kitchen, dining area, and living room flow seamlessly together and are centered around a cozy gas fireplace. The well-appointed kitchen features 42-inch cabinetry, leathered granite countertops, a large walk-in pantry, and gas range. Large windows throughout the main level fill the home with natural light and complement the warm hardwood maple flooring. Sliders from the main living area lead directly to the spacious 10' x 8' composite deck, creating an easy connection to outdoor living and offering a wonderful spot to enjoy the elevated setting and surrounding views. Down the hall are two spacious bedrooms, including a primary suite with a private en-suite bath featuring a tiled shower. A second full bath, dedicated office, and convenient laundry area complete the main level. Step down to the lower level, where a spacious mudroom provides direct access to the oversized garage. Just beyond, you’ll find a large storage room and a bright, sun-filled bonus room with windows and a walk-out—perfect for a home gym, hobby space, office, or additional storage. Ideally located just minutes from downtown Concord, I-93, shopping, restaurants, and Concord Hospital, this home offers the perfect combination of modern conveniences, beautiful finishes, and a wonderful community setting. Come experience all that this beautiful home and The White Birches community have to offer! Showings start at Open House on Saturday from 10-11:30.
- Houzeo last checked: 15 minutes ago
- Listing updated: September 26, 2026 at 7:03 am
- Source: NEREN/Prime MLS-NH | MLS#: 5111301

Property Details
Status
Active
Type
Townhouse
No. of Stories
-
County
City
Neighborhood
--
Year Built
2025
HOA Fees
-
Finished Area
1,561 sqft
Lot Size
-- sqft lot
Basement Area
- sqft
MLS Name
NEREN/Prime MLS
MLS Number
5111301
MLS Status
(10) Active - Active
Days on Market
19

Continue Your Journey in App
Find your dream home, receive real-time updates, and many more!
Download App
Continue Your Journey in App
Find your dream home, receive real-time updates, and many more!
Location
Facts & Features
Rooms
Bedrooms & bathrooms
Bedrooms: 2
Bathrooms: 2
Interior
Heating
Propane, Mini Split
Appliances
Dishwasher, Microwave, Gas Range, Refrigerator
Interior Features
Gas Fireplace, Primary Br W/ Ba, Natural Light, Walk In Closet(s), Walk In Pantry
Cooling
Mini Split
Sewer
Community
Construction
Year Built
Year Built: 2025
Home type
Townhouse
Foundation Details
Concrete
Property Condition
Existing
Construction Materials
Wood Frame
Architectural Style
Townhouse
Roof
Shingle
Utilities & Energy
Utilities
Underground Utilities
Water Source
Community
Basement
Daylight, Full, Partially Finished
Electric
200+ Amp Service, Circuit Breakers
Other Features
Lot Features
Condo Development, Landscaped, Neighborhood
Price History
| Date | Event | Price |
|---|---|---|
09/26/2026 Source: | Listed for Sale | $525,000 -0.92% $336/sqft |
03/03/2026 Source: | Off Market | $529,900 $339/sqft |
03/02/2026 Source: | Listed for Sale | $529,900 +27789.47% $339/sqft |
12/23/2025 Source: | Leased | $1,900 $1/sqft |
12/20/2025 Source: | Price Decreased | $1,900 -99.65% $1/sqft |

Show more
Find Homes by Property Features in Chichester, NH


Based on information from PrimeMLS Inc. through Oct 14, 2026, 11:15AM. This display of listings may or may not be the entire Compilation from the PrimeMLS database, and PrimeMLS does not guarantee the accuracy of such information. The listing broker's offer of compensation is made only to other real estate licensees who are participant members of PrimeMLS. This information is deemed reliable, but not guaranteed. The data relating to real estate displayed on this display comes in part from the IDX Program of PrimeMLS. The information being provided is for consumers' personal, non- commercial use and may not be used for any purpose other than to identify prospective properties consumers may be interested in purchasing. Data last updated Oct 14, 2026, 11:15AM. © 2026 PrimeMLS, Inc. All Rights Reserved.
 Advertising Broker: Derek Greene | The Greene Realty Group