
- Overview
- Description
- Property Details
- Location
- HOA Management
- Facts & Features
- Getting Around
- Nearby Homes

$669,999
Monthly Est:$3,335
 5 Beds

3 full baths + 1 half bath
 2,336sqft
24 King Arthur Ct, North Haven, CT 06473
$669,999
$3,335/moEst:
Single Family Residence
Built in 1974
$-- HOA
41,382 sqft lot
$287/sq.ft
Description
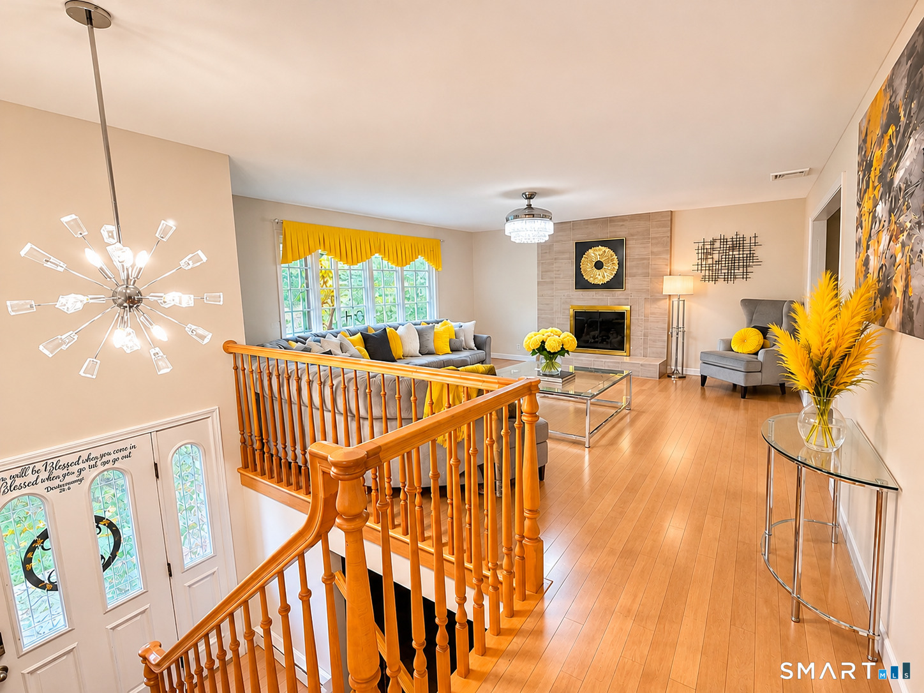
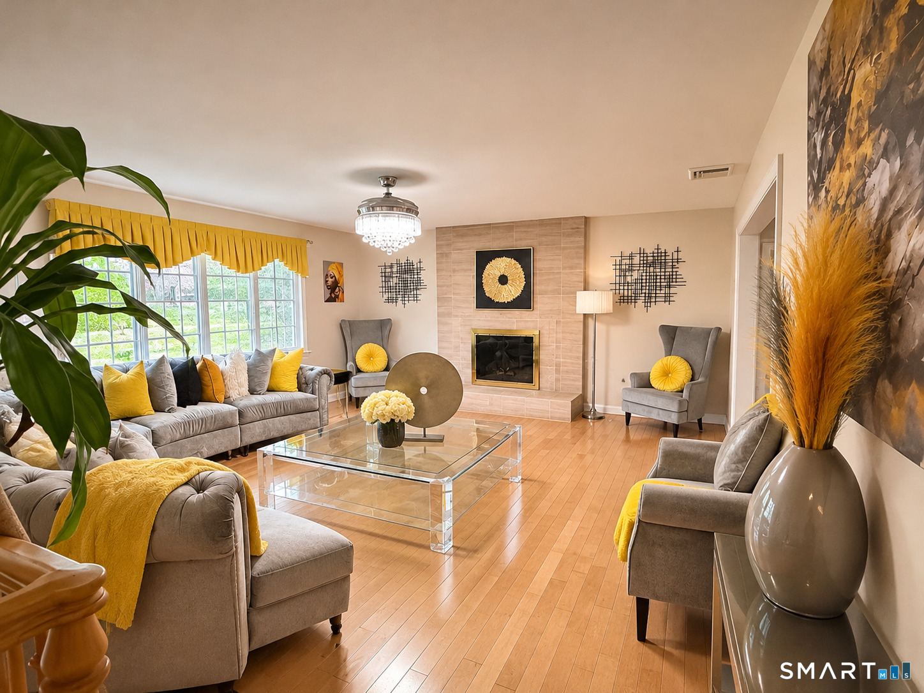
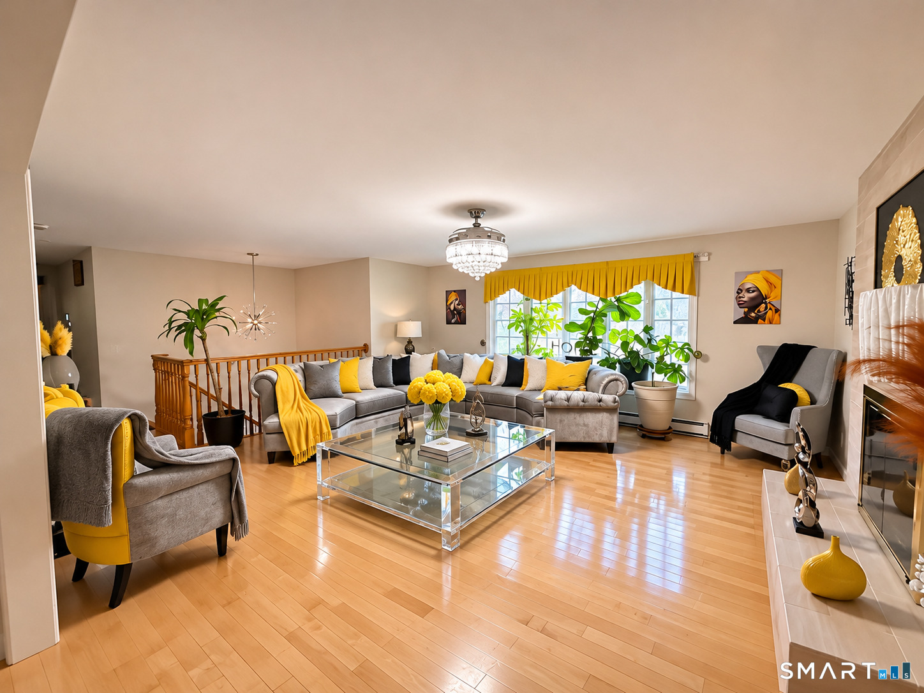
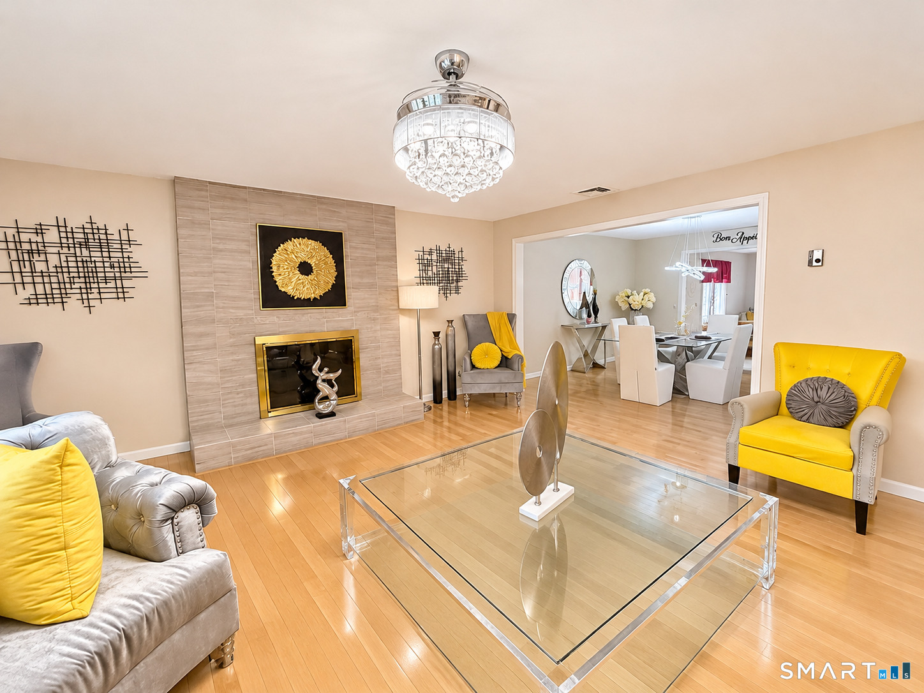
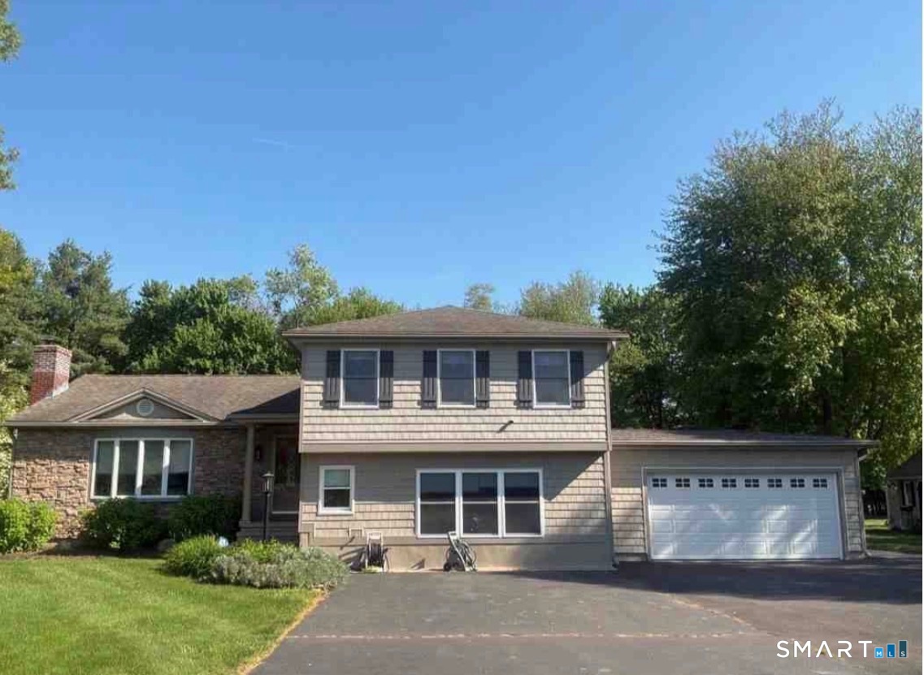
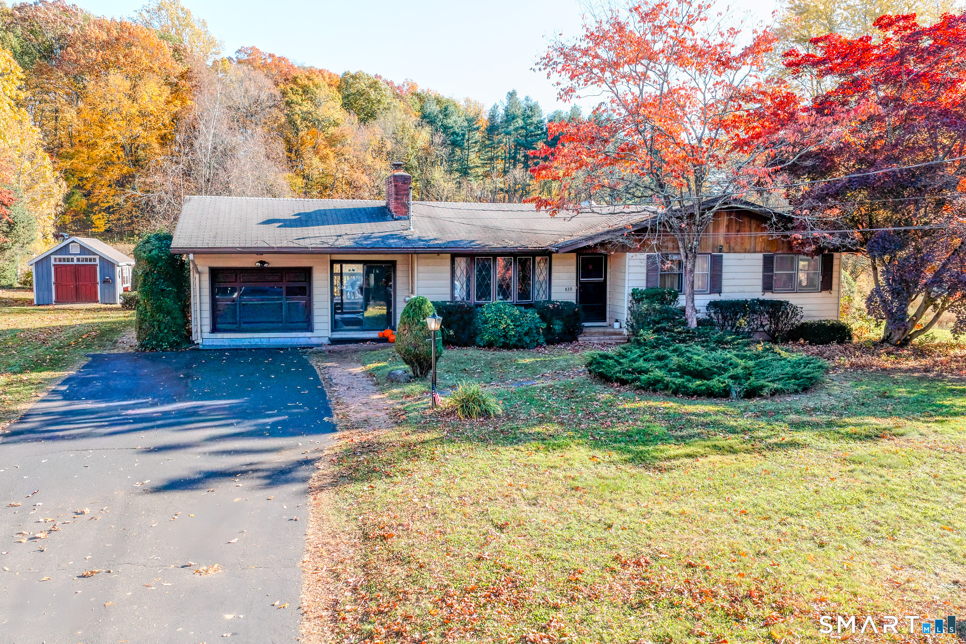
Exceptional Space, Prime Location, and Endless Possibilities! Welcome to King Arthur Court, tucked away on a quiet cul-de-sac in the desirable Blue Hills area of the Camelot Woods subdivision. This beautifully maintained home offers an abundance of space and versatility, featuring 5 bedrooms, 4 full bathrooms, two living rooms, a family room, an expansive great room, and a formal dining room. With multiple gathering areas and a flexible layout, this home offers plenty of room for comfortable living and entertaining.The main level features three bedrooms, including a spacious primary suite complete with its own fireplace, two walk-in closets, double vanities, and sliding glass doors leading to a private, newly built deck. Two of the three main-level bedrooms offer the convenience of attached bathrooms. The formal living room and dining room provide an inviting setting for entertaining, while the family room, conveniently located near the kitchen and dining area, offers beautiful views of the private backyard.The finished lower level provides even more room to spread out, featuring two additional bedrooms, a full bathroom, a second living room with a fireplace, and an expansive great room. Sliding glass doors lead directly to the backyard patio, creating the perfect setting for relaxing, entertaining, or accommodating extended family and guests.Recent improvements include a new roof and two new rear decks, providing added value and wonderful outdoor spaces to enjoy. Additional
- Houzeo last checked: 0 minutes ago
- Listing updated: November 21, 2026 at 6:52 am
- Listing Provided by: Yvette Larracuente | Larracuente & Johnson Realty, LLC
- Source: SMART MLS-CT | MLS#:

Property Details
Status
Active
Type
Single Family Residence
No. of Stories
-
County
City
Neighborhood
--
Year Built
1974
HOA Fees
-
Finished Area
2,336 sqft
Lot Size
41,382 sqft lot
Basement Area
- sqft
MLS Name
SMART MLS
MLS Number
24222112
MLS Status
Active
Days on Market
4
Continue Your Journey in App
Find your dream home, receive real-time updates, and many more!
Location
HOA Management
0
HOA Fees
$-/
Disclaimer: Amenities are based on third-party information and may vary; buyers must independently verify all amenities, as information is deemed reliable but not guaranteed.
Facts & Features
Rooms
Bedrooms & bathrooms
Bedrooms: 5
Bathrooms: 4
Interior
Heating
Oil, Electric, Propane
Sewer
Septic
Exterior Features
Balcony, Porch, Deck
Cooling
Central Air
Appliances
Electric Range, Microwave, Range Hood, Refrigerator, Dishwasher, Dryer
Interior Features
Auto Garage Door Opener
Construction
Year Built
Year Built: 1974
Home type
Single Family Residence
Roof
Asphalt Shingle
Architectural Style
Raised Ranch
Foundation Details
Concrete
Utilities & Energy
Laundry Features
Lower Level
Water Source
Public Water Connected
Parking Features
Attached Garage, Driveway, Paved
Pool Features
Above Ground Pool
Basement
Full, Heated, Fully Finished, Cooled, Walk Out, Liveable Space
Other Features
Lot Features
Level Lot
Subdivision Name
N/a
Price History
| Date | Event | Price |
|---|---|---|
11/18/2026 Source: | Listed for Sale | $669,999 +25.82% $287/sqft |
05/30/2022 Source: #170463018 | Sold | $532,500 -4.74% $228/sqft |
12/01/2021 Source: #170423508 | Listing Removed | $559,000 $239/sqft |

Find Homes by Property Features in North Haven, CT


Based on information provided to and compiled by the SMART MLS, Inc. through Nov 22, 2026, 02:30PM. IDX information is provided exclusively for consumers’ personal, non-commercial use. It may not be used for any purpose other than to identify prospective properties consumers may be interested in purchasing. The data is deemed reliable but is not guaranteed accurate by the MLS. ©2026 SMART MLS, Inc. All Rights Reserved.
 Advertising Broker: Derek Greene | The Greene Realty Group