
- Overview
- Description
- Property Details
- Location
- HOA Management
- Facts & Features
- Getting Around
- Nearby Homes


Street View
$499,000
Monthly Est:$2,484
 2 Beds
 2 Baths
2 full baths
 1,325sqft
24 Leisure Way, Mohegan Lake, NY 10547
$499,000
$2,484/moEst:
Get Pre-Approved
Condominium
Built in 1988
$434/mo HOA
-- sqft lot
$377/sq.ft
Description
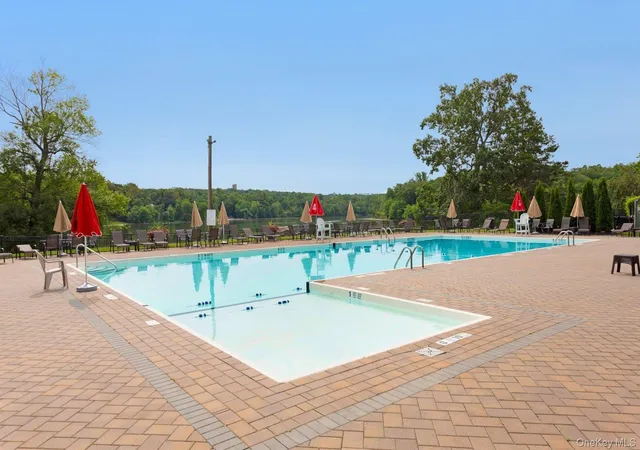
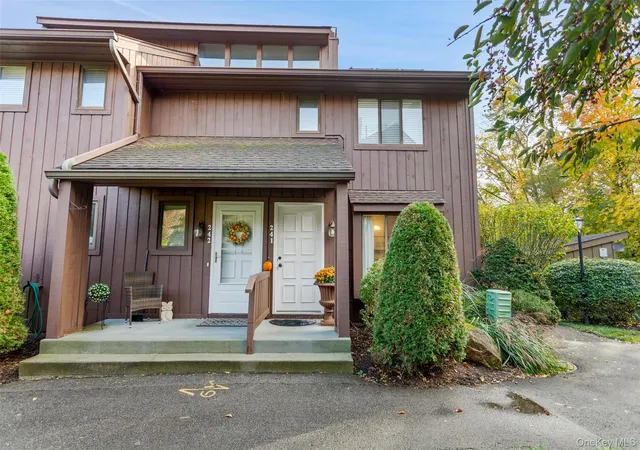
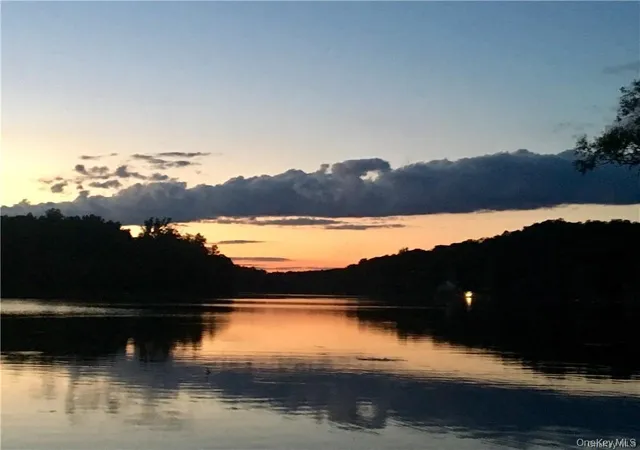
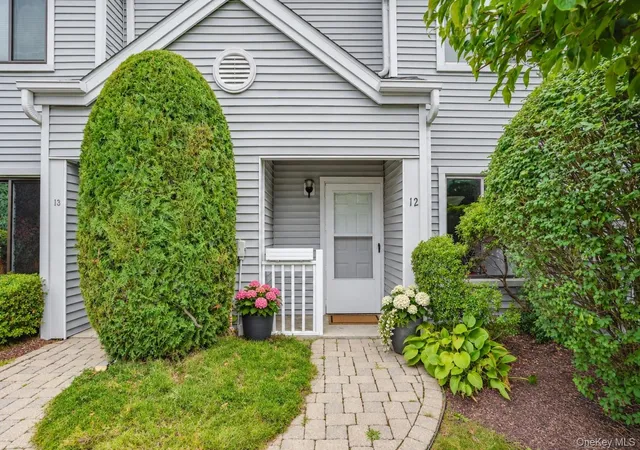
Welcome Home to this quintessential lakeside Community where nature greets you at your doorstep! This much sought after townhouse styled condominium sited in Villas on the Lake is truly the BEST place to live. Minutes to the Taconic State Parkway and 3 miles from Metro North makes this a commuter's DREAM! Sited on Mohegan Lake this condo offers an unparalleled lifestyle of recreation, nature, convenience and affordability! Curb appeal exudes from the moment you walk upon the meandering sidewalk. This end unit offers privacy as well as additional windows to allow so much light to stream in. Also the cross breezes in the home are idea for ventilation. Enter into your foyer where you can keep your shoes, coat rack and umbrellas. There is a nice sized storage which extends under the staircase. Perfect for suitcases for your next vacation, sporting goods, hobby storage or excess furniture. Exceptional living room with solid oak build-ins that can store your collections, decorations, and travel souvenirs! Watch your TV on the Wall or a stand if you prefer. This room has it all! Sliders to your own private patio. Entertain on the fenced in patio which exudes privacy. Enjoy holiday meals in your dining room that can accommodate a large table, buffet and extension. First floor bedroom is a versatile room and can be utilized as an office also. Kitchen has stainless steel appliances, oak cabinets and ceramic flooring. Upstairs to the Master Bedroom with oversized square footage, a huge window seat for decorating, relaxing, or create a home office space here as you have so much space. The Master bath is tremendous and has a fabulous jacuzzi tub! Home spa for you to relax and rejuvenate. Custom walk in closet as well a pull down attic make this bedroom amazing. Laundry room/utility room. What's New? Masterbedroom windows have been replaced by Tristate Window Company, First floor has new window. Freshly painted first floor bedroom, replaced hot air furnace and stand alone gas water heater. The bathroom has been totally renovated. This home has been lovingly and meticulously maintained. It's time to come where convenience is king and be close to all your favorite including Trader Joe's, three Starbucks, Marshalls, Home Sense, Walmart, Lowes, Home Depot, Barnes & Noble, Ashley's, Old Navy, Club Fit (salt water pools, tennis, racketballl, Yoga), Level 1 fitness, 24 hour fitness, All professional offices and JV Mall Make your appointment today!
- Houzeo last checked: 11 minutes ago
- Listing updated: October 4, 2026 at 7:04 am
- Listing Provided by: Teresa A. McManus (914) 263-1914 | Coldwell Banker Realty (914) 232-7000
- Source: OneKey MLS-NY | MLS#: 987334

Property Details
Status
Pending
Type
Condominium
No. of Stories
2
County
City
Neighborhood
--
Year Built
1988
HOA Fees
$434/mo
Finished Area
1,325 sqft
Lot Size
-- sqft lot
Basement Area
- sqft
MLS Name
OneKey MLS
MLS Number
987334
MLS Status
Pending
Days on Market
191
Cumulative Days on Market
272

Continue Your Journey in App
Find your dream home, receive real-time updates, and many more!
Continue Your Journey in App
Find your dream home, receive real-time updates, and many more!
Location
HOA Management
Northeast Preferred
HOA Fees
$434/ Monthly
Amenities
 Amenities and services may be covered by one or multiple associations and service providers.
 Park Playground
 Snow Removal
 Basket Ball
 Club House
 Water
 Parking
 deck
Pool Service
Common Area Maintenance
Grounds Care
Disclaimer: Amenities are based on third-party information and may vary; buyers must independently verify all amenities, as information is deemed reliable but not guaranteed.
Facts & Features
Rooms
Bedrooms & bathrooms
Bedrooms: 2
Bathrooms: 2
Living Room
Level: First
Kitchen
Level: First
Bedroom 1
Level: First
Bathroom 1
Level: First
Bedroom 2
Level: Second
Bathroom 2
Level: Second
Laundry
Level: Second
Dining Room
Level: First
Interior
Interior Features
First Floor Bedroom, First Floor Full Bath, Chandelier
Appliances
Dishwasher, Dryer, Gas Range, Microwave, Refrigerator, Stainless Steel Appliance(s), Gas Water Heater
Window Features
New Windows
Cooling
Central Air
Heating
Forced Air, Natural Gas
Sewer
Public Sewer
Flooring
Hardwood
Construction
Year Built
Year Built: 1988
Home type
Condominium
Property Condition
Updated/remodeled
Construction Materials
Vinyl Siding
Utilities & Energy
Parking Features
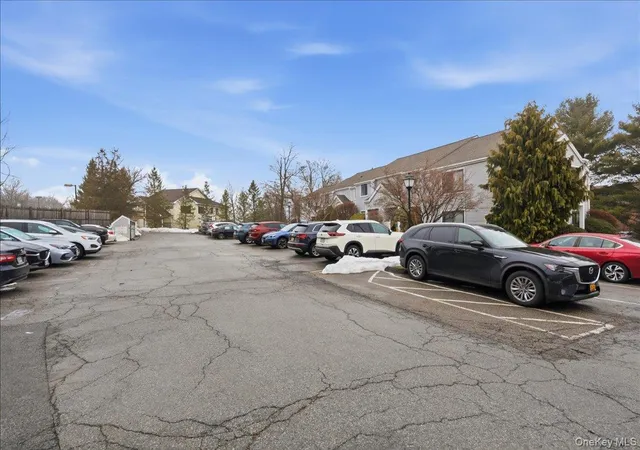
Assigned, Unassigned
Pool Features
Community, Fenced, In Ground, Outdoor Pool
Water Source
Public
Association Amenities
Basketball Court, Boat Dock, Clubhouse, Parking, Playground
Laundry Features
In Hall, In Unit, Inside
Utilities
Cable Connected, Electricity Connected, Natural Gas Connected, Sewer Connected, Trash Collection Public, Underground Utilities, Water Connected
Other Features
Lot Features
Corner Lot, Landscaped, Level, Near Public Transit, Near School, Near Shops, Private
Subdivision Name
Villas On The Lake
Community Features
Clubhouse, Playground, Pool, Sidewalks, Tennis Court(s)
Price History
| Date | Event | Price |
|---|---|---|
10/03/2026 Source: | Pending | $499,000 $377/sqft |
04/20/2026 Source: | Listed for Sale | $499,000 -2.16% $377/sqft |
04/16/2026 Source: | Listing Removed | $510,000 $385/sqft |
03/16/2026 Source: | Listed for Sale | $510,000 $385/sqft |
01/30/2026 Source: | Pending | $510,000 $385/sqft |

Show more
Nearby Homes


Find Homes by Property Features in Mohegan Lake, NY


Based on information from OneKey MLS, through Oct 28, 2026, 12:01PM. IDX information is provided exclusively for personal, non-commercial use, and may not be used for any purpose other than to identify prospective properties consumers may be interested in purchasing. Information is deemed reliable but not guaranteed. © 2026 OneKey® MLS. All rights reserved.
 Advertising Broker: Derek Greene | The Greene Realty Group
