The Greene Realty
Powered by 
- 0
- 3
- Overview
- Description
- Property Details
- Location
- HOA Management
- Facts & Features
- Getting Around
- Nearby Homes


Street View
$2,150,000
Monthly Est:$10,701
 2 Beds
 2 Baths
1 full bath + 1 half bath
 1,453sqft
24 Marlborough St #6, Boston, MA 02116
$2,150,000
$10,701/moEst:
Get Pre-Approved
Condominium
Built in 1880
$941/mo HOA
0.03 acre lot
$1,480/sq.ft
Description
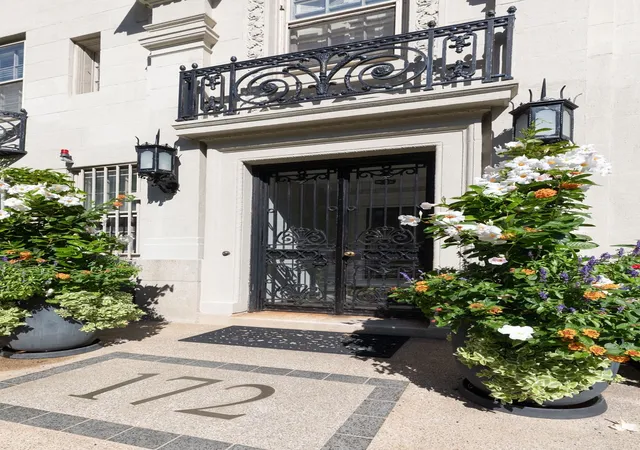
Located on the first block of Marlborough Street, Back Bay’s most coveted residential address, this spectacular upper level, two-bedroom, one-and-a-half-bath duplex residence has been meticulously transformed by its current owners, offering every amenity sought by the discerning buyer, while retaining its classic Back Bay character. This spacious unit, which elegantly separates living from sleeping across two levels, has eleven-foot ceilings, six oversized south-facing windows, and three fireplaces that provide character and warmth. Enter to a raised foyer overlooking the open-concept, sunlit living room, with new custom crown molding and an impressively rebuilt fireplace as its focal point. The kitchen was renovated last fall and is perfect for both entertaining and quiet times at home, featuring a new refrigerator, timeless soapstone countertops, Wolf stovetop, Waterstone faucet, and custom shaker cabinetry that beautifully complements the cherry hardwood flooring. Completing the lower level is a stylish half bath tucked from sight, renovated by the current owners within the last year. The fully rebuilt staircase is clad with custom millwork and a stunning wool carpet runner, evoking the feeling of an original Back Bay townhouse. Upstairs are two exceptionally large and south-facing, sunlit bedrooms, from which Back Bay skyline views can be enjoyed, both with exposed brick, original marble fireplace mantels, and ample closet storage. The gracious bedroom-level hallway houses a brand new side-by-side LG washer/dryer, and the renovated upper bathroom features a marble vanity, Kohler fixtures, Robern medicine cabinet, and a Speakman shower system. A multi-zone ductless A/C system was replaced this year and adds to the appeal. The association’s common infrastructure has also been impeccably maintained: over the past two years, a new replacement boiler was installed, the roof replaced, the exterior repainted, and the front entryway stairs replastered. Eight total units across 22-24 Marlborough are all owner-occupied. Gated common patio for use by the building residents offers a wonderful spot to enjoy the outdoors—one of the only such spaces on this block. Architectural plans exist to convert to a three-bedroom, two-bath layout, if desired. Deeded, direct-access parking in a wide and newly re-paved alley is included in the purchase price. Now is your opportunity to make this extremely rare and refined Back Bay offering your next home!
- Houzeo last checked: 12 hours ago
- Listing updated: October 22, 2026 at 7:00 pm
- Listing Provided by: Steven Cohen Team (617) 861-3636 | Keller Williams Realty Boston-Metro | Back Bay (617) 542-0012
- Source: MLS Property Information Network-MA | MLS#: 73594103

This condo is in:
 Resident Storage
 Hot Water
Property Details
Status
Active
Type
Condominium
No. of Stories
2
County
City
Neighborhood
Year Built
1880
HOA Fees
$941/mo
Finished Area
1,453 sqft
Lot Size
0.03 acre lot
Basement Area
- sqft
MLS Name
MLS Property Information Network
MLS Number
73594103
MLS Status
New
Days on Market
2

Continue Your Journey in App
Find your dream home, receive real-time updates, and many more!
Download App
Continue Your Journey in App
Find your dream home, receive real-time updates, and many more!
Location
HOA Management
N/A
HOA Fees
$941.26/ Monthly
Amenities
 Amenities and services may be covered by one or multiple associations and service providers.
 Insurance
 Snow Removal
 Gas
 Sewer
 Water
 Heating
 Maintenance
Disclaimer: Amenities are based on third-party information and may vary; buyers must independently verify all amenities, as information is deemed reliable but not guaranteed.
Facts & Features
Rooms
Bedrooms & bathrooms
Bedrooms: 2
Bathrooms: 2
Interior
Exterior Features
Patio Enclosed
Sewer
Public Sewer
Cooling
Heat Pump, Ductless
Heating
Baseboard, Heat Pump, Natural Gas, Ductless
Appliances
Range, Oven, Dishwasher, Disposal, Refrigerator, Freezer, Washer, Dryer
Interior Features
Bathroom Half, Entrance Foyer, 3/4 Bath
Flooring
Hardwood, Flooring Stone/ceramic Tile
Construction
Year Built
Year Built: 1880
Home type
Condominium
Construction Materials
Brick
Roof
Rubber
Utilities & Energy
Fireplace Features
Living Room, Master Bedroom, Bedroom
Basement
N
Parking Features
Off Street, Assigned
Water Source
Public
Laundry Features
Second Floor, In Unit
Other Features
Patio And Porch Features
Patio Enclosed
Community Features
Public Transportation, Shopping, Park, Highway Access, Private School, Public School, T Station, University
Price History
| Date | Event | Price |
|---|---|---|
10/22/2026 Source: | Listed for Sale | $2,150,000 +26.47% $1,480/sqft |
04/19/2023 Source: | Price Decreased | $1,700,000 -5.29% $1,170/sqft |
04/19/2023 Source: | Sold | $1,795,000 $1,235/sqft |

Nearby Homes




Find Homes by Property Features in Boston, MA

Based on information provided to and compiled by MLS Property Information Network, Inc. covering through Oct 23, 2026, 08:45PM. The property listing data and information, or the Images, set forth herein were provided to MLS Property Information Network, Inc. from third-party sources, including sellers, lessors and public records, and were compiled by MLS Property Information Network, Inc. The property listing data and information, and the Images, are for the personal, non-commercial use of consumers having a good faith interest in purchasing or leasing listed properties of the type displayed to them and may not be used for any purpose other than to identify prospective properties which such consumers may have a good faith interest in purchasing or leasing. MLS Property Information Network, Inc. and its subscribers disclaim any and all representations and warranties as to the accuracy of the property listing data and information, or as to the accuracy of any of the Images, set forth herein. All information provided is deemed reliable, but is not guaranteed to be accurate and should be independently verified. © 2026 MLS Property Information Network, Inc. All Rights Reserved.
 Advertising Broker: Derek Greene | The Greene Realty Group
