
- Overview
- Description
- Property Details
- Location
- Facts & Features
- Getting Around

Street View
$9,250,000
Monthly Est:$46,041
 6 Beds
 6 Baths
5 full baths + 1 half bath
 4,257sqft
24 Middagh St, New York City, NY 11201
$9,250,000
Get Pre-Approved
Single Family Residence
Built in -
$-- HOA
-- sqft lot
$2,173/sq.ft
Description
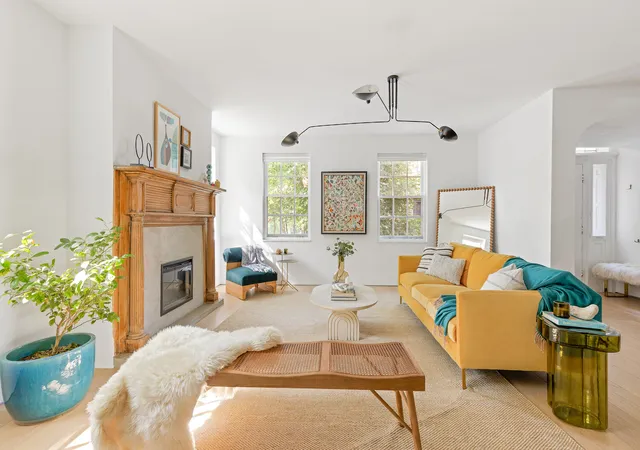
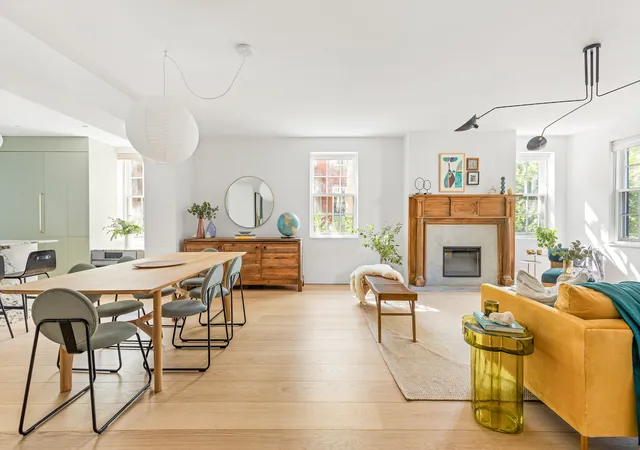
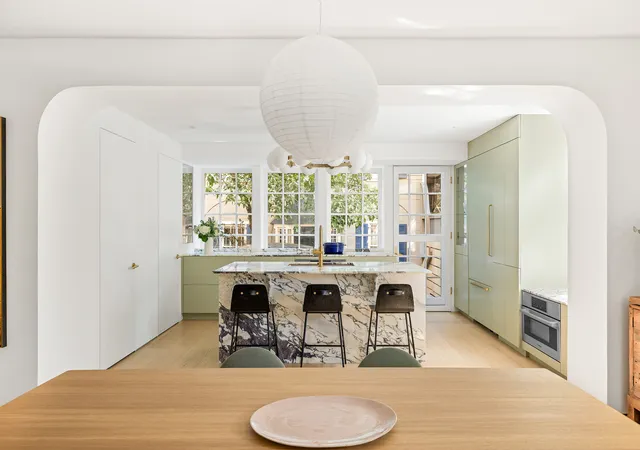
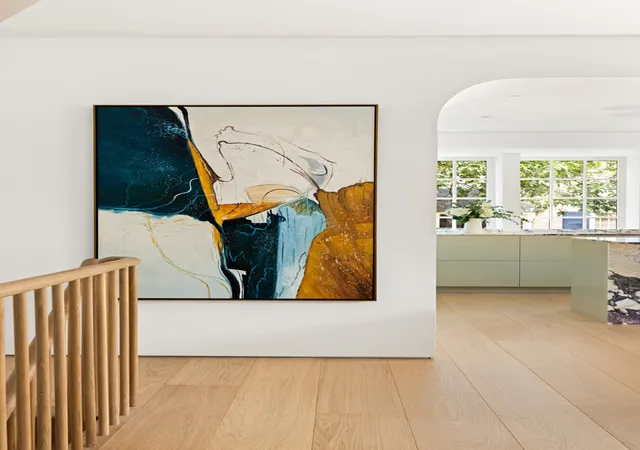
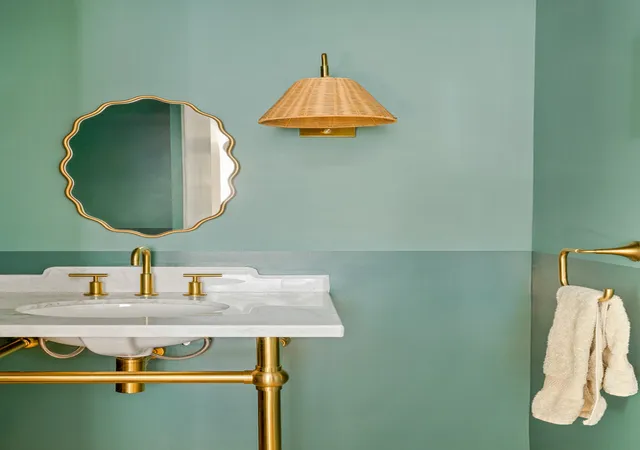
Showings are by appointment only. 24 Middagh Street is a rare two-family Brooklyn Heights compound-featuring a fully rebuilt main house, a separate carriage house, and private parking, all centered around a private courtyard. The main house spans approximately 3,357 square feet across four levels, offering 4 bedrooms, 4.5 bathrooms, two offices, a music room, and a playroom. A garden-level extension creates seamless flow between the kitchen, dining, and living spaces, anchored by a sculptural custom staircase by New York Stairs. Bathrooms are finished with arched transitions, handmade tile, and spa-like detailing. The home was completely re-engineered behind its preserved shell, including reinforced structure, steel beams, new roof framing, and a steel portico connecting to the courtyard. The chef's kitchen features custom cabinetry, JennAir refrigerator, Miele induction cooktop, Bosch oven, and Calacatta Viola marble from ABC Stone, with a large island and walk-in pantry designed for entertaining. The lower level has been transformed into a fully usable space with a poured concrete slab and micro-topping finish-ideal for a gym, media room, or storage. A seven-zone HVAC system with Nest integration, ERV ventilation, and airtight construction deliver modern comfort, while all-wood exterior materials and double-hung wood windows preserve the home's character. The courtyard has been thoughtfully designed with driveway access, a handcrafted Alaskan Clear Cedar gate, and integrated drainage tied into the city sewer system. The separate carriage house (approx. 900 sq ft) offers 2 bedrooms, 1.5 bathrooms, a wood-burning fireplace, and its own HVAC-ideal for guests, a studio, or a private office. With 24 feet of width, two distinct dwellings, and private parking, this is a rare opportunity to own a turnkey Brooklyn Heights property that works equally well as a single-family residence, multi-generational home, or income-producing investment
- Houzeo last checked: 11 minutes ago
- Listing updated: May 13, 2026 at 5:29 pm
- Listing Provided by: Dmitry Kramp (646) 549-0258 , ALEXANDRA V SPITZER (949) 735-9757 | Christies International Real Estate Group LLC (212) 590-2473
- Source: Rebny MLS-NY | MLS#: RLS20079488

Property Details
Status
Active
Type
Single Family Residence
No. of Stories
1
County
City
Neighborhood
--
Year Built
-
HOA Fees
-
Finished Area
4,257 sqft
Lot Size
-- sqft lot
Basement Area
- sqft
MLS Name
Rebny MLS
MLS Number
RLS20079488
Days on Market
223

Continue Your Journey in App
Find your dream home, receive real-time updates, and many more!
Continue Your Journey in App
Find your dream home, receive real-time updates, and many more!
Location
Facts & Features
Rooms
Bedrooms & bathrooms
Bedrooms: 6
Bathrooms: 6
Interior
Appliances
Washer Dryer Allowed
Interior Features
High Ceilings, Smoke Free, Storage, Walk In Closets
Cooling
Central Air
Exterior Features
Private Outdoor Space Over60sqft
Construction
Year Built
-
Home type
Single Family Residence
Architectural Style
Walk Up
Utilities & Energy
Laundry Features
Washer Hookup, In Unit
Parking Features
Assigned, Garage
Fireplace Features
Other
Basement
Other
Other Features
Patio And Porch Features
None
Subdivision Name
Brooklyn Heights
Price History
| Date | Event | Price |
|---|---|---|
03/25/2026 Source: | Listed for Sale | $9,250,000 $2,173/sqft |

Find Homes by Property Features in New York City, NY


The real estate listing data marked with this icon comes from the IDX program of the RLS at REBNY Listing Service (RLS). Listing information for certain New York City properties provided courtesy of the Real Estate Board of New York's Residential Listing Service (the "RLS") through Nov 04, 2026, 04:00AM. Information deemed reliable but not guaranteed. Information is provided exclusively for consumers' personal, non-commercial use, and may not be used for any purpose other than the identification of potential properties for purchase. The information contained in this listing has not been verified by the RLS and should be verified by the consumer. The listing information provided here is for the consumer's personal, non-commercial use. Retransmission, redistribution or copying of this listing information is strictly prohibited except in connection with a consumer's consideration of the purchase and/or sale of an individual property. This listing information is not verified for authenticity or accuracy and is not guaranteed and may not reflect all real estate activity in the market. Buyer to verify all information. © 2026 The Real Estate Board of New York, Inc. All rights reserved.
 Advertising Broker: Derek Greene | The Greene Realty Group
