Realty Solution
Powered by 
- 19
- Overview
- Description
- Property Details
- Location
- HOA Management
- Facts & Features
- Getting Around


Street View
Listed by: Dave Gubler (949) 292-2763 DRE #01274644, Ingrid Gubler DRE #02002939 | IML Real Estate (949) 292-2763
$699,000
Monthly Est:$3,479
 2 Beds
 3 Baths
2 full baths + 1 half bath
 1,100sqft
24 Mission Ct, Foothill Ranch, CA 92610
$699,000
$3,479/moEst:
Get Pre-Approved
Townhouse
Built in 1996
$350/mo HOA
-- sqft lot
$635/sq.ft
Description
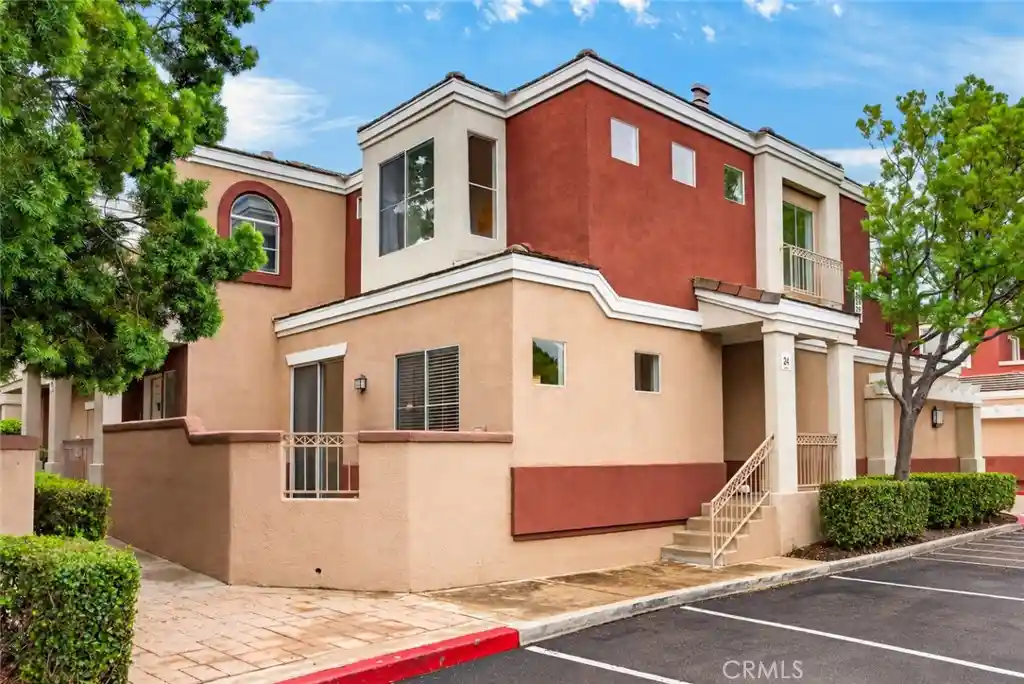
NOW OFFERED AT $699,000! Private Patio/Yard + 2-Car Garage + Dual En Suites! Discover an exceptional combination of indoor-outdoor living, privacy, and convenience in the desirable Vineyards community of Foothill Ranch. This light-filled, two-story townhome offers 2 spacious en-suite bedrooms, 2.5 bathrooms, and no neighbors above or below. An inviting living and dining area opens to a large, private enclosed patio/yard—ideal for entertaining, outdoor dining, pets, or simply relaxing in your own outdoor retreat. Upstairs, both bedrooms feature private bathrooms, including a generous primary suite with walk-in closet, dual-sink vanity, and separate water closet. The second suite features its own private outdoor terrace, offering additional flexibility for guests, a home office, or shared living. Enjoy the everyday convenience of upstairs laundry, a downstairs powder room, and a direct-access, side-by-side 2-car garage. Additional improvements include a PEX re-pipe, newer HVAC system, hardwood flooring, recessed lighting, and a new dishwasher. The Vineyards community offers a pool, spa, and playground, with Foothill Ranch shopping, restaurants, parks, and Whiting Ranch Wilderness Park's hiking and biking trails nearby. Convenient access to the 241 Toll Road makes commuting throughout Orange County easier. With a new $699,000 asking price, substantial private outdoor space, two en-suite bedrooms, and a true 2-car garage, 24 Mission Court deserves a fresh look!
- Houzeo last checked: 12 hours ago
- Listing updated: October 17, 2026 at 11:20 pm
- Source: California Regional MLS-CA | MLS#: OC26195158

This condo is in:
 Hot Tub / Spa
 Playground
 Swimming Pool
 Other
Property Details
Status
Active
Type
Townhouse
No. of Stories
2
County
City
Neighborhood
Year Built
1996
HOA Fees
$350/mo
Finished Area
1,100 sqft
Lot Size
-- sqft lot
Basement Area
- sqft
MLS Name
California Regional MLS
MLS Number
OC26195158
MLS Status
Active
Days on Market
56
Cumulative Days on Market
39

Continue Your Journey in App
Find your dream home, receive real-time updates, and many more!
Continue Your Journey in App
Find your dream home, receive real-time updates, and many more!
Location
HOA Management
Vineyards Townhomes
HOA Fees
$305/ Monthly
Foothill Antibes
HOA Fees
$45/ Monthly
Amenities
 Amenities and services may be covered by one or multiple associations and service providers.
 Pool
 Park Playground
 Spa
Disclaimer: Amenities are based on third-party information and may vary; buyers must independently verify all amenities, as information is deemed reliable but not guaranteed.
Facts & Features
Rooms
Bedrooms & bathrooms
Bedrooms: 2
Bathrooms: 3
Interior
Interior Features
Ceramic Counters, All Bedrooms Up, Primary Suite, Walk In Closets
Heating
See Remarks
Cooling
Central Air
Sewer
Public Sewer, Sewer Tap Paid
Flooring
Carpet, Wood
Construction
Year Built
Year Built: 1996
Home type
Townhouse
Foundation Details
Slab
Roof
Tile
Construction Materials
Stucco
Utilities & Energy
Security Features
Carbon Monoxide Detectors, Smoke Detectors
Association Amenities
Playground, Pool, Spa Hot Tub
Laundry Features
Inside, Laundry Closet, Upper Level
Water Source
Public
Fireplace Features
Living Room
Pool Features
Association
Parking Features
Direct Access, Garage
Other Features
Subdivision Name
Vineyards (fhvy)
Patio And Porch Features
Enclosed
Disclosures
Covenants Restrictions Disclosure, Hoa Disclosure
Community Features
Curbs, Gutters, Storm Drains, Street Lights, Suburban, Sidewalks
Price History
| Date | Event | Price |
|---|---|---|
10/13/2026 Source: | Price Decreased | $699,000 -2.24% $635/sqft |
09/08/2026 Source: | Listed for Sale | $715,000 $650/sqft |
09/05/2026 Source: | Coming Soon | $715,000 $650/sqft |

Find Homes by Property Features in Lake Forest, CA


Based on information from California Regional Multiple Listing Service, Inc. as of Nov 02, 2026, 02:15PM and /or other sources. All data, including all measurements and calculations of area, is obtained from various sources and has not been, and will not be, verified by broker or MLS. All information should be independently reviewed and verified for accuracy. Properties may or may not be listed by the office/agent presenting the information. Information being provided is for consumers’ personal, non-commercial use and may not be used for any purpose other than to identify prospective properties consumers may be interested in purchasing. This website may not include listings or property addresses of sellers who have directed their listing brokers to withhold their listing or their property address from display on the Internet. © 2026 California Regional Multiple Listing Service. All Rights Reserved.
 Advertising Broker: William Johnson DRE #01463271 | William Johnson Brokerage
