The Greene Realty
Powered by 
- 17
- Overview
- Description
- Property Details
- Location
- Facts & Features
- Getting Around
- Nearby Homes
 Price Drop: $26K (10/13)

Street View
$849,000
Monthly Est:$4,226
 4 Beds
 3 Baths
2 full baths + 1 half bath
 2,784sqft
24 Monroe St, Amesbury, MA 01913
$849,000
$4,226/moEst:
Get Pre-Approved
Single Family Residence
Built in 2005
$-- HOA
0.2 acre lot
$305/sq.ft
Description
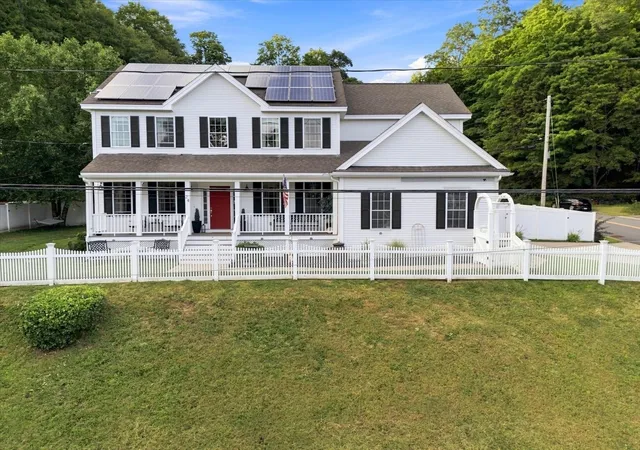
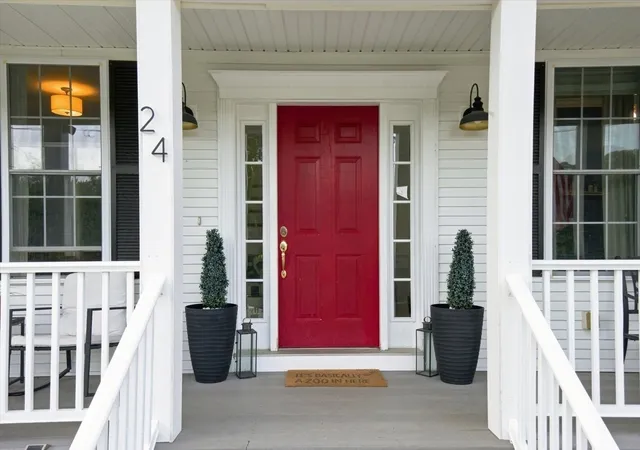
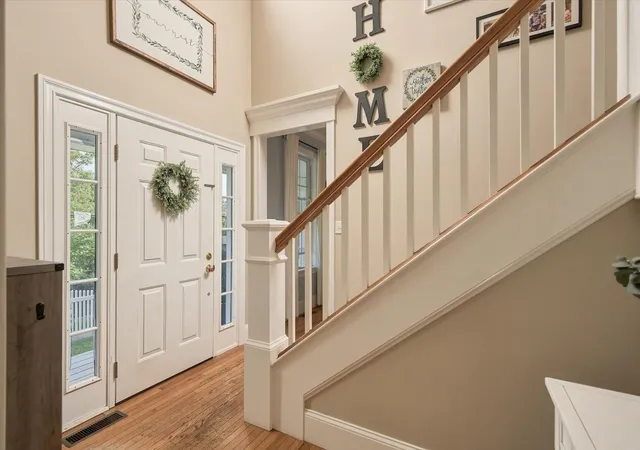
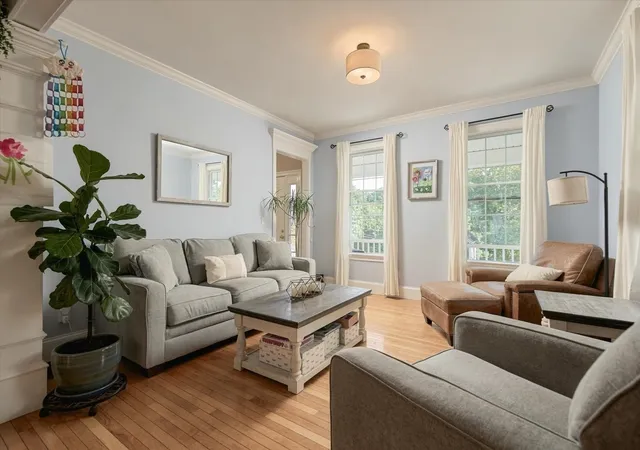
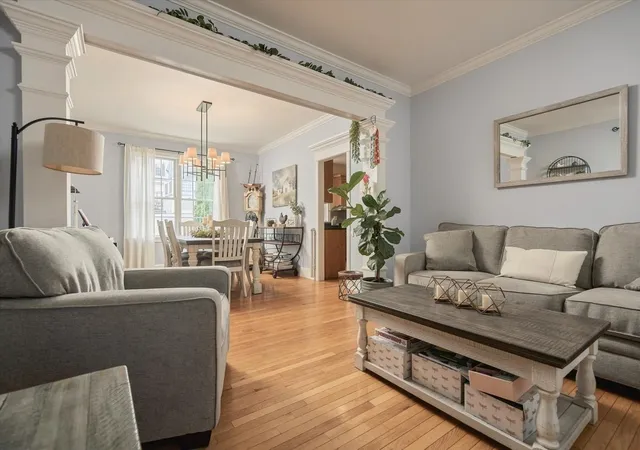
MOTIVATED SELLER!! Remember when a home was the place everyone ended up? Bikes in the driveway, friends wandering in through the garage, music playing from another room, and somebody asking what was for dinner? 24 Monroe Street has that feeling. It is built for real life, big memories, and just enough space to occasionally hide from the people you love. This 2005 Colonial offers 2,784 square feet, four bedrooms, two and a half baths, and a layout that feels both open and traditional. The front porch is ready for morning coffee, Halloween candy duty, and highly qualified neighborhood observation. Wood floors and crown molding warm the first floor. The living room’s gas fireplace is made for chilly evenings, while the dining room can handle holiday dinners or Tuesday night takeout served on the good plates. The kitchen features stainless steel appliances and opens to the family room, keeping the cook connected to the action. A first floor office offers a place to work, create, or close the door and pretend you cannot hear what is happening elsewhere. Upstairs, the main suite has a coffered ceiling, walk in closet, and private bath with a Jacuzzi tub and separate shower. Three more bedrooms offer room for guests, hobbies, or whatever comes next. Second floor laundry means no hauling baskets up and down the stairs like a pioneer, an important advancement for society. The finished basement has a wet bar and room for movies, games, workouts, or watching the Patriots and Red Sox test your loyalty and cardiovascular health. Boston sports fans do not relax. We pace, shout helpful advice at the television, and swear we are done until the next game.Outside, the newly fenced backyard and shaded patio offer privacy, while deer and foxes occasionally visit the back hill to remind you they were here first. An attached two car garage, additional parking, transferable solar panels, and included appliances make life easier. The central air system is not currently operational, so the seller will provide a credit at closing toward replacement. The Training Field is right down Monroe Street. Downtown Amesbury’s restaurants, breweries, historic mills, and Riverwalk are a quick trip away. Cider Hill Farm is about five minutes from your front door, which sounds convenient until you realize how dangerously accessible cider donuts have become. Spacious without feeling cavernous and polished without feeling precious, 24 Monroe Street is ready for the moments t
- Houzeo last checked: 5 minutes ago
- Listing updated: October 17, 2026 at 7:05 am
- Listing Provided by: Person + Person Group (978) 660-0967 | William Raveis Real Estate (978) 462-0500
- Source: MLS Property Information Network-MA | MLS#: 73574556

Property Details
Status
Active
Type
Single Family Residence
No. of Stories
-
County
City
Neighborhood
--
Year Built
2005
HOA Fees
-
Finished Area
2,784 sqft
Lot Size
0.2 acre lot
Basement Area
- sqft
MLS Name
MLS Property Information Network
MLS Number
73574556
MLS Status
Active
Days on Market
55

Continue Your Journey in App
Find your dream home, receive real-time updates, and many more!
Continue Your Journey in App
Find your dream home, receive real-time updates, and many more!
Location
Facts & Features
Rooms
Bedrooms & bathrooms
Bedrooms: 4
Bathrooms: 3
Interior
Appliances
Gas Water Heater, Range, Dishwasher, Disposal, Microwave, Refrigerator, Washer, Dryer, Wine Refrigerator
Heating
Central, Forced Air, Natural Gas
Exterior Features
Porch, Patio, Fenced Yard
Cooling
Central Air
Interior Features
Closet, Wet Bar, Office, Foyer, Bonus Room
Flooring
Wood, Flooring Wood, Flooring Wall To Wall Carpet
Sewer
Public Sewer
Construction
Year Built
Year Built: 2005
Home type
Single Family Residence
Construction Materials
Frame
Architectural Style
Colonial
Roof
Shingle
Foundation Details
Concrete Perimeter
Utilities & Energy
Parking Features
Attached, Off Street
Utilities
For Gas Range, For Electric Dryer, Washer Hookup
Fireplace Features
Living Room
Water Source
Public
Laundry Features
Flooring Stone/ceramic Tile, Electric Dryer Hookup, Washer Hookup, Second Floor
Basement
Partially Finished, Radon Remediation System
Other Features
Disclosures
Transferable Solar Panels. Buyer To Verify Transfer Requirements And Terms. A/c Condenser Is Not Currently Working. Seller To Provide Credit To Buyer At Closing For Replacement Unit
Community Features
Public Transportation, Shopping, Park, Walk/jog Trails, Golf, Bike Path, Highway Access, House Of Worship, Marina, Private School, Public School
Lot Features
Corner Lot
Patio And Porch Features
Porch, Patio
Price History
| Date | Event | Price |
|---|---|---|
10/13/2026 Source: | Price Decreased | $849,000 -2.97% $305/sqft |
09/09/2026 Source: | Listed for Sale | $875,000 +103.49% $314/sqft |
07/08/2015 Source: | Price Decreased | $430,000 -2.25% $154/sqft |
07/08/2015 Source: | Sold | $439,900 $158/sqft |

Nearby Homes

Find Homes by Property Features in Amesbury, MA

Based on information provided to and compiled by MLS Property Information Network, Inc. covering through Nov 04, 2026, 01:30AM. The property listing data and information, or the Images, set forth herein were provided to MLS Property Information Network, Inc. from third-party sources, including sellers, lessors and public records, and were compiled by MLS Property Information Network, Inc. The property listing data and information, and the Images, are for the personal, non-commercial use of consumers having a good faith interest in purchasing or leasing listed properties of the type displayed to them and may not be used for any purpose other than to identify prospective properties which such consumers may have a good faith interest in purchasing or leasing. MLS Property Information Network, Inc. and its subscribers disclaim any and all representations and warranties as to the accuracy of the property listing data and information, or as to the accuracy of any of the Images, set forth herein. All information provided is deemed reliable, but is not guaranteed to be accurate and should be independently verified. © 2026 MLS Property Information Network, Inc. All Rights Reserved.
 Advertising Broker: Derek Greene | The Greene Realty Group
