- Overview
- Description
- Property Details
- Location
- HOA Management
- Facts & Features
- Getting Around
- Nearby Homes


Street View
$449,000
Monthly Est:$2,235
 4 Beds
 3 Baths
2 full baths + 1 half bath
 2,136sqft
24 Queen Eleanor Dr, Gales Ferry, CT 06335
$449,000
$2,235/moEst:
Get Pre-Approved
Single Family Residence
Built in 1978
$-- HOA
40,946.4 sqft lot
$210/sq.ft
Description
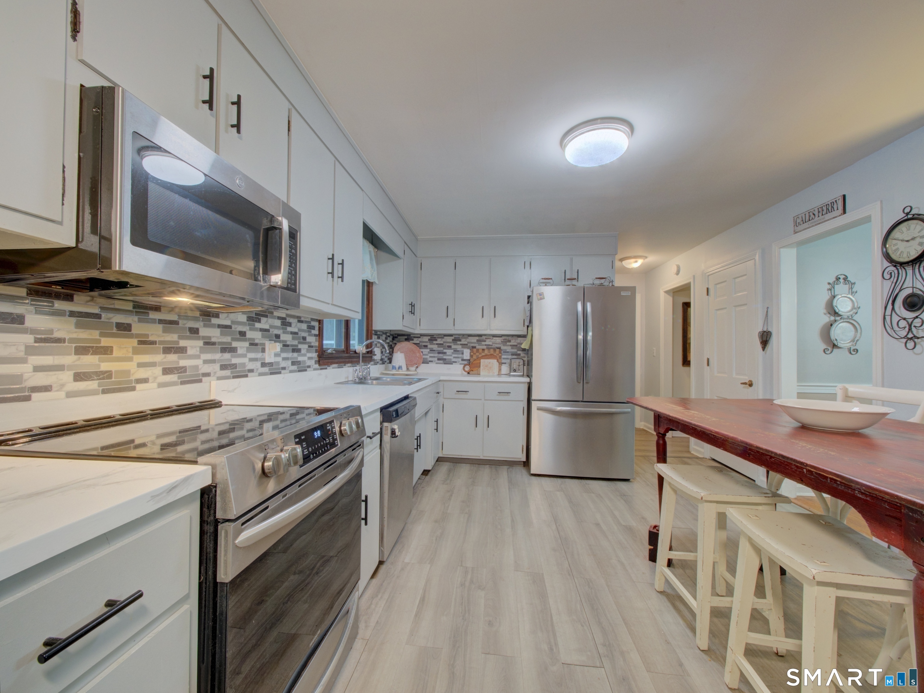
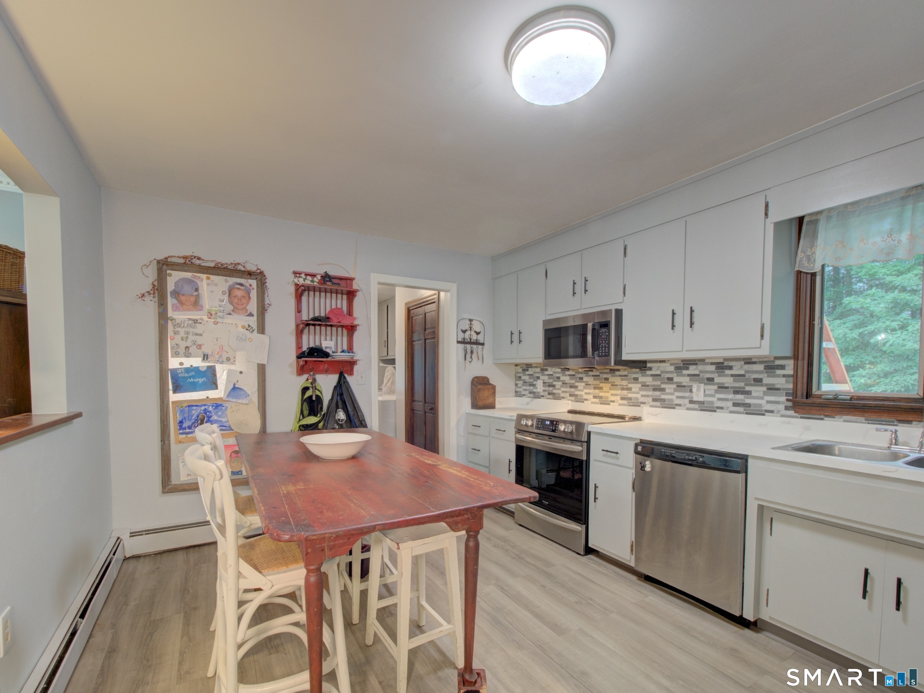
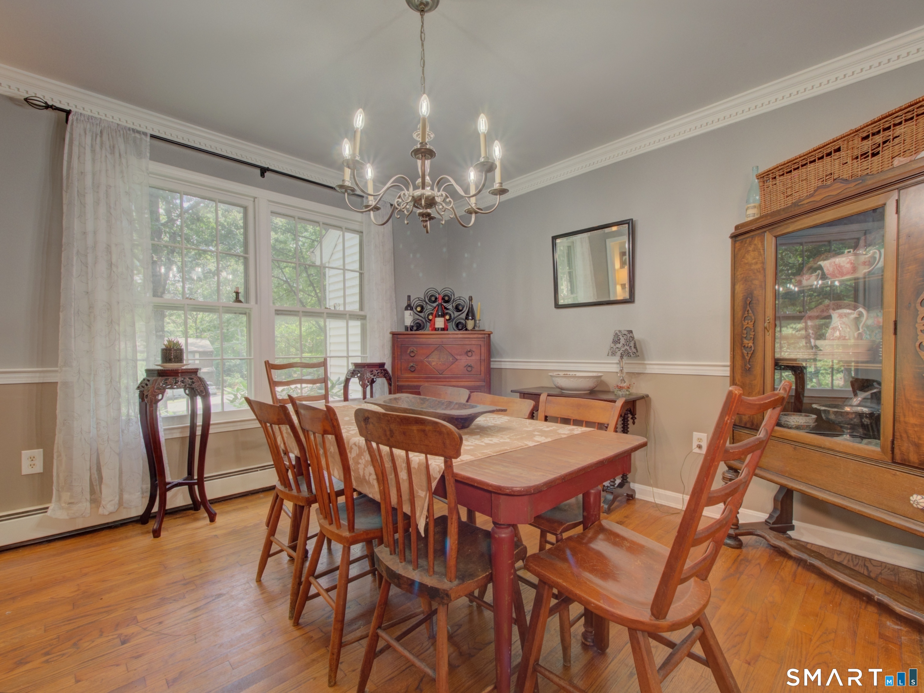
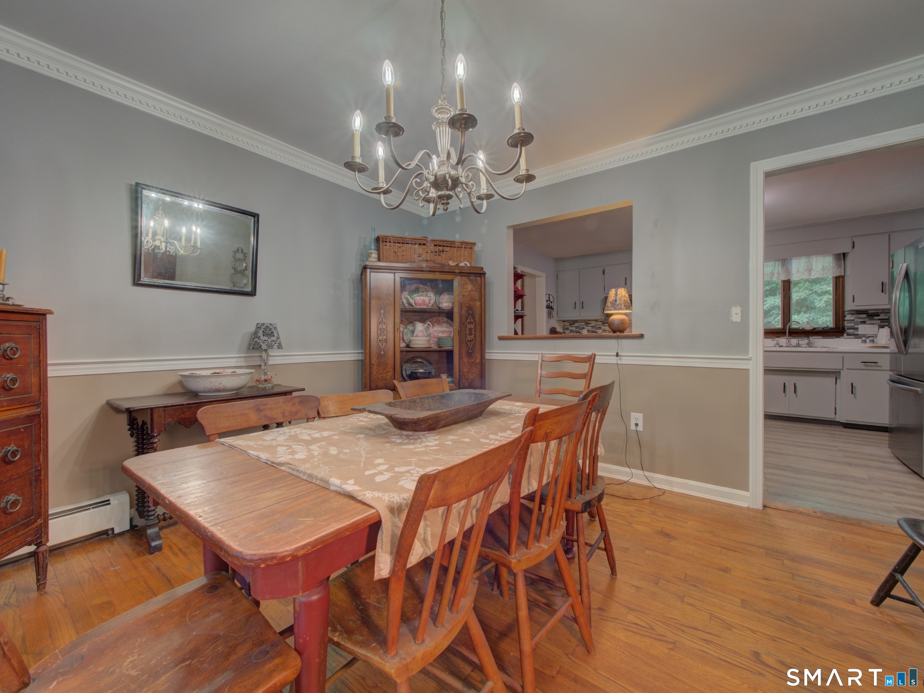
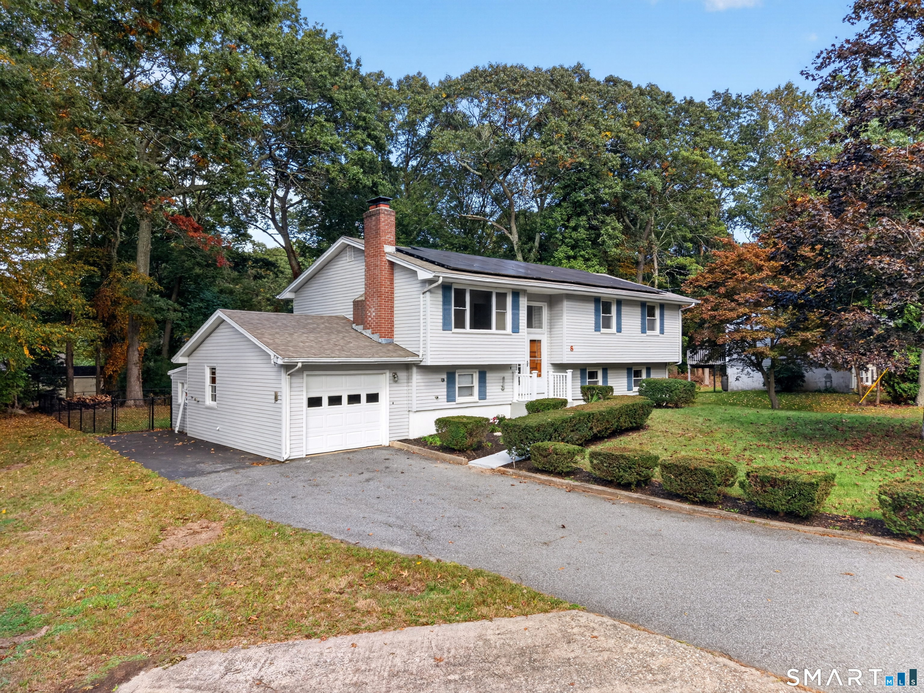
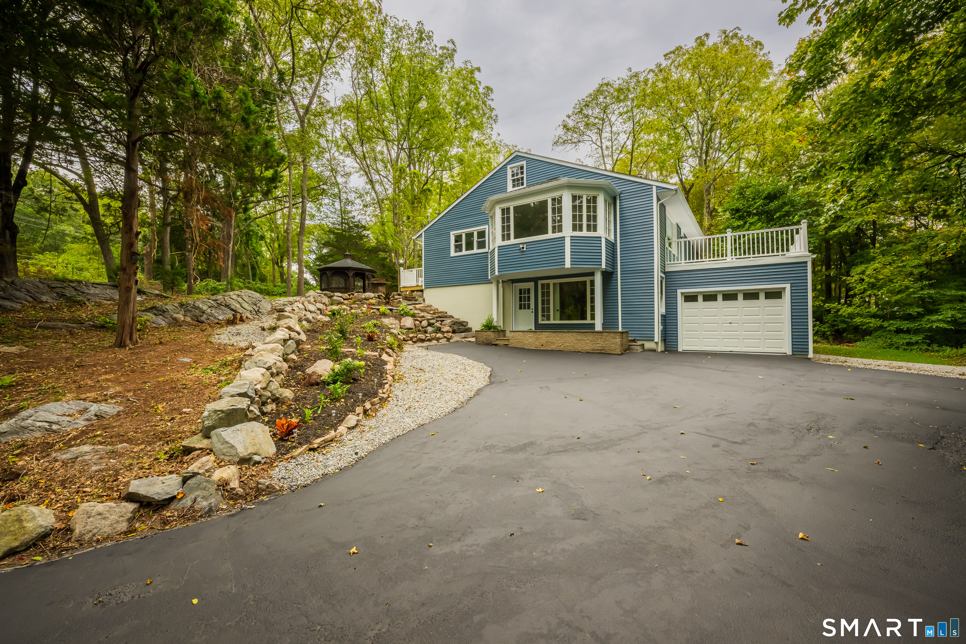
Welcome to this beautifully maintained 4-bedroom, 2.5-bath Colonial located in the Sherwood Forest subdivision. Nestled in a neighborhood setting, this home offers the perfect blend of comfort, functionality, and style. Step inside to discover hardwood floors throughout and an updated kitchen with stainless steel appliances. The main level features a formal dining room, a cozy family room with a fireplace and built-in shelving, and a convenient first-floor laundry. The bright and airy 3-season screened-in sunroom overlooks the private backyard and in-ground swimming pool-ideal for relaxing or entertaining. Upstairs, the spacious primary suite includes a walk-in closet and an en-suite bath. Storage is abundant with numerous closets throughout and a full basement. Additional highlights include a newer roof, low-maintenance vinyl siding, and 2-car attached garage. Don't miss the opportunity to own this beautiful home!
- Houzeo last checked: 1 hour ago
- Listing updated: October 29, 2026 at 6:57 pm
- Listing Provided by: Samantha Storey | RE/MAX Coast and Country
- Source: SMART MLS-CT | MLS#: 24205835

Property Details
Status
Active Under Contract
Type
Single Family Residence
No. of Stories
-
County
City
Neighborhood
--
Year Built
1978
HOA Fees
-
Finished Area
2,136 sqft
Lot Size
40,946.4 sqft lot
Basement Area
- sqft
MLS Name
SMART MLS
MLS Number
24205835
MLS Status
Under Contract
Days on Market
50

Continue Your Journey in App
Find your dream home, receive real-time updates, and many more!
Continue Your Journey in App
Find your dream home, receive real-time updates, and many more!
Location
HOA Management
0
HOA Fees
$-/
Disclaimer: Amenities are based on third-party information and may vary; buyers must independently verify all amenities, as information is deemed reliable but not guaranteed.
Facts & Features
Rooms
Bedrooms & bathrooms
Bedrooms: 4
Bathrooms: 3
Interior
Cooling
Ceiling Fans
Heating
Hot Water, Oil
Exterior Features
Porch Screened, Porch, Deck, Gutters, Lighting, Stone Wall, Patio
Interior Features
Auto Garage Door Opener, Cable Available
Appliances
Oven/range, Microwave, Refrigerator, Dishwasher, Washer, Dryer
Sewer
Septic
Construction
Year Built
Year Built: 1978
Home type
Single Family Residence
Architectural Style
Colonial
Foundation Details
Concrete
Roof
Asphalt Shingle
Utilities & Energy
Pool Features
Concrete, Safety Fence, Vinyl, In Ground Pool
Water Source
Public Water Connected
Basement
Full, Unfinished, Storage, Interior Access, Concrete Floor, Full With Hatchway
Parking Features
Attached Garage, Paved, Driveway
Laundry Features
Main Level
Other Features
Subdivision Name
Gales Ferry
Lot Features
Secluded, Some Wetlands, In Subdivision, Treed, Level Lot, Sloping Lot
Price History
| Date | Event | Price |
|---|---|---|
10/29/2026 Source: | Contingent (Active Under Contract) | $449,000 $210/sqft |
10/14/2026 Source: | Listed for Sale | $449,000 $210/sqft |
09/28/2026 Source: | Listing Removed | $449,000 $210/sqft |
09/09/2026 Source: | Off Market | $449,000 $210/sqft |
09/09/2026 Source: | Coming Soon | $449,000 +2.28% $210/sqft |

Show more
Nearby Homes
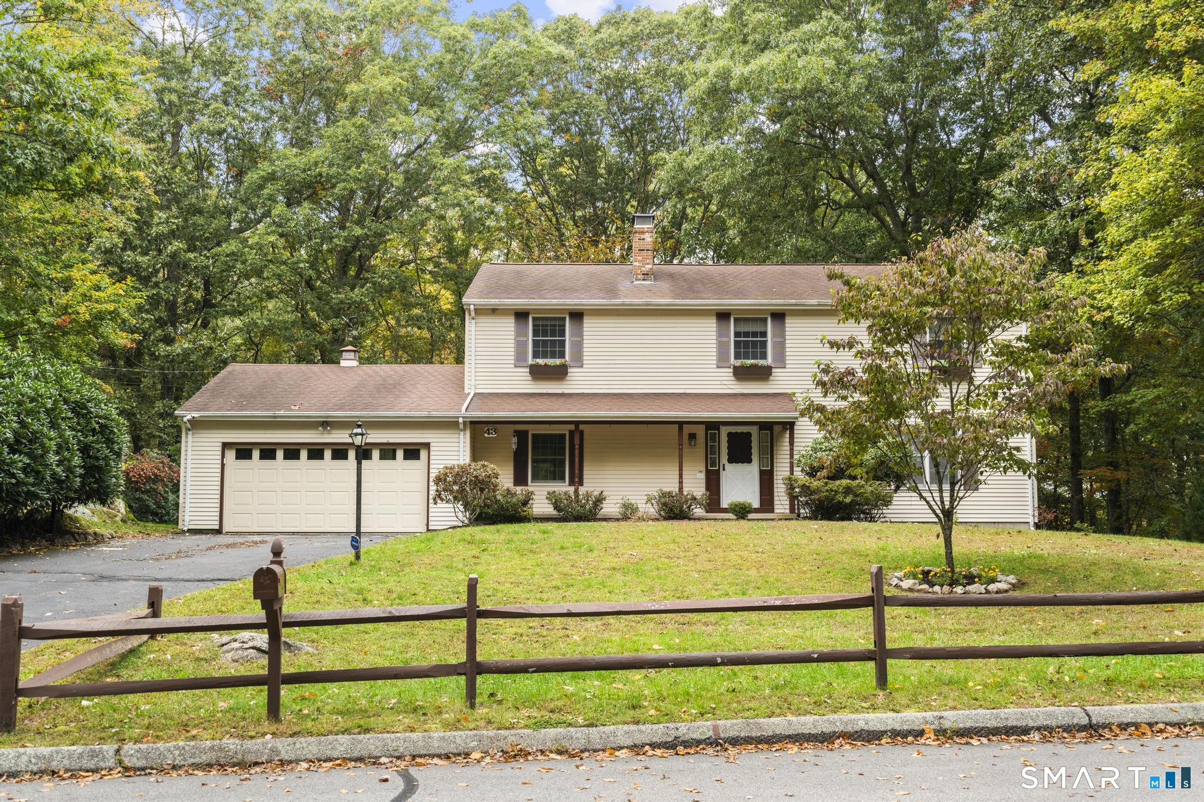
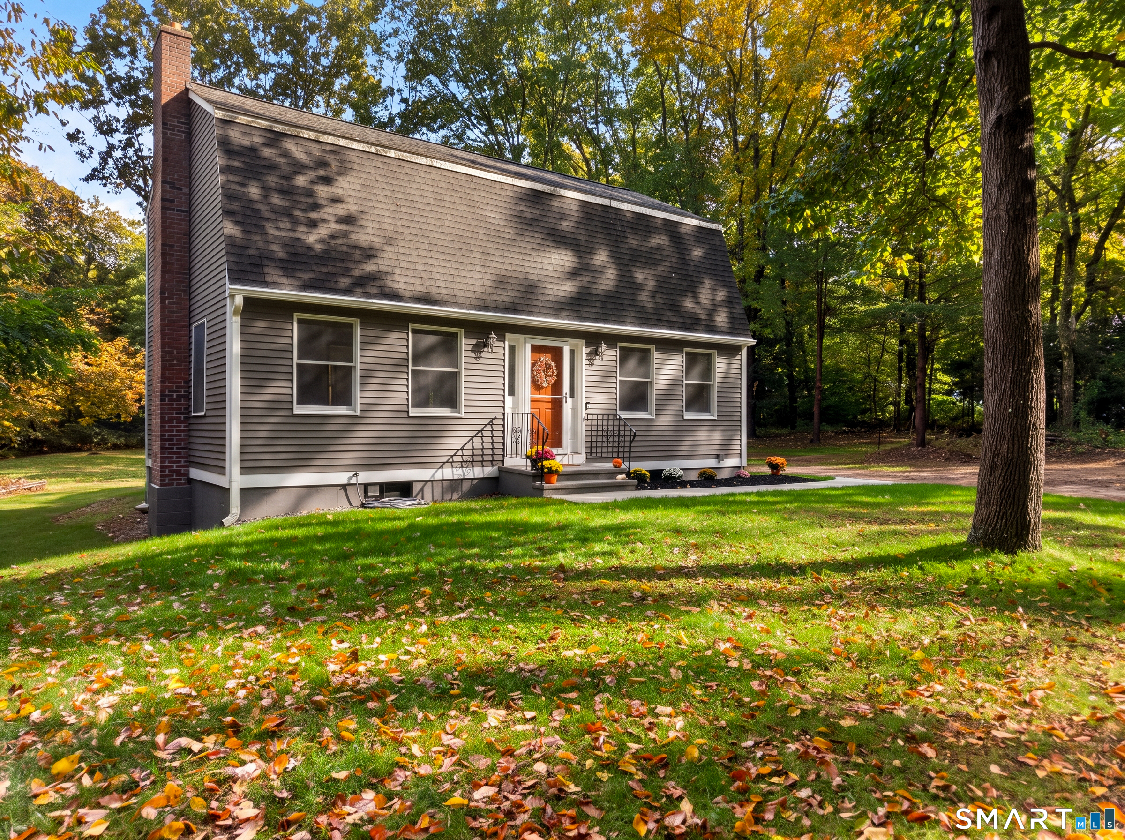
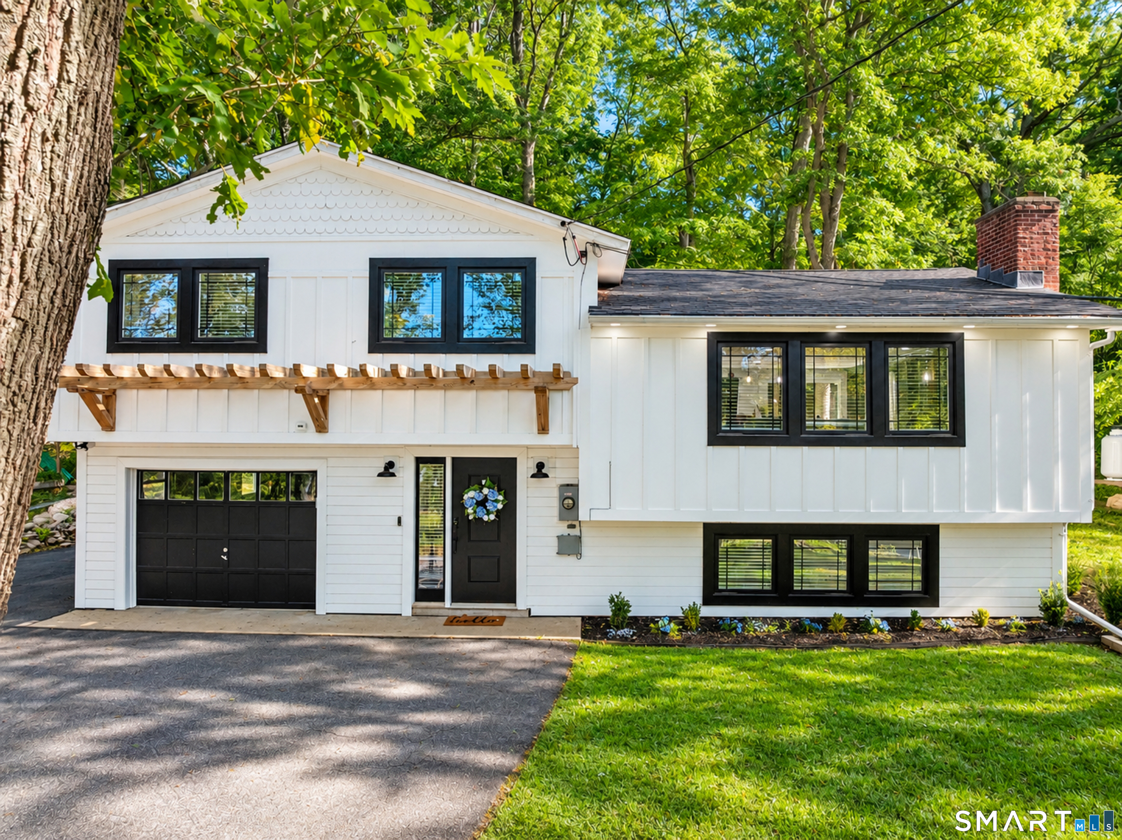
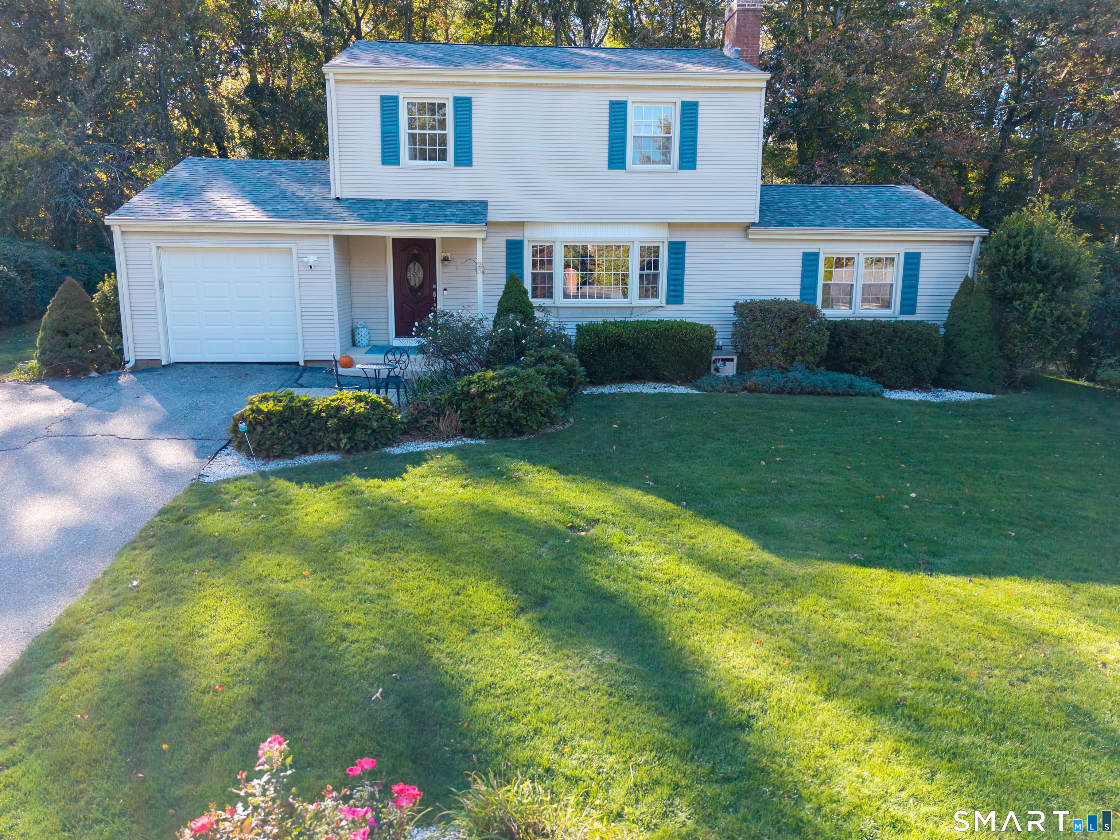
Find Homes by Property Features in Gales Ferry, CT


Based on information provided to and compiled by the SMART MLS, Inc. through Oct 30, 2026, 04:45AM. IDX information is provided exclusively for consumers’ personal, non-commercial use. It may not be used for any purpose other than to identify prospective properties consumers may be interested in purchasing. The data is deemed reliable but is not guaranteed accurate by the MLS. ©2026 SMART MLS, Inc. All Rights Reserved.
 Advertising Broker: Derek Greene | The Greene Realty Group
