- Overview
- Description
- Property Details
- Location
- Facts & Features
- Getting Around
- Nearby Homes




$407,900
Monthly Est:$2,030
 5 Beds
 4 Baths
3 full baths + 1 half bath
 2,705sqft
24 Rale Pl, Palm Coast, FL 32164
$407,900
$2,030/moEst:
Get Pre-Approved
Single Family Residence
Built in 2026
$-- HOA
11,282 sqft lot
$151/sq.ft
Description
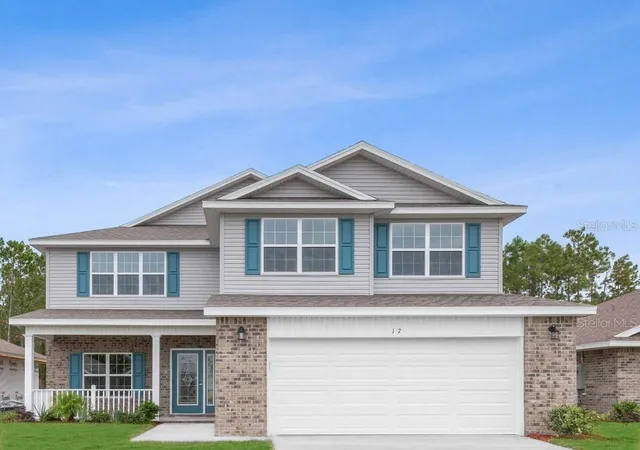
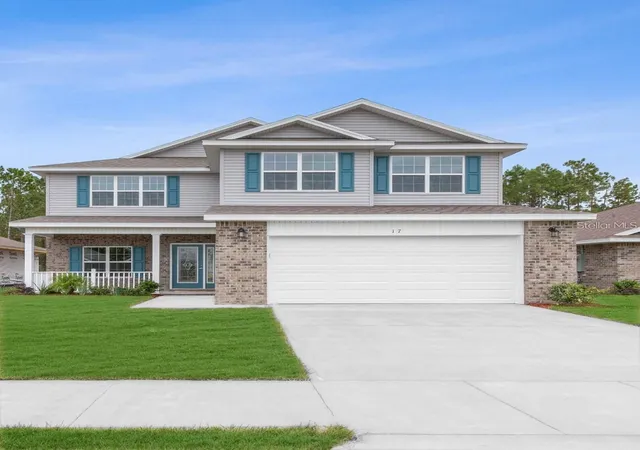
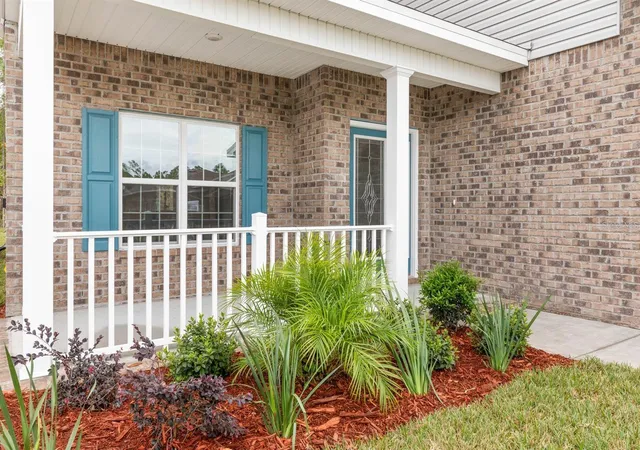
Under Construction. $1,000 escrow deposit and when using one of our lender partners, we will pay a portion of closing costs. Saving thousands of dollars at the closing table . Imagine turning into a peaceful cul-de-sac and seeing this beautiful two-story, 2,705 sq ft home welcoming you at the end of the street. As you pull up, the covered front porch immediately sets the tone — charming, inviting, and perfect for slow mornings or relaxing evenings.
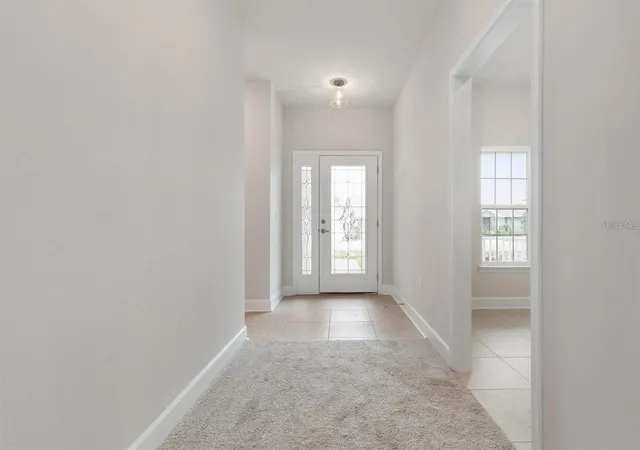
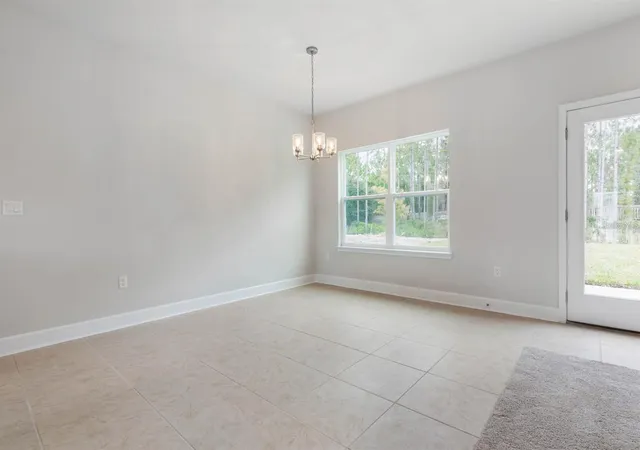
Step inside to a bright foyer, where the half bath is thoughtfully tucked away for privacy. Continue down the hallway and the home opens into a spacious family room, seamlessly connected to the dining area and kitchen, creating the ideal open-concept layout for modern living.
The kitchen features quartz countertops, a single sink, gray soft-close 36" cabinets with dark hardware, and stainless appliances — a clean, stylish look that feels both elevated and functional. Just off the kitchen is a cozy front-facing nook, perfect for reading, sipping coffee, or enjoying a quiet moment.
Privately located off the family room, the primary bedroom offers comfort and convenience with a walk-in closet, linen closet, and a beautifully designed en-suite bath featuring dual sinks and quartz countertops.
Upstairs, a spacious game room provides endless flexibility — ideal as a loft, office, playroom, or additional bedroom. The second floor also includes four additional bedrooms, two full bathrooms, and extra storage. One of the bathrooms features dual sinks and a convenient Jack-and-Jill layout, perfect for shared spaces.
Thoughtful features throughout the home include: stainless appliances for a modern, clean look. Built-in pest system for peace of mind.
Double-pane windows for energy efficiency. Abundant natural light that enhances every room. 1, 2, and 10-year warranties for long-term confidence. Perfect for a growing family, multi-generational living, or anyone who simply needs space, comfort, and flexibility, this home offers modern finishes, and room to grow. Photos are not of the actual home.
- Houzeo last checked: 4 minutes ago
- Listing updated: October 3, 2026 at 1:26 am
- Listing Provided by: Natasha Grubb (386) 225-7585 | ADAMS HOMES REALTY, INC (850) 469-0977
- Source: Stellar MLS-FL as distributed by MLS GRID | MLS#: FC319158

Property Details
Status
Active
Type
Single Family Residence
No. of Stories
-
County
City
Neighborhood
Year Built
2026
HOA Fees
-
Finished Area
2,705 sqft
Lot Size
11,282 sqft lot
Basement Area
- sqft
MLS Name
Stellar MLS
MLS Number
FC319158
MLS Status
Active
Days on Market
145
Cumulative Days on Market
115

Continue Your Journey in App
Find your dream home, receive real-time updates, and many more!
Continue Your Journey in App
Find your dream home, receive real-time updates, and many more!
Location
Facts & Features
Rooms
Bedrooms & bathrooms
Bedrooms: 5
Bathrooms: 4
Foyer
Level: First
Kitchen
Level: First
Dining Room
Level: First
Area: 132.00 Square Feet
Dimensions: 11x12
Great Room
Level: First
Area: 238.00 Square Feet
Dimensions: 14x17
Primary Bedroom
Level: First
Area: 204.00 Square Feet
Dimensions: 12x17
Primary Bathroom
Level: First
Game Room
Level: Second
Area: 323.00 Square Feet
Dimensions: 17x19
Bedroom 2
Level: Second
Area: 150.00 Square Feet
Dimensions: 10x15
Bedroom 3
Level: Second
Area: 132.00 Square Feet
Dimensions: 11x12
Bedroom 4
Level: Second
Area: 132.00 Square Feet
Dimensions: 12x11
Bedroom 5
Level: Second
Area: 110.00 Square Feet
Dimensions: 10x11
Bathroom 2
Level: Second
Bathroom 3
Level: Second
Laundry
Level: Second
Interior
Window Features
Double Pane Windows
Cooling
Central Air
Appliances
Dishwasher, Disposal, Electric Water Heater, Microwave, Range
Sewer
Holding Tank
Interior Features
Eat In Kitchen, High Ceilings, In Wall Pest System, Open Floorplan, Pest Guard System, Primary Bedroom Main Floor, Stone Counters, Walk In Closet(s)
Exterior Features
None
Heating
Central, Electric
Flooring
Carpet, Vinyl
Construction
Year Built
Year Built: 2026
Home type
Single Family Residence
Construction Materials
Brick, Frame
Foundation Details
Slab
Property Condition
Under Construction
Roof
Shingle
Utilities & Energy
Laundry Features
Gas Dryer Hookup, Laundry Room, Washer Hookup
Utilities
Cable Available, Electricity Available, Phone Available, Water Available
Water Source
Public
Other Features
Patio And Porch Features
Covered, Front Porch
Subdivision Name
Palm Coast Sec 30
Lot Features
Cul De Sac
Price History
| Date | Event | Price |
|---|---|---|
06/24/2026 Source: | Price Increased | $422,900 +3.68% $156/sqft |
06/09/2026 Source: | Price Decreased | $407,900 -2.39% $151/sqft |
06/09/2026 Source: | Listed for Sale | $417,900 $154/sqft |

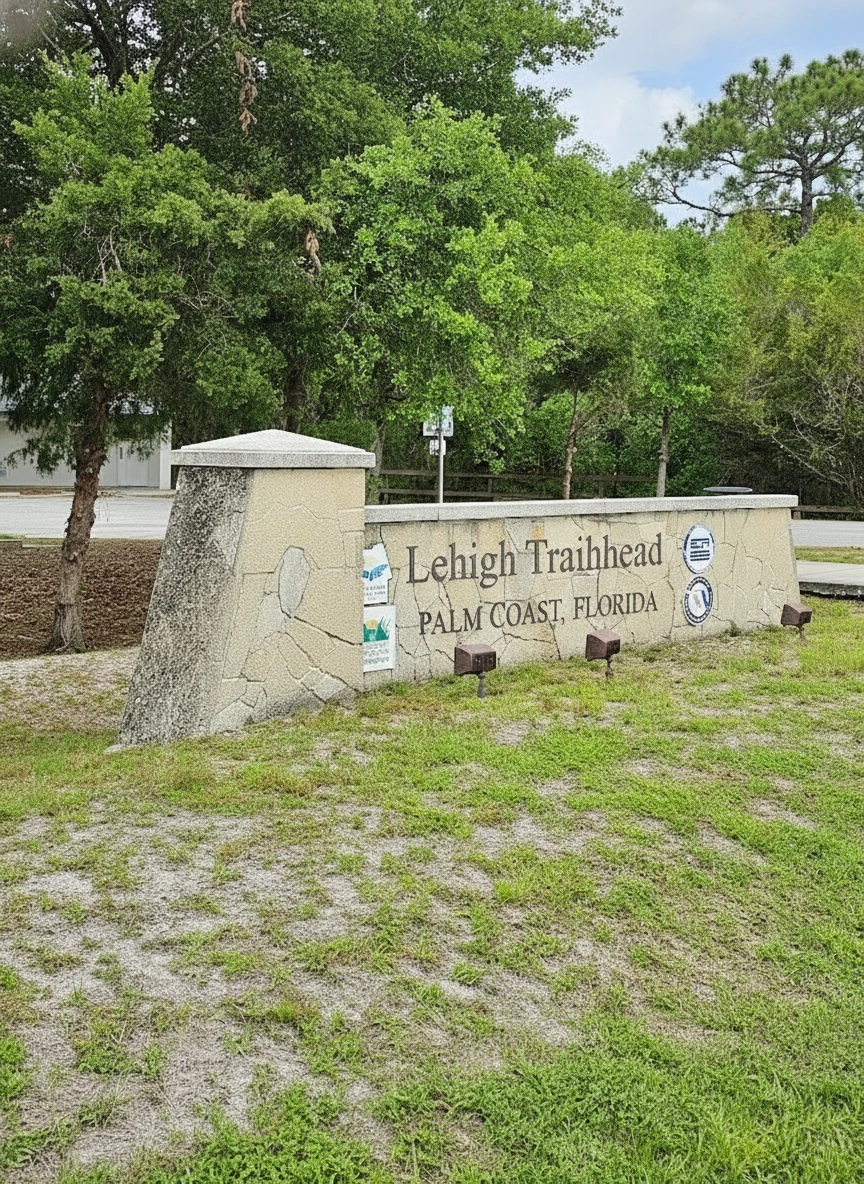
Lehigh Woods Ranks #12 in Palm Coast, FL

Homes

Rental Prices

Median Home Price
Nearby Homes


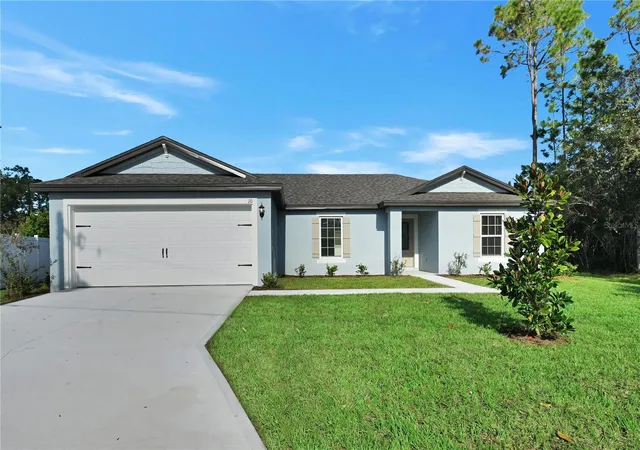
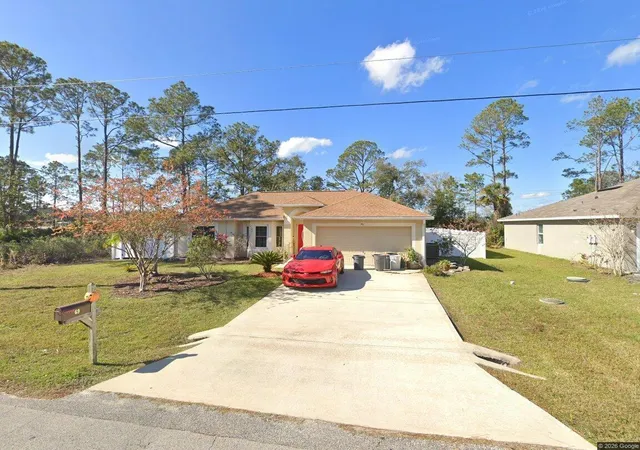
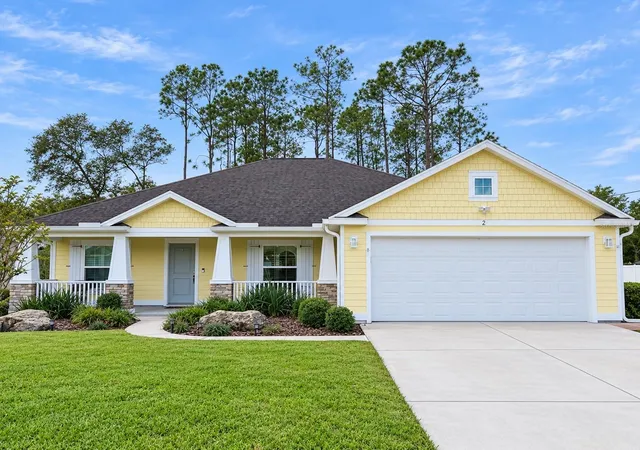
Find Homes by Property Features in Palm Coast, FL
Nearby New Homes For Sale

Based on information from Stellar MLS® through Nov 01, 2026, 11:45PM as submitted to and distributed by MLS GRID. All data is obtained from various sources and may not have been verified by the broker or MLS GRID. Supplied Open House Information is subject to change without notice. All information should be independently reviewed and verified for accuracy. Properties may or may not be listed by the office/agent presenting the information. IDX information is provided exclusively for consumers’ personal non-commercial use. It may not be used for any purpose other than to identify prospective properties consumers may be interested in purchasing. The data is deemed reliable but is not guaranteed by MLS GRID. The use of the MLS GRID Data may be subject to an end-user license agreement prescribed by the Member Participant’s applicable MLS, if any, and as amended from time to time. © 2026 Stellar MLS. All Rights Reserved.
 Advertising Broker: Fred McGill | Simple Showing, Inc
