- Overview
- Description
- Property Details
- Location
- HOA Management
- Facts & Features
- Getting Around
- Nearby Homes

Street View
$1,080,000
Monthly Est:$5,376
 4 Beds
 6 Baths
4 full baths + 2 half baths
 4,384sqft
24 Red Fox Run, Canton, CT 06019
$1,080,000
$5,376/moEst:
Get Pre-Approved
Single Family Residence
Built in 2006
$-- HOA
2.23 acres lot
$246/sq.ft
Description
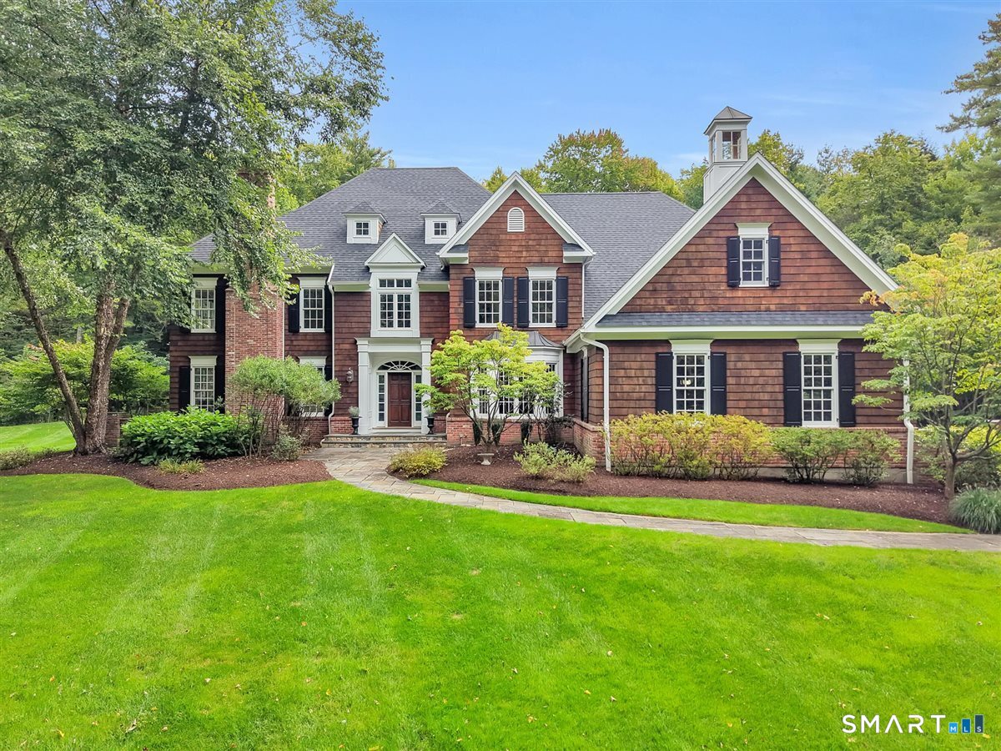
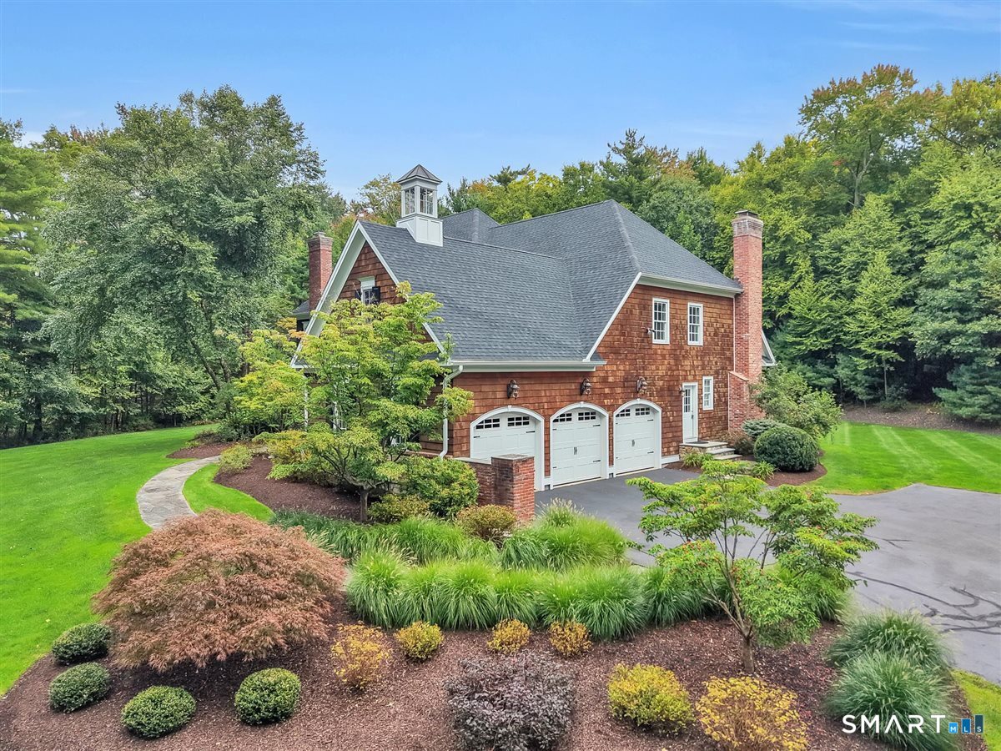
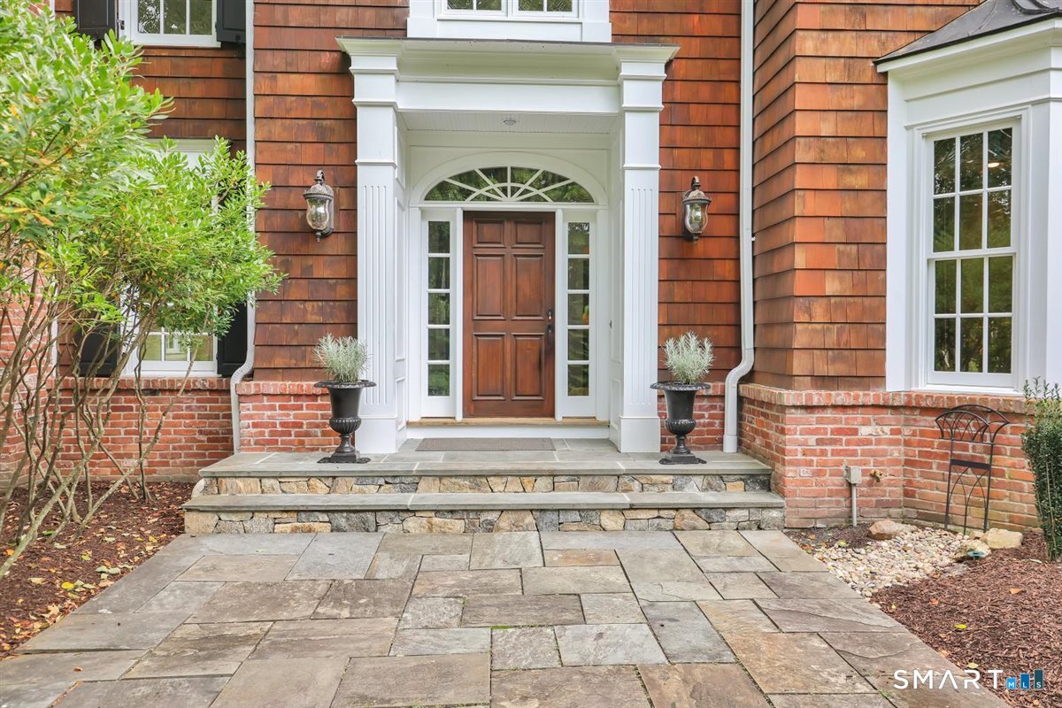
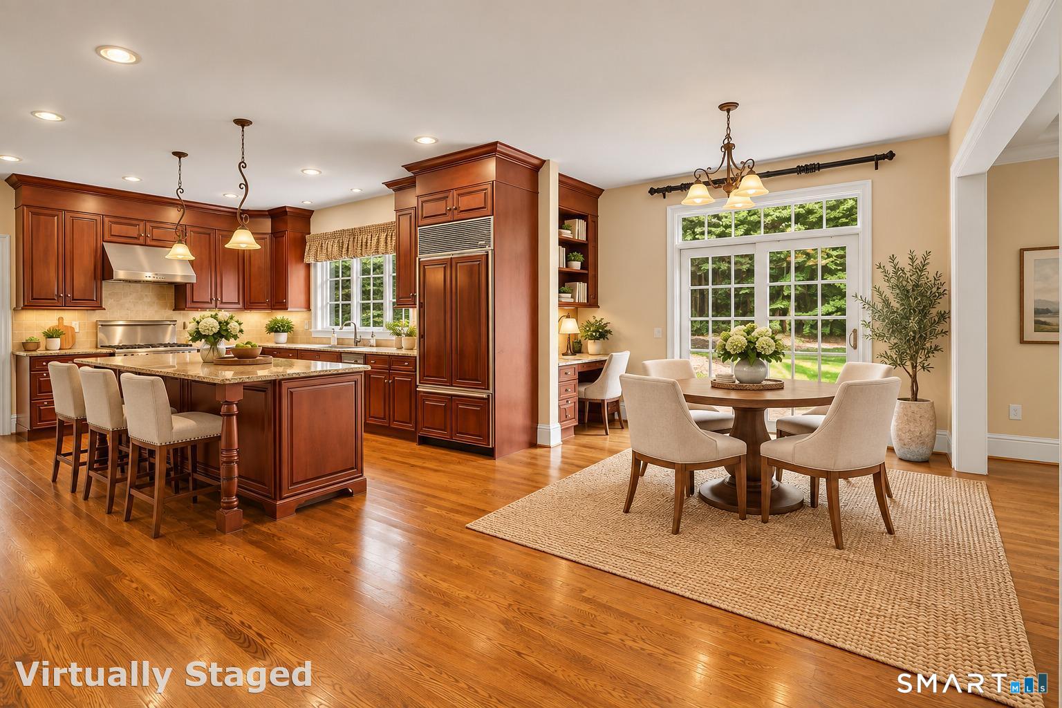
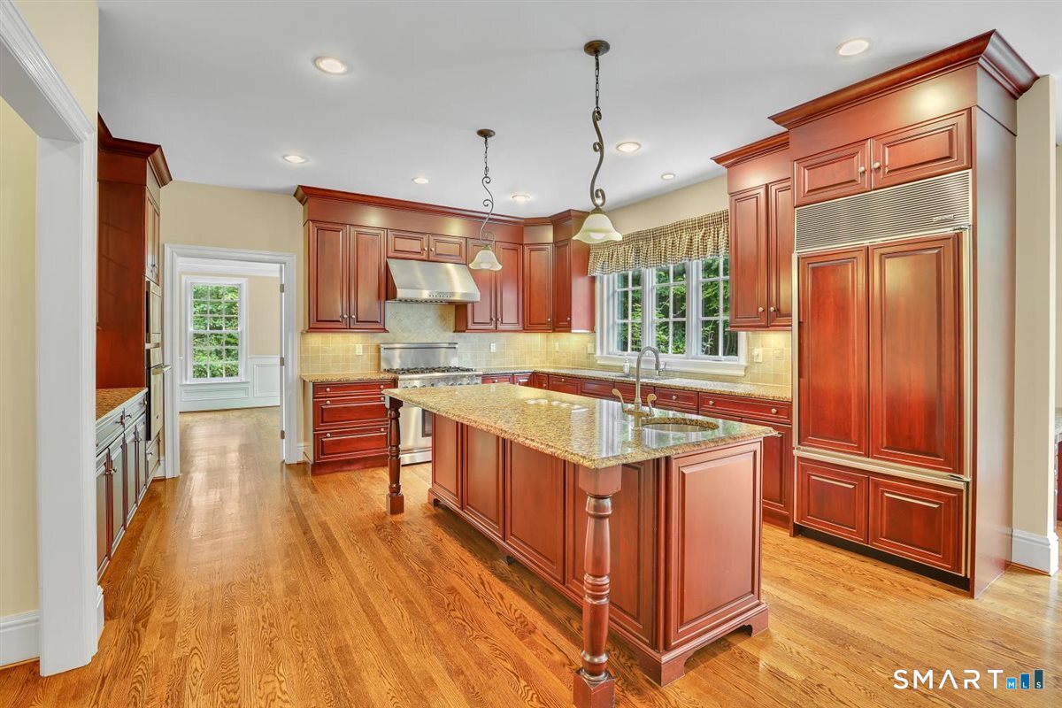
Gorgeous custom-built Colonial by David Stoner, LLC, privately situated at the end of a cul-de-sac just minutes from Route 44. This distinctive cedar-shingle home offers 4 bedrooms, a 3-car garage, brand-new roof, and beautifully landscaped yard with irrigation. Inside, a grand foyer introduces an impressive floor plan featuring a handsome office or study with built-ins and French doors, a spacious dining room, and an inviting living room with wood-burning fireplace. The well-appointed kitchen offers abundant cabinetry, gas cooking, wine chiller, and a generous breakfast area overlooking the rear patio, while the sizable family room features a gas fireplace. A mudroom and two half baths complete the main level. Front and rear staircases lead upstairs to four spacious ensuite bedrooms, including a grand primary suite with two walk-in closets. The finished lower level provides excellent additional living space with a rec room, flexible office/hobby room, full bath, a bar area, generous storage, and garage access. An exceptional home offering space, quality, privacy, and timeless appeal!
- Houzeo last checked: 12 hours ago
- Listing updated: September 28, 2026 at 12:27 am
- Listing Provided by: Cheryl Arcidiacono | Berkshire Hathaway NE Prop.
- Source: SMART MLS-CT | MLS#: 24209275

Property Details
Status
Active Under Contract
Type
Single Family Residence
No. of Stories
-
County
City
Neighborhood
--
Year Built
2006
HOA Fees
-
Finished Area
4,384 sqft
Lot Size
2.23 acres lot
Basement Area
- sqft
MLS Name
SMART MLS
MLS Number
24209275
MLS Status
Under Contract - Continue to Show
Days on Market
13

Continue Your Journey in App
Find your dream home, receive real-time updates, and many more!
Download App
Continue Your Journey in App
Find your dream home, receive real-time updates, and many more!
Location
HOA Management
0
HOA Fees
$-/
Disclaimer: Amenities are based on third-party information and may vary; buyers must independently verify all amenities, as information is deemed reliable but not guaranteed.
Facts & Features
Rooms
Bedrooms & bathrooms
Bedrooms: 4
Bathrooms: 6
Interior
Appliances
Gas Range, Wall Oven, Microwave, Range Hood, Refrigerator, Dishwasher, Disposal, Washer, Dryer, Wine Chiller
Heating
Oil
Cooling
Central Air
Sewer
Septic
Interior Features
Auto Garage Door Opener, Cable Pre Wired, Central Vacuum, Open Floor Plan
Construction
Year Built
Year Built: 2006
Home type
Single Family Residence
Roof
Asphalt Shingle
Architectural Style
Colonial
Foundation Details
Concrete
Utilities & Energy
Parking Features
Attached Garage
Water Source
Private Well
Laundry Features
Upper Level
Basement
Full, Storage, Garage Access, Interior Access, Partially Finished, Liveable Space
Other Features
Lot Features
Lightly Wooded, On Cul De Sac, Professionally Landscaped
Subdivision Name
N/a
Price History
| Date | Event | Price |
|---|---|---|
09/28/2026 Source: | Contingent (Active Under Contract) | $1,080,000 $246/sqft |
09/24/2026 Source: | Listed for Sale | $1,080,000 +58.82% $246/sqft |
05/17/2017 Source: #G10203239 | Price Decreased | $680,000 -11.69% $155/sqft |
07/15/2010 Source: #G557197 | Sold | $770,000 $176/sqft |

Nearby Homes
Find Homes by Property Features in Canton, CT


Based on information provided to and compiled by the SMART MLS, Inc. through Oct 07, 2026, 11:30AM. IDX information is provided exclusively for consumers’ personal, non-commercial use. It may not be used for any purpose other than to identify prospective properties consumers may be interested in purchasing. The data is deemed reliable but is not guaranteed accurate by the MLS. ©2026 SMART MLS, Inc. All Rights Reserved.
 Advertising Broker: Derek Greene | The Greene Realty Group