- Overview
- Description
- Property Details
- Location
- HOA Management
- Facts & Features
- Getting Around
- Nearby Homes

Street View
$437,500
Monthly Est:$2,178
 2 Beds
 3 Baths
2 full baths + 1 half bath
 2,844sqft
24 Red Rock Ln #24, Manchester, CT 06042
$437,500
$2,178/moEst:
Get Pre-Approved
Townhouse
Built in 2017
$250/mo HOA
-- sqft lot
$154/sq.ft
Description
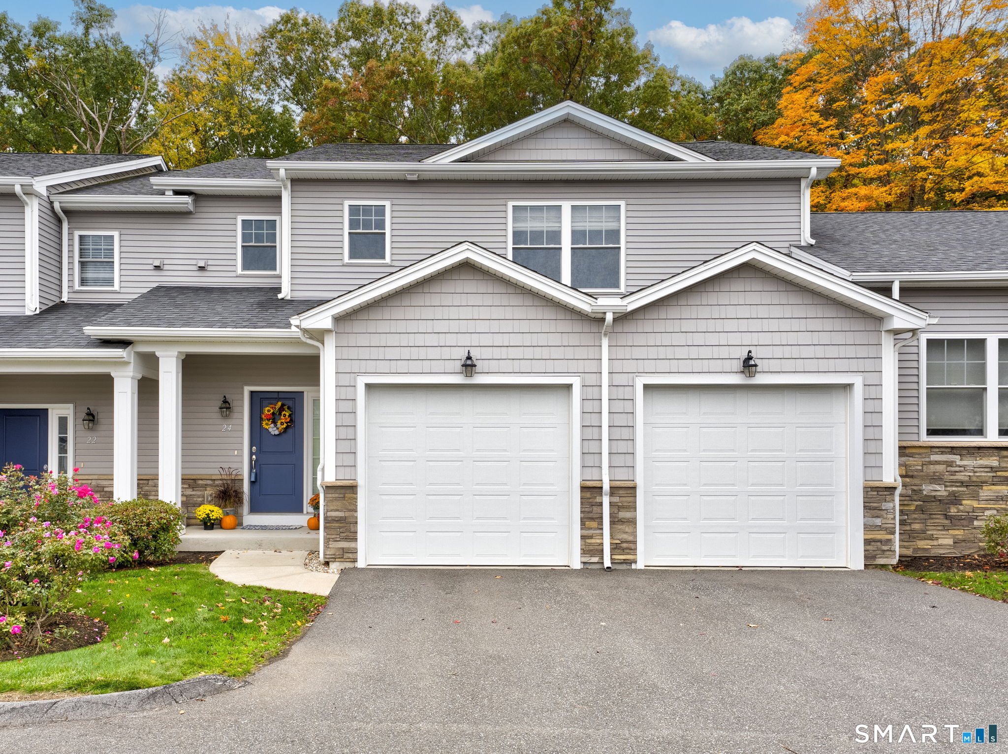
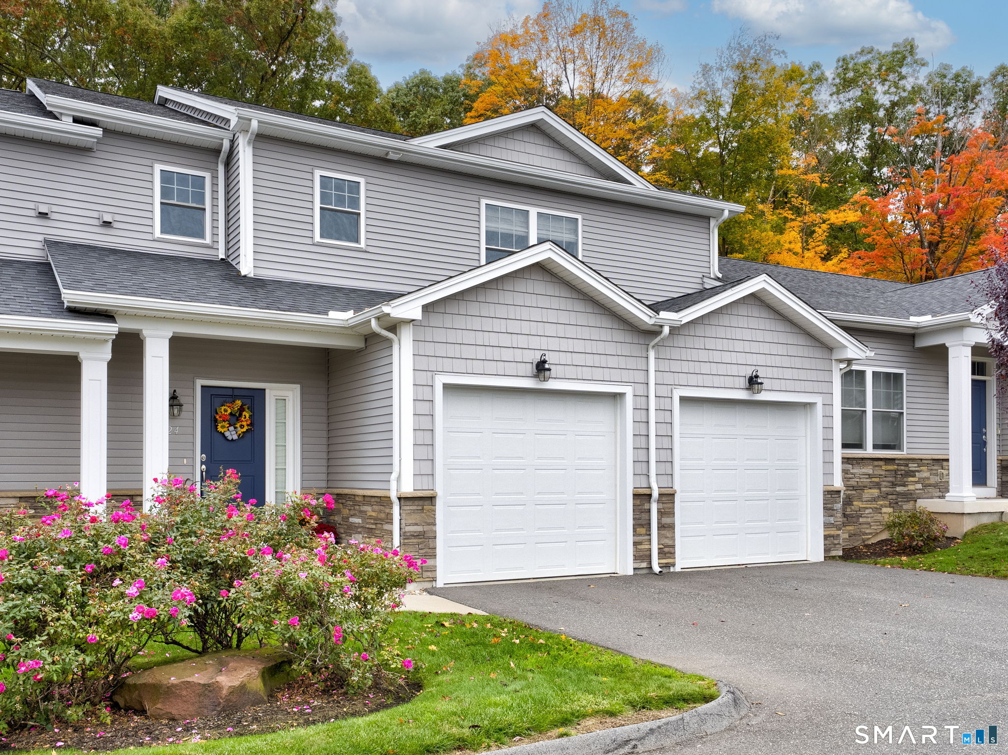
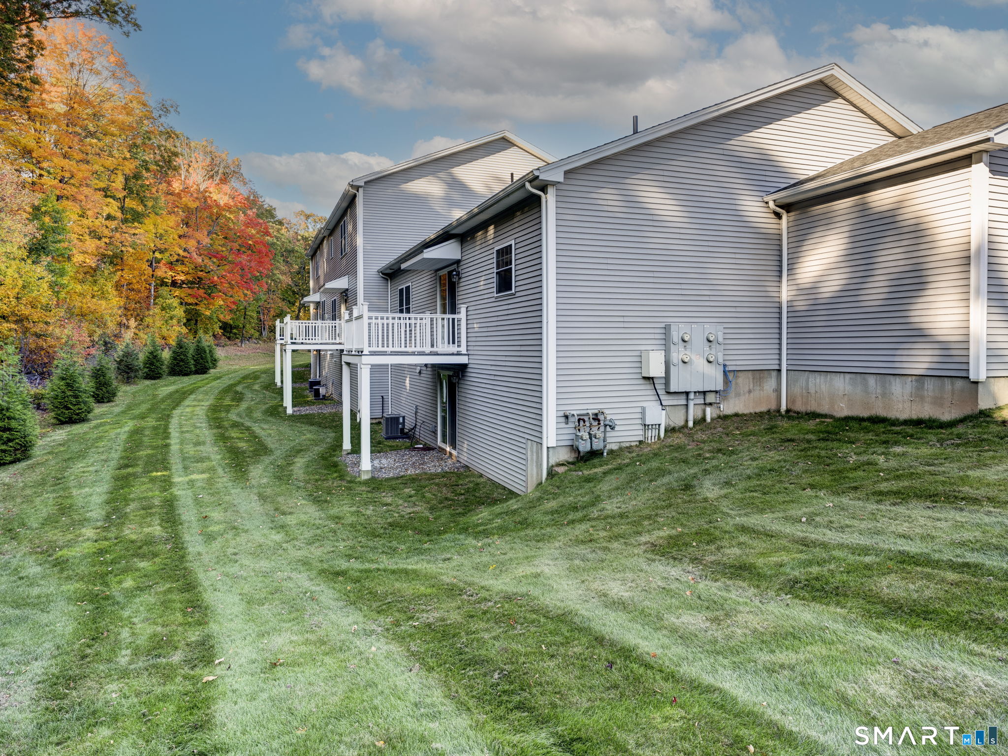
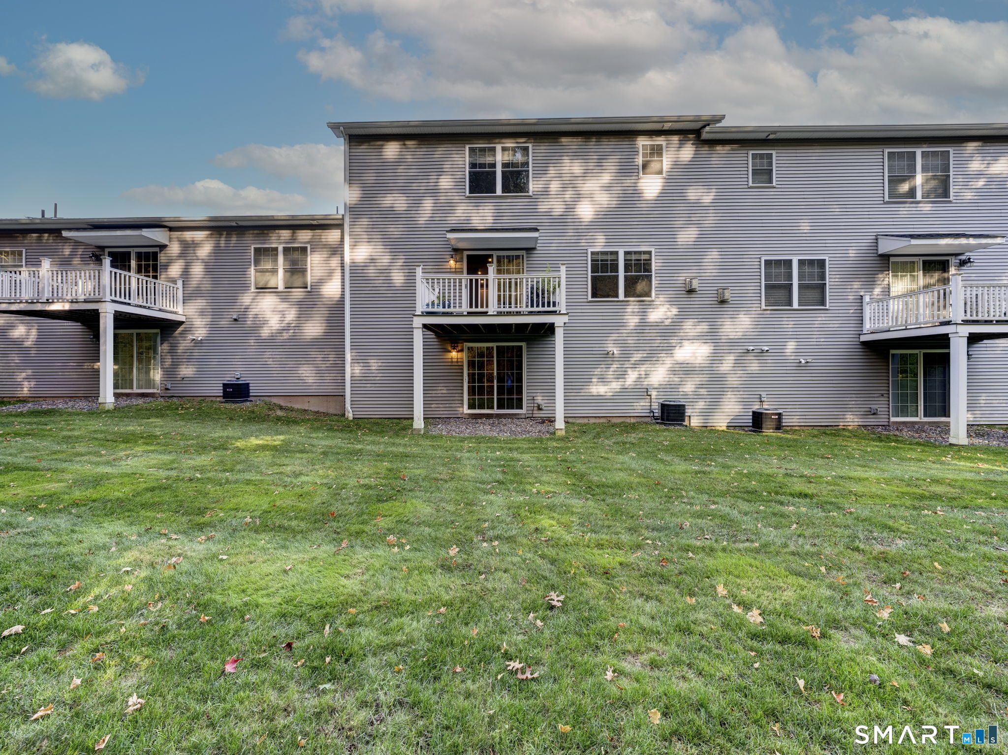
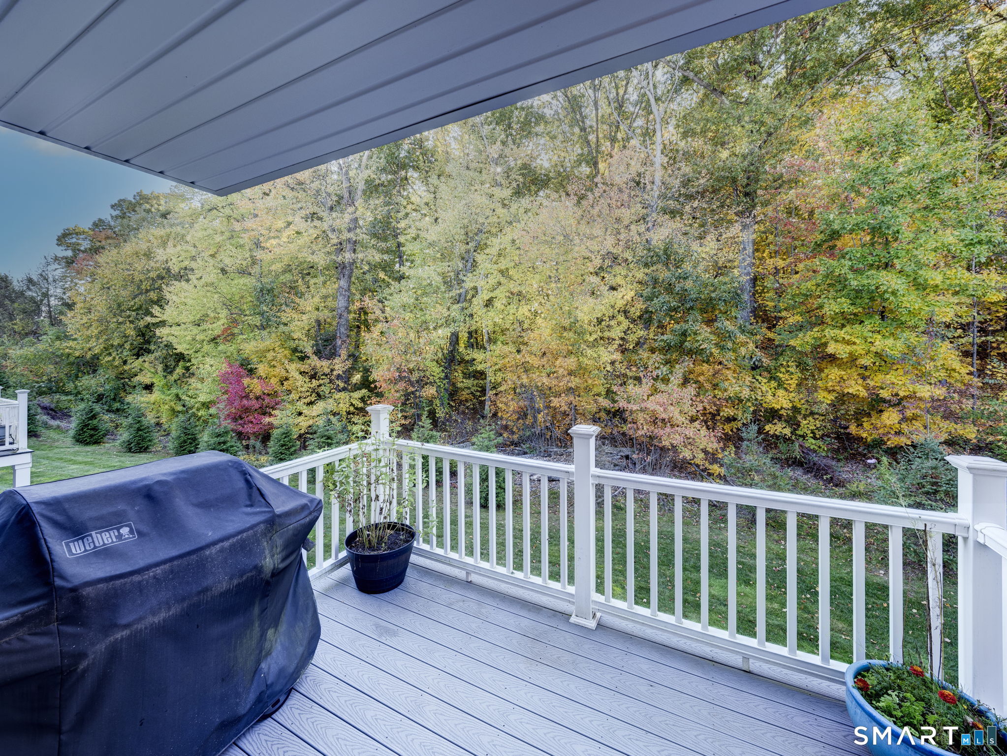
Discover exceptional space, comfort, and style in this luxury townhome at 24 Red Rock Lane. One of only two townhomes of this size in the sought-after Village at Red Rock, this residence features the spacious Sedona floor plan with extensive upgrades throughout. With only one meticulous owner, this beautifully maintained home feels like new. An enhanced entry welcomes you into an open-concept main level with 9-foot ceilings and hardwood floors throughout. The kitchen showcases upgraded cabinetry, appliances, and fixtures, along with a quartz center island with seating, beverage fridge, and expansive pantry. It opens to an oversized dining and living area with ample room for gathering and entertaining. A fireplace adds warmth, while sliding doors lead to a private deck overlooking peaceful open space. A half bath completes the main level. Upstairs, two generously sized bedrooms each offer a private ensuite bath. The primary suite features two walk-in closets, a bathroom with double sinks, tiled flooring, and shower. The second bedroom includes a walk-in closet and its own bathroom with tiled flooring and a tub. A dedicated study/office provides a separate room for work or hobbies, and a laundry room completes the second floor. The finished walkout lower level offers versatile additional living space for recreation, entertaining, or home gym. Two-zone climate control and an oversized attached two-car garage with direct entry provide year-round comfort and everyday ease.
- Houzeo last checked: 33 minutes ago
- Listing updated: October 29, 2026 at 5:21 pm
- Listing Provided by: Cathy Morin | Berkshire Hathaway NE Prop.
- Source: SMART MLS-CT | MLS#: 24208802

Property Details
Status
Active Under Contract
Type
Townhouse
No. of Stories
-
County
City
Neighborhood
--
Year Built
2017
HOA Fees
$250/mo
Finished Area
2,844 sqft
Lot Size
-- sqft lot
Basement Area
- sqft
MLS Name
SMART MLS
MLS Number
24208802
MLS Status
Under Contract
Days on Market
17

Continue Your Journey in App
Find your dream home, receive real-time updates, and many more!
Continue Your Journey in App
Find your dream home, receive real-time updates, and many more!
Location
HOA Management
1
HOA Fees
$250/ Monthly
Amenities
 Amenities and services may be covered by one or multiple associations and service providers.
 Snow Removal
 Trash Pickup
 Property Management
Grounds Maintenance
Disclaimer: Amenities are based on third-party information and may vary; buyers must independently verify all amenities, as information is deemed reliable but not guaranteed.
Facts & Features
Rooms
Bedrooms & bathrooms
Bedrooms: 2
Bathrooms: 3
Interior
Interior Features
Auto Garage Door Opener, Cable Available, Open Floor Plan
Heating
Natural Gas
Exterior Features
Underground Utilities, Sidewalk, Porch, Deck, Lighting
Appliances
Gas Cooktop, Microwave, Refrigerator, Dishwasher, Disposal, Washer, Dryer, Wine Chiller
Cooling
Central Air
Sewer
Public Sewer Connected
Construction
Year Built
Year Built: 2017
Home type
Townhouse
Architectural Style
Townhouse
Utilities & Energy
Basement
Full, Full With Walk Out
Laundry Features
Upper Level
Water Source
Public Water Connected
Parking Features
Attached Garage, Paved
Other Features
Subdivision Name
The Village At Red Rock
Lot Features
Lightly Wooded, Level Lot
Price History
| Date | Event | Price |
|---|---|---|
10/29/2026 Source: | Contingent (Active Under Contract) | $437,500 $154/sqft |
10/22/2026 Source: | Listed for Sale | $437,500 $154/sqft |
10/20/2026 Source: | Coming Soon | $437,500 $154/sqft |

Nearby Homes
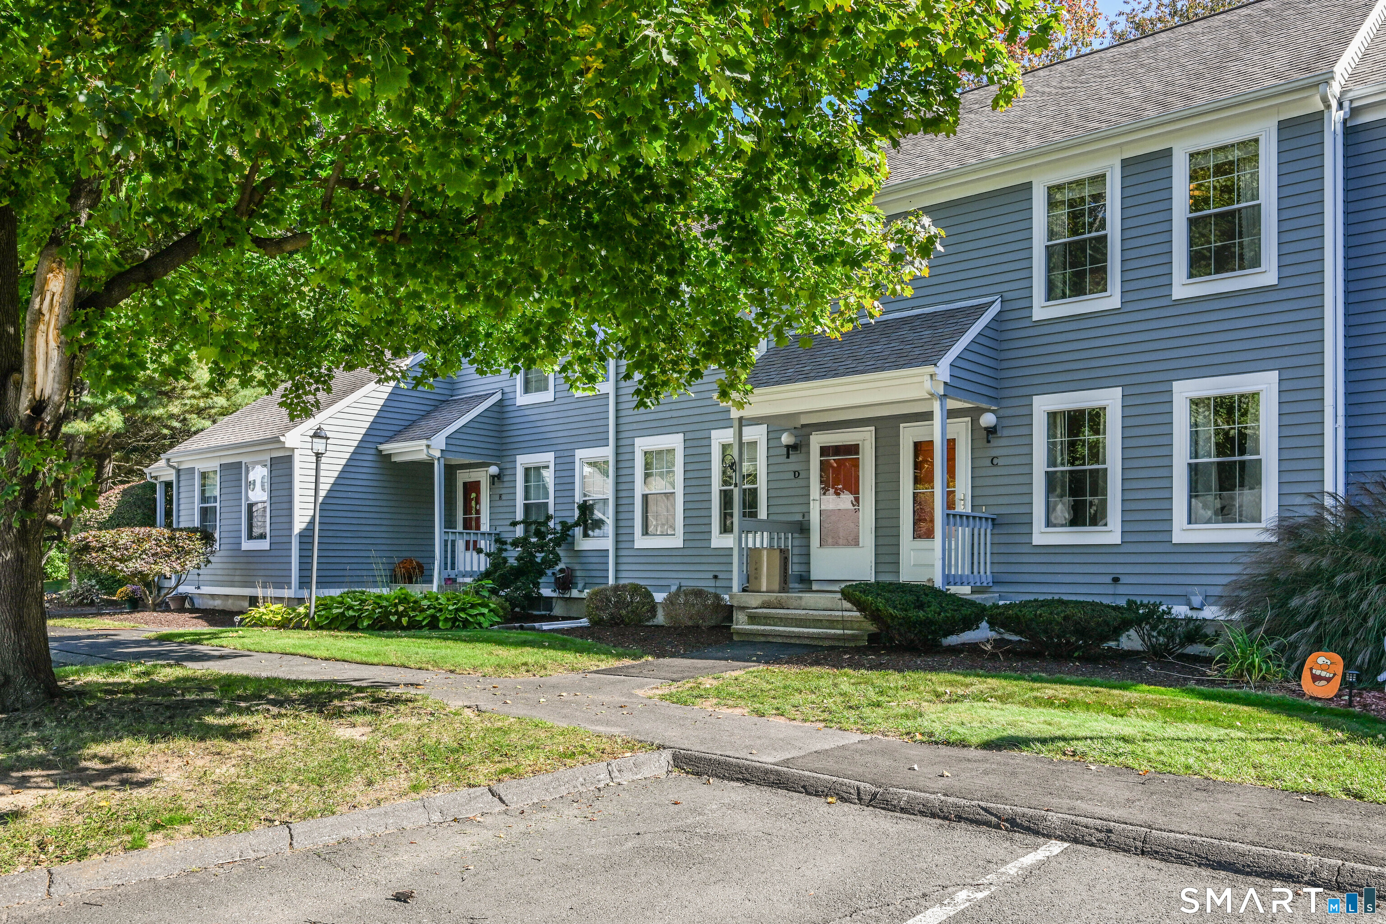
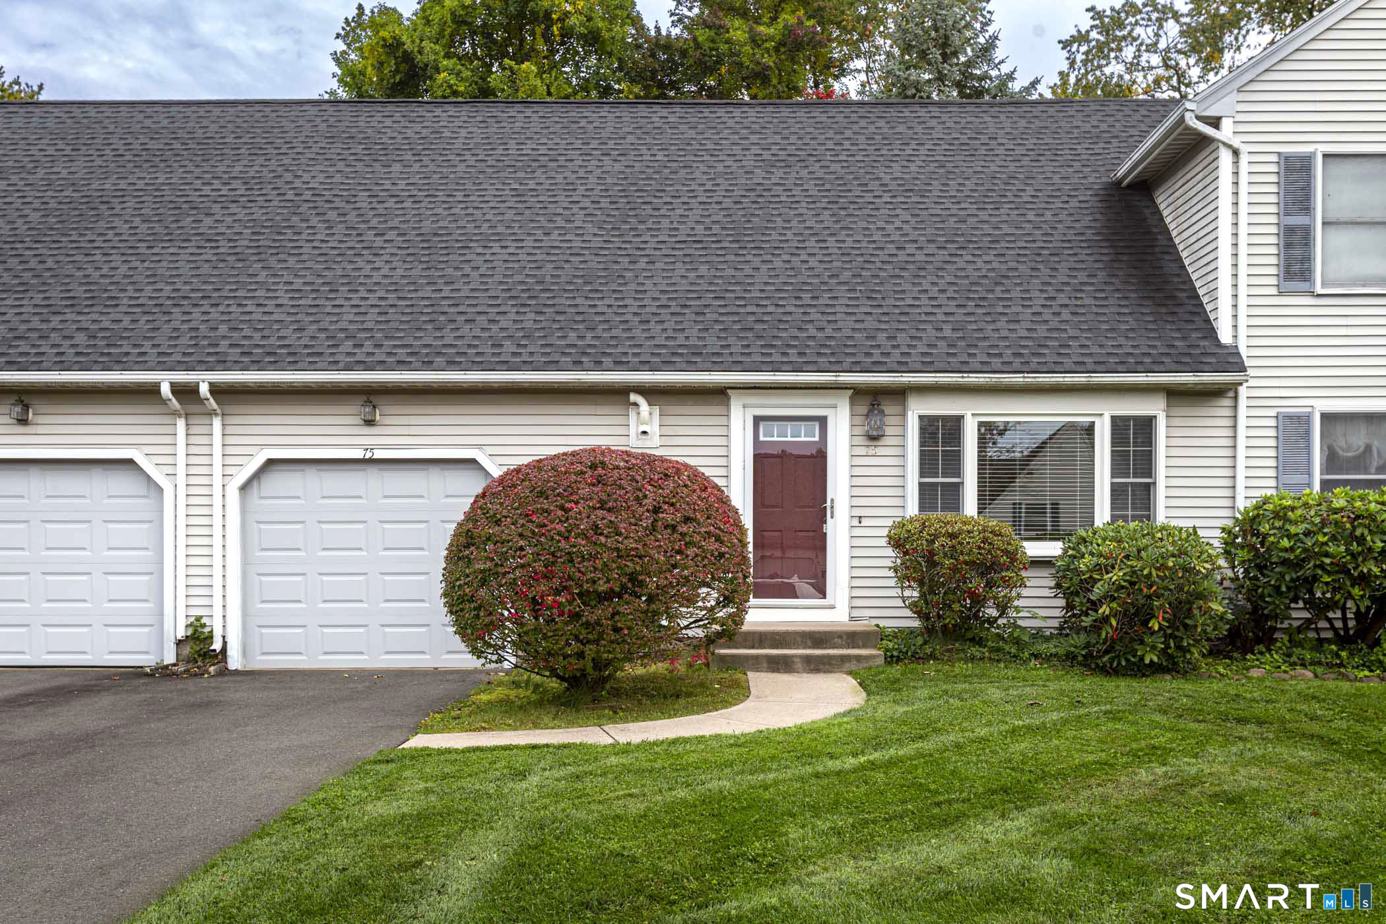
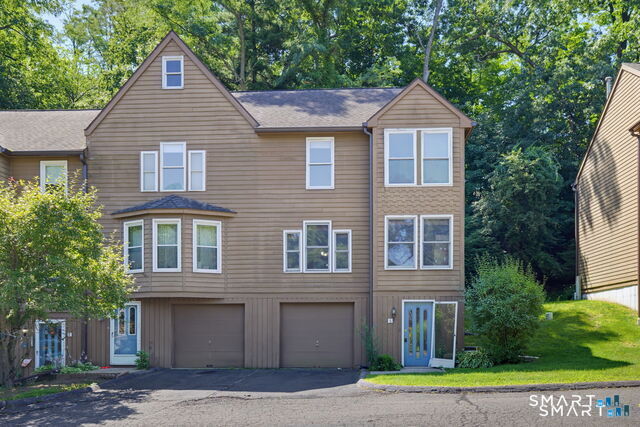
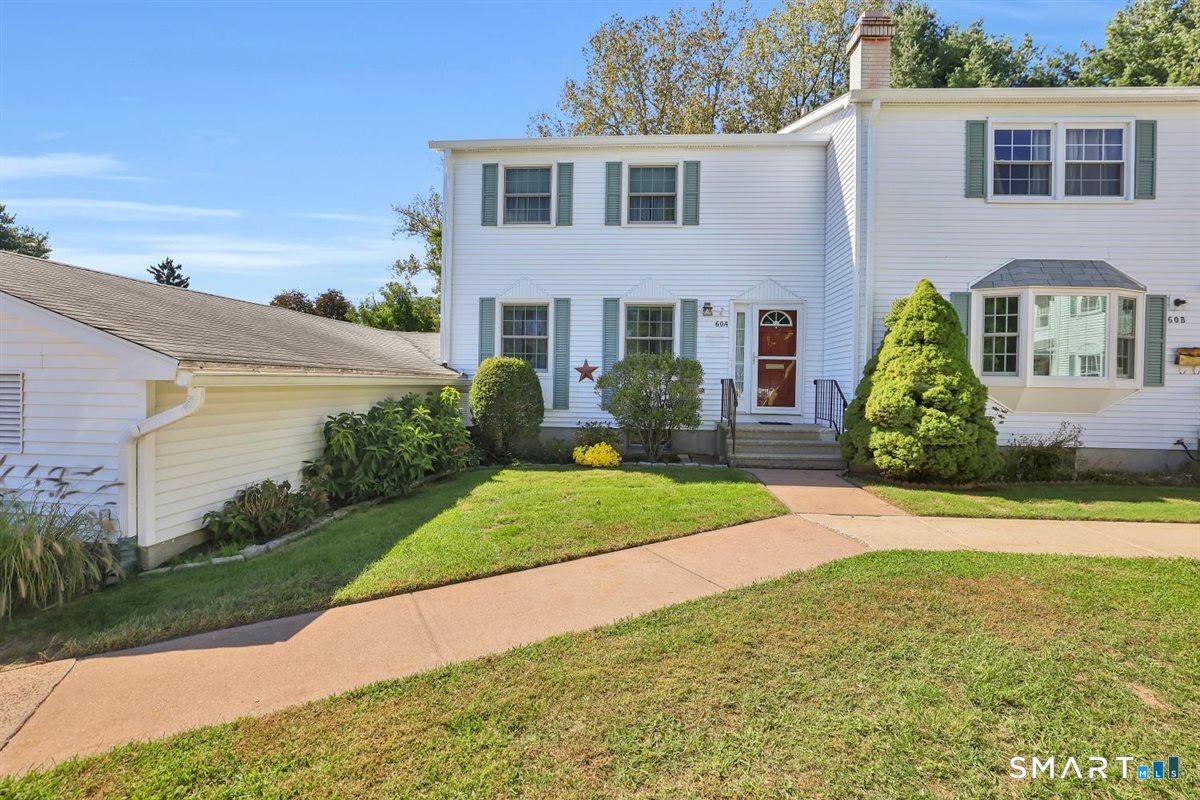
Find Homes by Property Features in Manchester, CT


Based on information provided to and compiled by the SMART MLS, Inc. through Nov 07, 2026, 04:45AM. IDX information is provided exclusively for consumers’ personal, non-commercial use. It may not be used for any purpose other than to identify prospective properties consumers may be interested in purchasing. The data is deemed reliable but is not guaranteed accurate by the MLS. ©2026 SMART MLS, Inc. All Rights Reserved.
 Advertising Broker: Derek Greene | The Greene Realty Group
