The Greene Realty
Powered by 
- 0
- 4
- Overview
- Description
- Property Details
- Location
- Facts & Features
- Getting Around
- Nearby Homes

Street View
$1,350,000
Monthly Est:$6,719
 4 Beds
 3 Baths
2 full baths + 1 half bath
 4,060sqft
24 Rocky Dundee Rd, Bolton, MA 01740
$1,350,000
$6,719/moEst:
Get Pre-Approved
Single Family Residence
Built in 2004
$-- HOA
1.58 acres lot
$333/sq.ft
Description
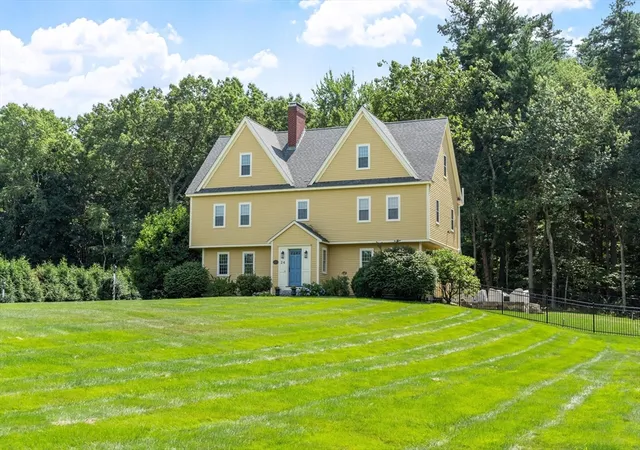
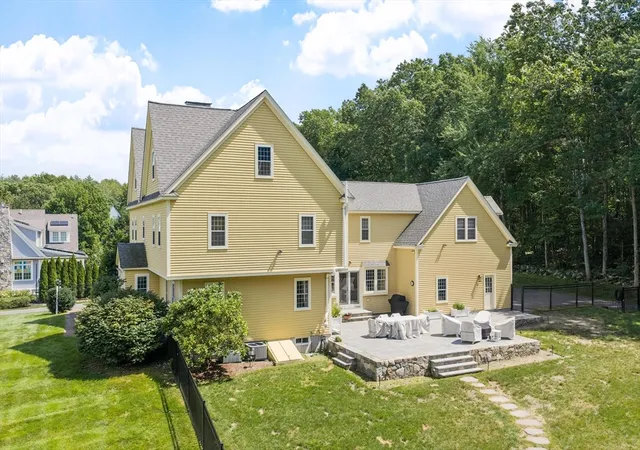
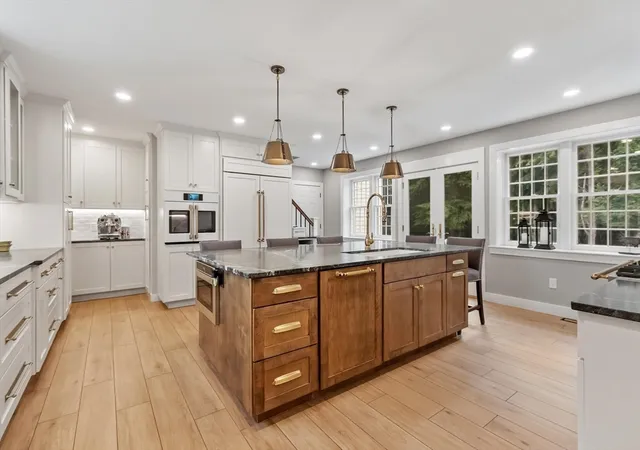
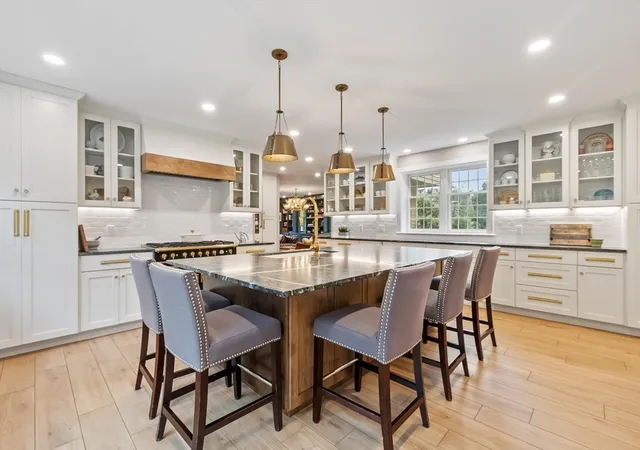
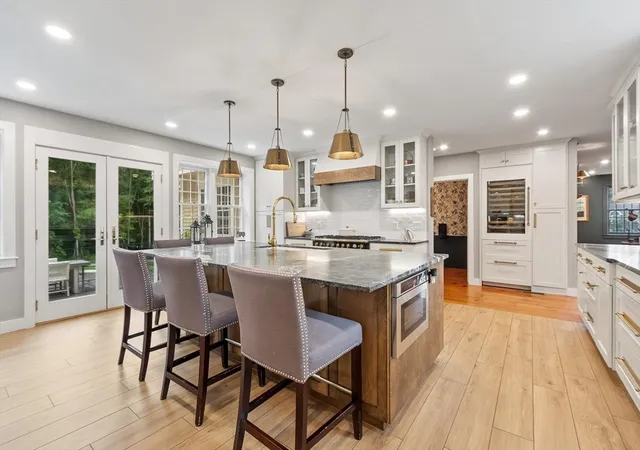
This renovated Colonial offers an exceptional blend of timeless New England charm, sophisticated design & modern luxury. Set upon a gentle knoll in a desirable cul-de-sac neighborhood , this custom-crafted home has been impeccably maintained & thoughtfully updated throughout. The interior of this stunning home is brimming w/custom millwork & impressive architectural details. The custom chef's kitchen is a show stopper featuring expansive island, coffee center, & notable appliances including La Cornue CornuFé 110 Range, Sub-Zero Wine Refrigerator & Sub Zero French Door Refrigerator and opens seamlessly into the elegant dining room & cozy gas fireplaced living room w/a wall of built-in bookcases. The 2nd floor features a luxurious primary suite with walk-in closets, spa-like bath w/ dual vanities, jetted tub & shower, laundry room & 3 additional spacious bedrooms. A 2nd staircase leads to the expansive & versatile family room. Outside, a sprawling patio overlooks the private grounds featuring stone walls, fully fenced back/side yard, lush lawn & surrounding woodlands, creating a serene & private setting for entertaining or quiet relaxation. Enjoy wide-pine floors, energy efficient Buderus furnace, 1 new AC unit, newer roof & numerous upgrades reflecting the exceptional care given to this property. Ideally located near conservation land & trails, farm stands, orchards & winery, Bolton’s top-rated schools, & the vibrant shops, restaurants & amenities of downtown Hudson. This property is a true gem!!
- Houzeo last checked: 12 hours ago
- Listing updated: September 29, 2026 at 7:05 am
- Listing Provided by: Amy Balewicz Homes (617) 283-5642 | Keller Williams Realty Boston Northwest (978) 369-5775
- Source: MLS Property Information Network-MA | MLS#: 73565775

Property Details
Status
Pending
Type
Single Family Residence
No. of Stories
-
County
City
Neighborhood
--
Year Built
2004
HOA Fees
-
Finished Area
4,060 sqft
Lot Size
1.58 acres lot
Basement Area
- sqft
MLS Name
MLS Property Information Network
MLS Number
73565775
MLS Status
Under Agreement
Days on Market
49

Continue Your Journey in App
Find your dream home, receive real-time updates, and many more!
Download App
Continue Your Journey in App
Find your dream home, receive real-time updates, and many more!
Location
Facts & Features
Rooms
Bedrooms & bathrooms
Bedrooms: 4
Bathrooms: 3
Interior
Heating
Forced Air, Oil
Appliances
Water Heater, Range, Dishwasher, Microwave, Refrigerator, Washer, Dryer, Wine Refrigerator, Range Hood
Flooring
Tile, Carpet, Hardwood, Flooring Hardwood
Window Features
Insulated Windows, Screens
Interior Features
Office, Walk Up Attic, Internet Available Broadband
Exterior Features
Patio, Professional Landscaping, Sprinkler System, Screens, Fenced Yard, Stone Wall
Sewer
Private Sewer
Cooling
Central Air
Construction
Year Built
Year Built: 2004
Home type
Single Family Residence
Construction Materials
Frame
Roof
Shingle
Foundation Details
Concrete Perimeter
Architectural Style
Colonial
Utilities & Energy
Water Source
Private
Laundry Features
Flooring Hardwood, Electric Dryer Hookup, Second Floor, Washer Hookup
Electric
200+ Amp Service, Generator Connection
Utilities
For Gas Range, For Electric Oven, For Electric Dryer, Washer Hookup, Generator Connection
Parking Features
Attached, Garage Door Opener, Garage Faces Side, Paved Drive, Off Street, Paved
Security Features
Security System
Fireplace Features
Living Room
Basement
Full, Interior Entry, Bulkhead, Radon Remediation System, Unfinished
Other Features
Lot Features
Cul De Sac, Corner Lot, Wooded, Easements
Disclosures
Public Road/publicly Maintained To Circle; Shared Common Driveway W/easement To Cul De Sac; Property Equipment W/monitored Fire Alarm System Connected To The Bolton Fire Department
Patio And Porch Features
Patio
Community Features
Shopping, Tennis Court(s), Walk/jog Trails, Stable(s), Golf, Medical Facility, Conservation Area, Highway Access, House Of Worship, Public School
Price History
| Date | Event | Price |
|---|---|---|
09/29/2026 Source: | Pending | $1,350,000 $333/sqft |
09/15/2026 Source: | Contingent (Active Under Contract) | $1,350,000 $333/sqft |
08/19/2026 Source: | Listed for Sale | $1,350,000 +36.36% $333/sqft |
07/18/2023 Source: | Price Decreased | $990,000 -0.50% $244/sqft |
07/18/2023 Source: | Sold | $995,000 $245/sqft |

Nearby Homes


Find Homes by Property Features in Bolton, MA

Based on information provided to and compiled by MLS Property Information Network, Inc. covering through Oct 07, 2026, 06:00AM. The property listing data and information, or the Images, set forth herein were provided to MLS Property Information Network, Inc. from third-party sources, including sellers, lessors and public records, and were compiled by MLS Property Information Network, Inc. The property listing data and information, and the Images, are for the personal, non-commercial use of consumers having a good faith interest in purchasing or leasing listed properties of the type displayed to them and may not be used for any purpose other than to identify prospective properties which such consumers may have a good faith interest in purchasing or leasing. MLS Property Information Network, Inc. and its subscribers disclaim any and all representations and warranties as to the accuracy of the property listing data and information, or as to the accuracy of any of the Images, set forth herein. All information provided is deemed reliable, but is not guaranteed to be accurate and should be independently verified. © 2026 MLS Property Information Network, Inc. All Rights Reserved.
 Advertising Broker: Derek Greene | The Greene Realty Group