- Overview
- Description
- Property Details
- Location
- HOA Management
- Facts & Features
- Getting Around
- Nearby Homes

Street View
$324,900
Monthly Est:$1,617
 3 Beds
 1 Bath
1 full bath
 1,165sqft
24 Russell St, Naugatuck, CT 06770
$324,900
$1,617/moEst:
Get Pre-Approved
Single Family Residence
Built in 1950
$-- HOA
4,791.6 sqft lot
$279/sq.ft
Description
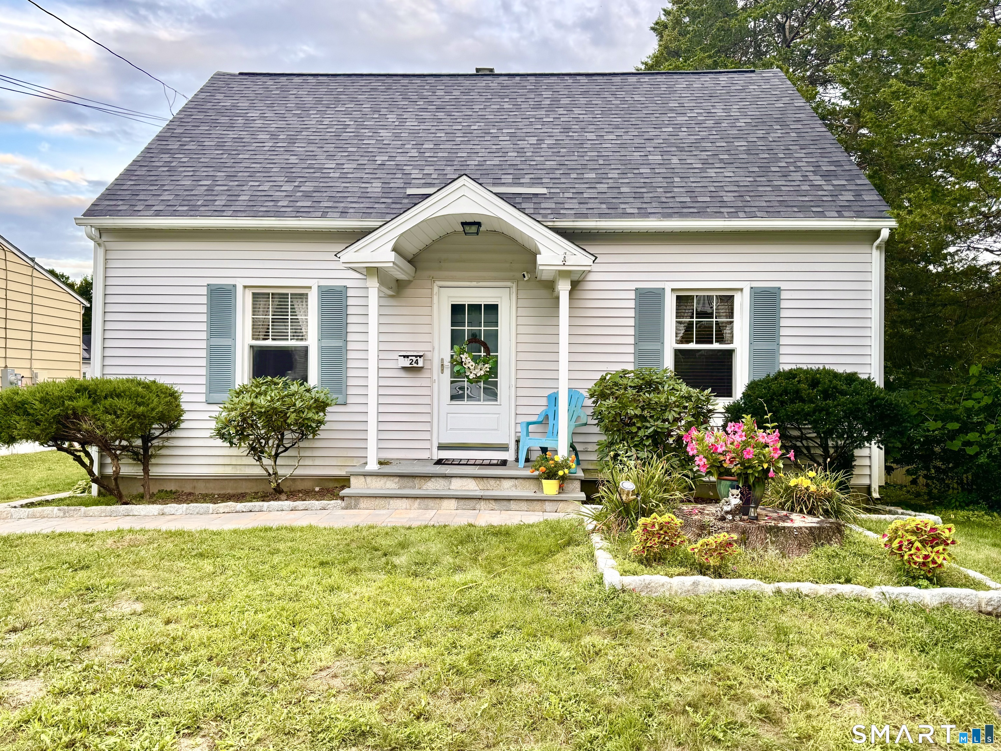
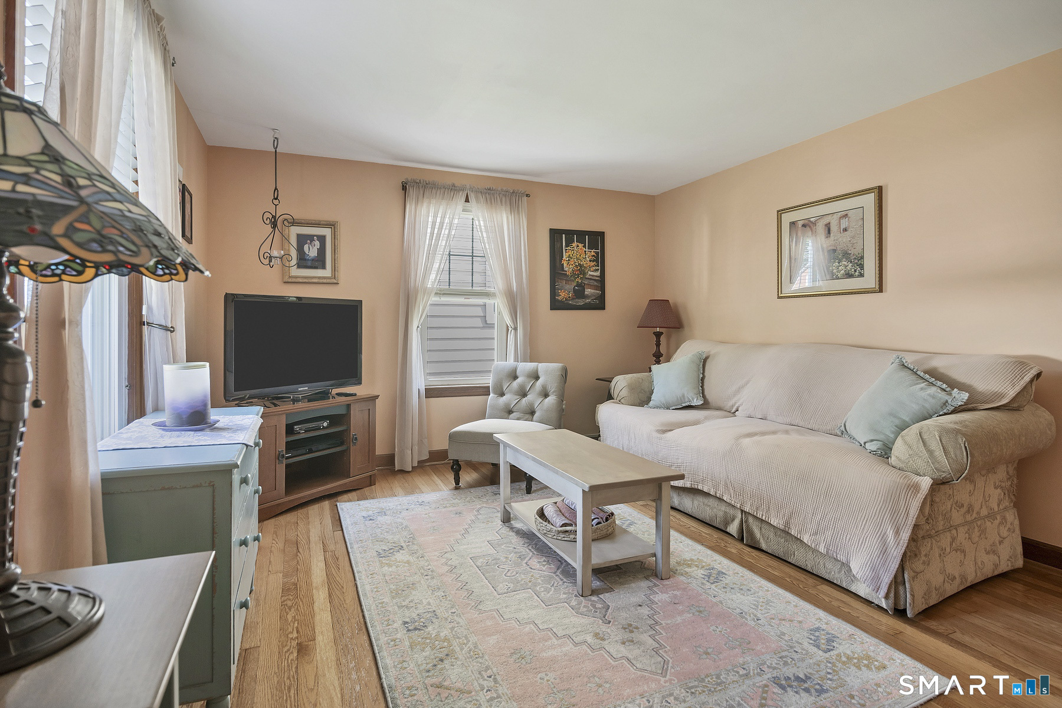
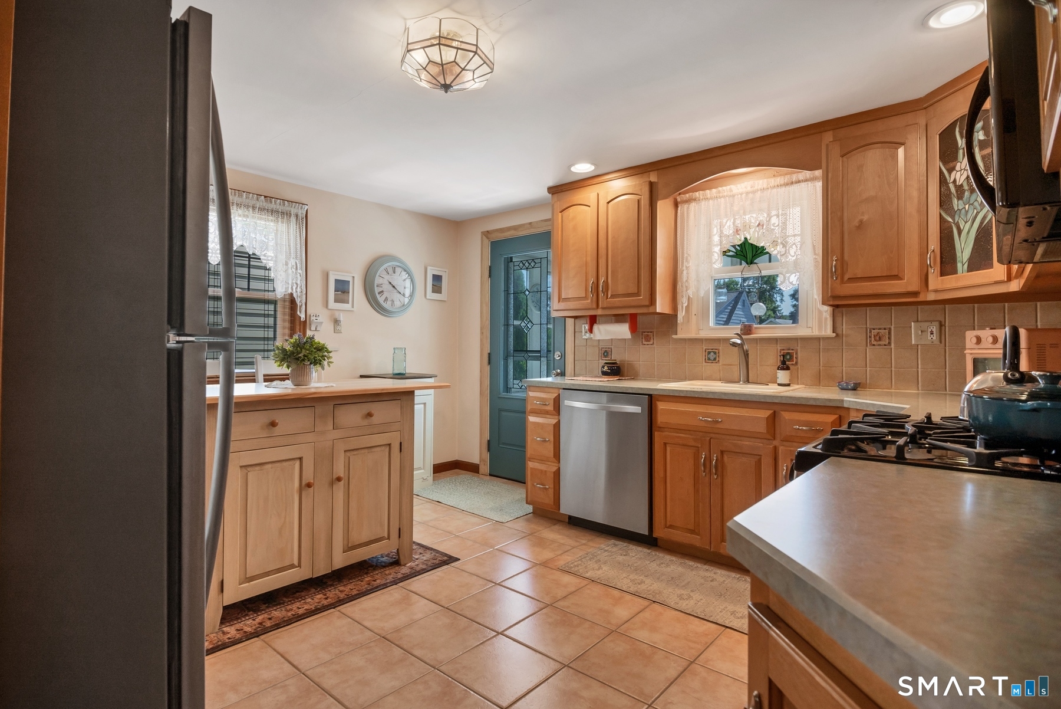
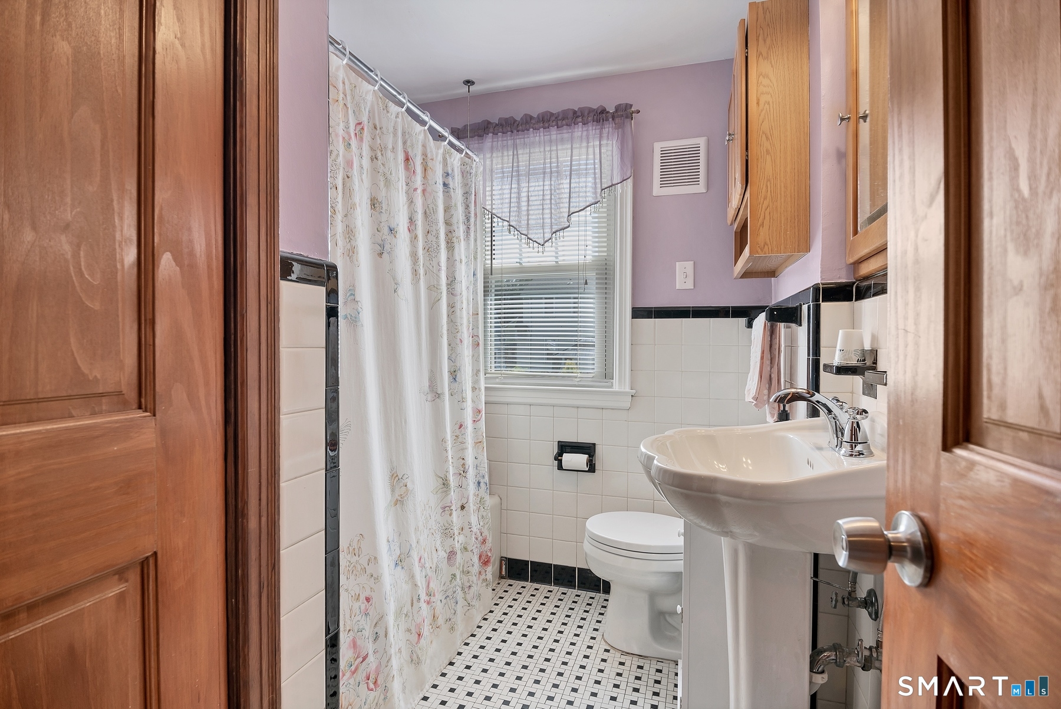
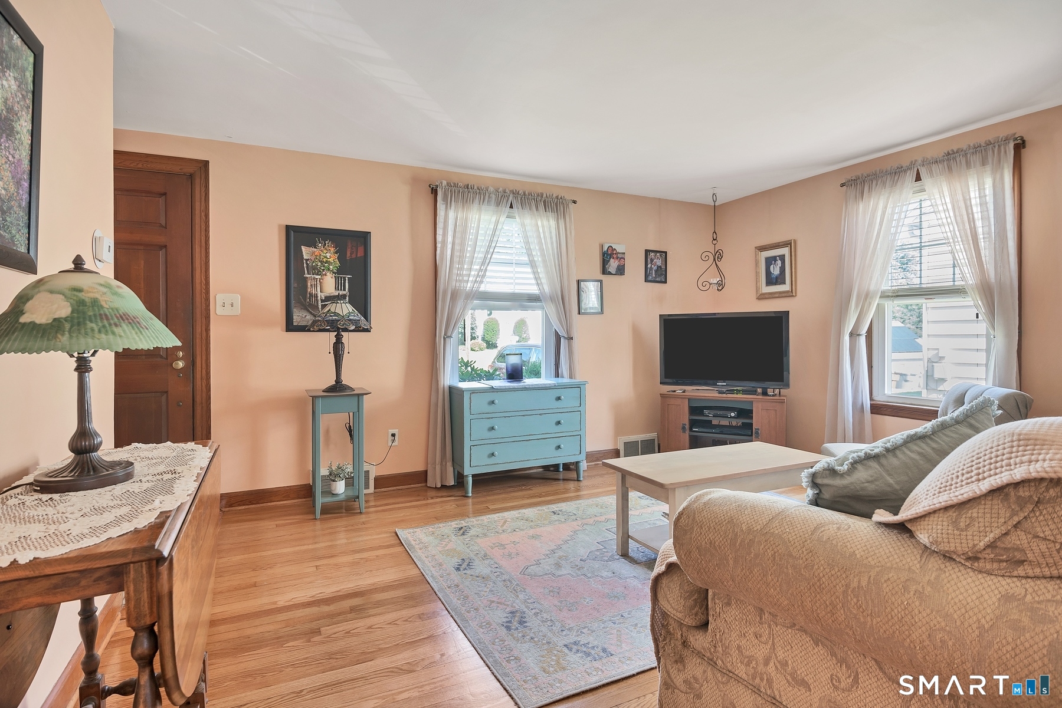
Pride of Ownership! This beautifully maintained Cape nestled on a cul-de-sac balances exterior curb appeal with an interior layout that welcomes many opportunities. At the heart of the home is a warm and inviting eat-in kitchen with rich maple cabinetry, stainless steel appliances, custom tiled backsplash, microwave-hood combination and walkout to a covered back porch. Living room provides hardwood flooring and the welcoming atmosphere for everyday living. Hardwoods extend to both main level bedrooms offering seamless single-level living with easy access to main bath with tub/shower and linen closet. Upper level showcases a sizable double room bedroom with an independent thermostat for controlled heating. Large double closet and built-in eaves provide the space for plenty of storage in this fun and exciting third bedroom. Lower-level basement has freshly floors and walls with a walkout hatchway for easy access to the backyard. With central AC along with Thermopane windows throughout the main level, this is the formula for energy efficiency. The benefits and upgrades of the interior flow nicely to the exterior boasting a newly installed roof (2026), asphalt driveway (2026), custom slate front to back walkway, covered porch and a professionally landscaped lawn on park like grounds. Desirability and location are on display at this premier neighborhood!
- Houzeo last checked: 1 hour ago
- Listing updated: September 9, 2026 at 5:06 pm
- Listing Provided by: Shane Kropo | RE/MAX RISE
- Source: SMART MLS-CT | MLS#: 24201380

Property Details
Status
Active Under Contract
Type
Single Family Residence
No. of Stories
-
County
City
Neighborhood
--
Year Built
1950
HOA Fees
-
Finished Area
1,165 sqft
Lot Size
4,791.6 sqft lot
Basement Area
- sqft
MLS Name
SMART MLS
MLS Number
24201380
MLS Status
Under Contract - Continue to Show
Days on Market
45

Continue Your Journey in App
Find your dream home, receive real-time updates, and many more!
Download App
Continue Your Journey in App
Find your dream home, receive real-time updates, and many more!
Location
HOA Management
0
HOA Fees
$-/
Disclaimer: Amenities are based on third-party information and may vary; buyers must independently verify all amenities, as information is deemed reliable but not guaranteed.
Facts & Features
Rooms
Bedrooms & bathrooms
Bedrooms: 3
Bathroom: 1
Interior
Heating
Oil
Cooling
Central Air
Appliances
Oven/range, Microwave, Refrigerator, Dishwasher, Disposal, Washer, Dryer
Interior Features
Cable Available
Sewer
Public Sewer Connected
Construction
Year Built
Year Built: 1950
Home type
Single Family Residence
Roof
Asphalt Shingle
Architectural Style
Cape Cod
Foundation Details
Concrete
Utilities & Energy
Water Source
Public Water Connected
Basement
Full, Storage, Interior Access, Full With Hatchway
Laundry Features
Lower Level
Other Features
Lot Features
Level Lot, On Cul De Sac, Professionally Landscaped
Subdivision Name
N/a
Price History
| Date | Event | Price |
|---|---|---|
09/09/2026 Source: | Contingent (Active Under Contract) | $324,900 $279/sqft |
08/27/2026 Source: | Listed for Sale | $324,900 $279/sqft |
08/23/2026 Source: | Coming Soon | $324,900 $279/sqft |

Nearby Homes
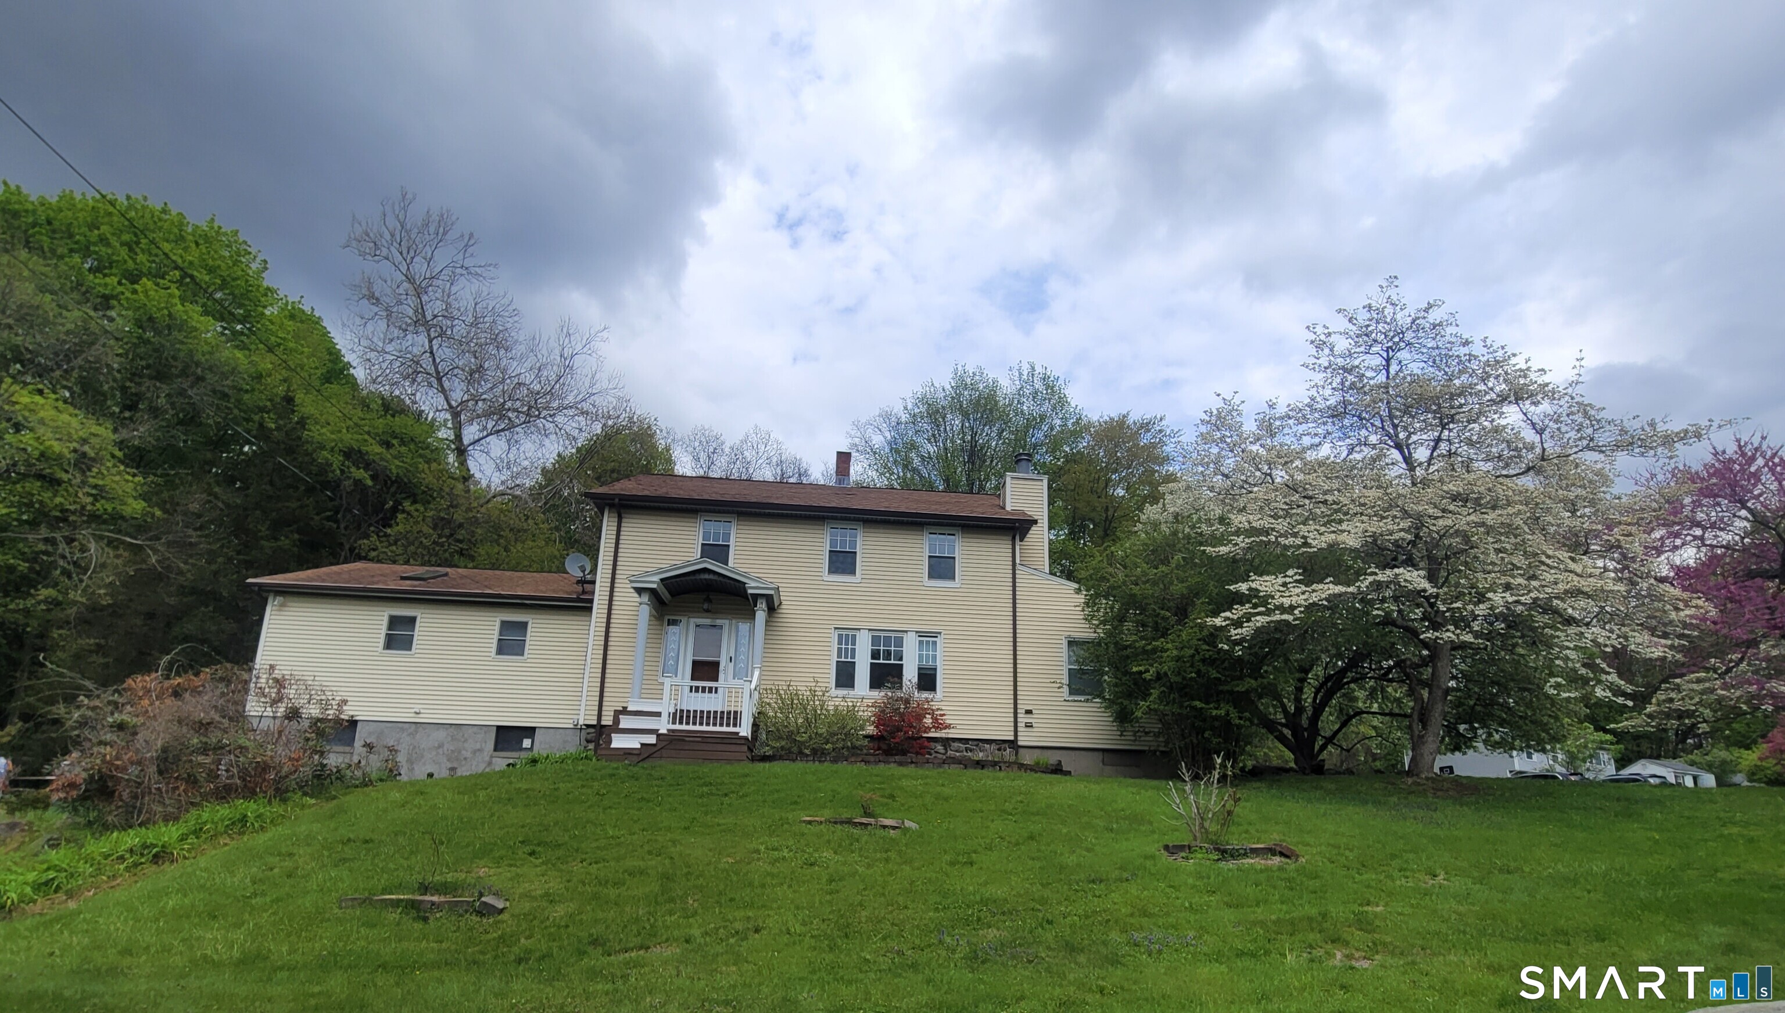
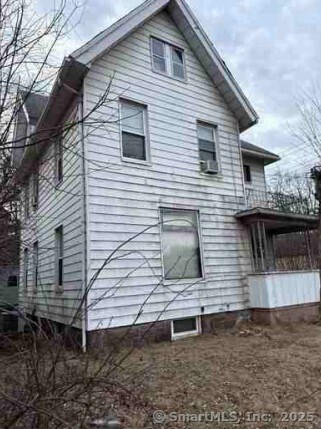
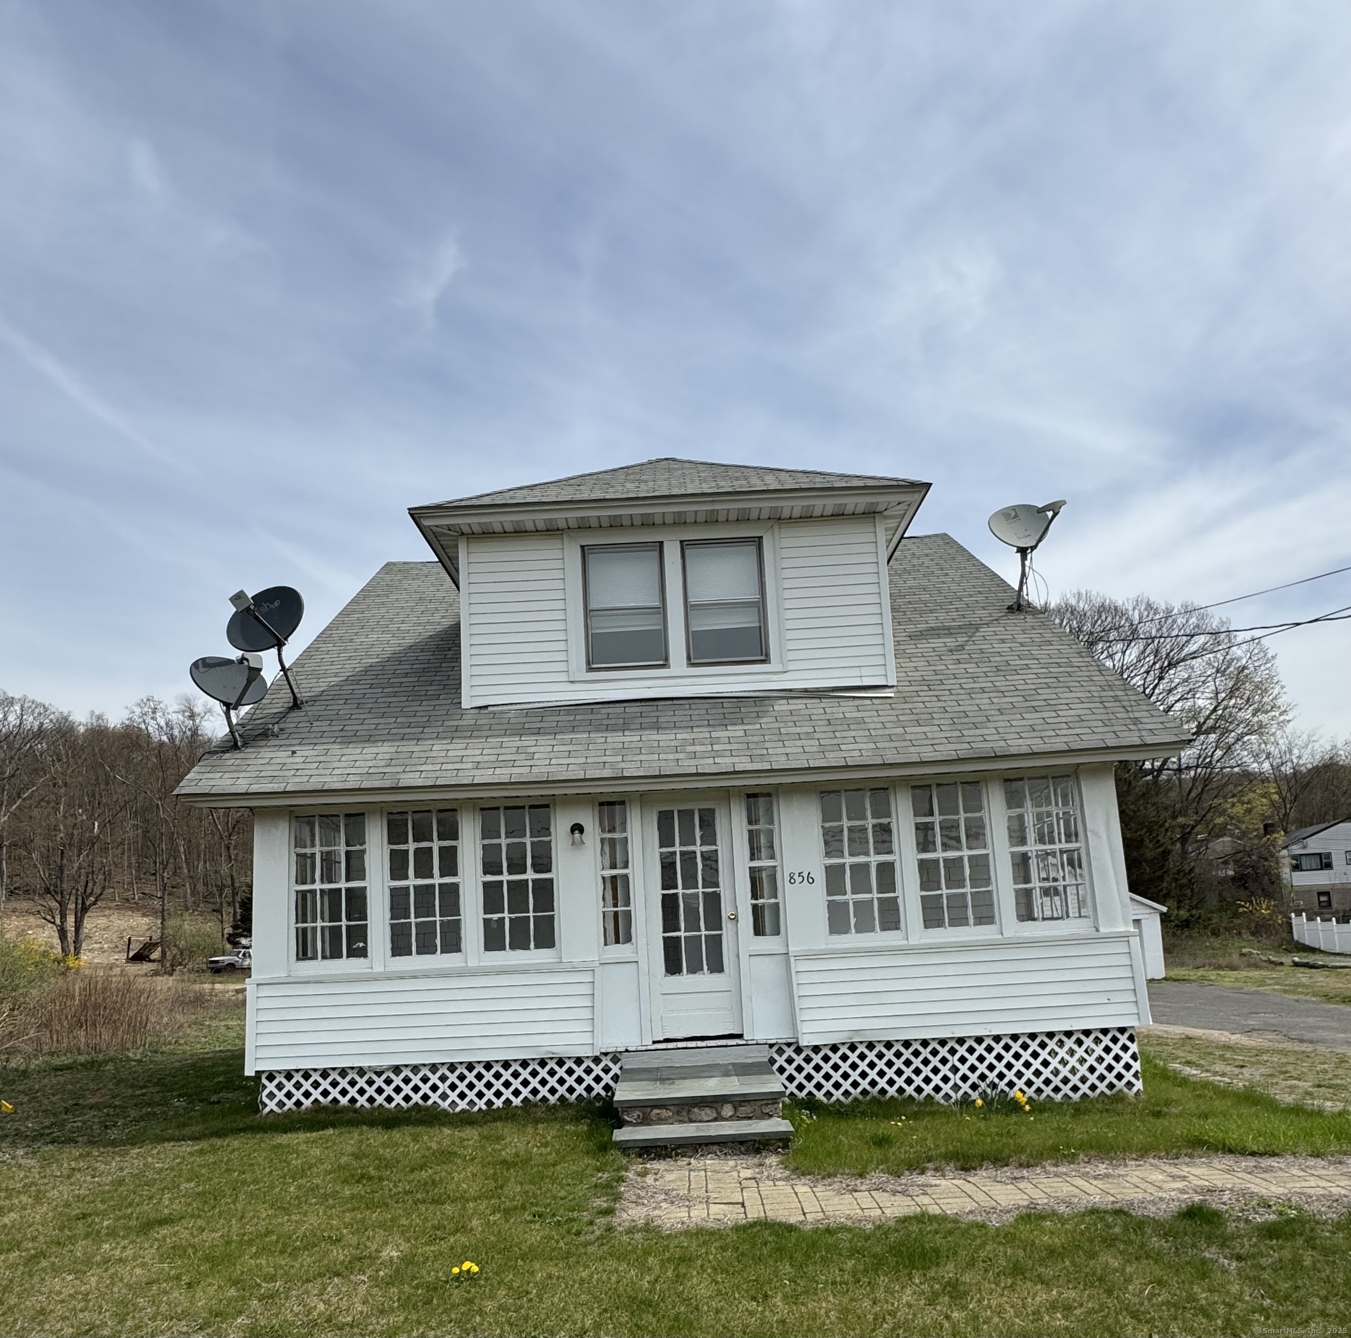
Find Homes by Property Features in Naugatuck, CT


Based on information provided to and compiled by the SMART MLS, Inc. through Oct 08, 2026, 09:00AM. IDX information is provided exclusively for consumers’ personal, non-commercial use. It may not be used for any purpose other than to identify prospective properties consumers may be interested in purchasing. The data is deemed reliable but is not guaranteed accurate by the MLS. ©2026 SMART MLS, Inc. All Rights Reserved.
 Advertising Broker: Derek Greene | The Greene Realty Group