- Overview
- Description
- Property Details
- Location
- HOA Management
- Facts & Features
- Getting Around
- Nearby Homes


Street View
$1,240,000
Monthly Est:$6,172
 4 Beds
 5 Baths
4 full baths + 1 half bath
 4,588sqft
24 Serenity Ct, Southampton, NJ 08088
$1,240,000
$6,172/moEst:
Get Pre-Approved
Single Family Residence
Built in 2000
$35.67/mo HOA
4.71 acres lot
$270/sq.ft
Description
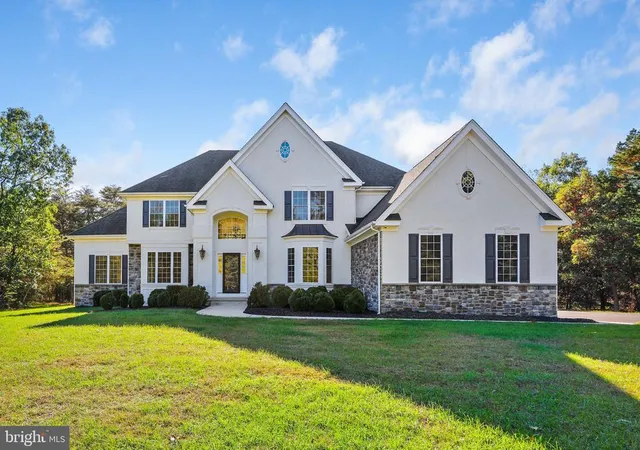
Welcome to 24 Serenity Court in highly sought-after Tranquility Ridge where elegance is defined. A private oasis on 4.71 lush acres nestled on a cul-de-sac. Discover the perfect blend of sophisticated design and resort-style living in this magnificent 4,588-square-foot estate. Situated on nearly five sprawling acres of professional, intricate hardscaping-all maintained by a comprehensive irrigation system-this 4 -bedroom, 4.5- bathroom masterpiece offers an unparalleled lifestyle with easy access to Shore and Philadelphia. This experience begins in the breathtaking two-story vaulted foyer, flanked by French doors. The formal living room is a refined space featuring its own French doors that lead to a charming Southern-style porch (currently a golf simulator space). The formal dining room is ideal for entertaining and holiday gatherings. The study provides a quiet, sun-drenched retreat located just off the main living area. A chef's dream kitchen boasts custom cabinetry paired with stunning quartz countertops. An oversized quartz center island with seating for ten. Professional-grade Miele*Wolf*Thermador appliances for the serious culinary enthusiast. A dedicated butler's pantry and service area equipped with dual beverage refrigerators. Massive glass sliding doors lead directly to a deck with a covered louvered roof system for al fresco morning coffee. The two-story family room serves as a dramatic focal point, featuring rich hardwood floors, a cozy gas fireplace, and custom remote-controlled shades. For ultimate convenience, there are laundry rooms on both the first and second floors. Second floor boasts a spacious master suite that is a sanctuary of luxury, offering a marble gas fireplace, and an expansive walk-in closet with custom build-ins. The spa-like master bathroom was recently renovated with a double vanity, deep soaking tub, a steam shower, and a private water closet. Down the hall, Spacious BR #2 is en suite . BR #3 & #4 feature adjoining Jack and Jill Bathroom. Dual staircase for convenience. The fully finished basement is an entertainer's paradise, rivaling any high-end club. A home cinema- a dedicated theatre for the ultimate movie night. A custom bar-a bespoke wet bar area perfect for hosting Super Bowl game day! There is also a dedicated gym area, second family room and a brand-new full bathroom. Step outside into a fenced-in paradise designed for the ultimate host. A custom heated concrete pool featuring a built-in hot tub and cascading waterfall. A 500-square-foot culinary pavilion featuring stainless steel appliances and prepping stations. A lounge zone with ample space for poolside dining and fireside sitting areas. An oversized 3-car attached garage, an extended driveway for guest parking, and spacious outdoor sheds for pristine storage. A new roof was installed in April '26 . Schedule your private showing today.
- Houzeo last checked: 2 minutes ago
- Listing updated: June 4, 2026 at 9:37 am
- Listing Provided by: Susan Nece (609) 923-0606 | Weichert Realtors - Moorestown (856) 235-1950
- Source: Bright MLS-NJ | MLS#: NJBL2109072

Property Details
Status
Pending
Type
Single Family Residence
No. of Stories
-
County
City
Neighborhood
--
Year Built
2000
HOA Fees
$35.67/mo
Finished Area
4,588 sqft
Lot Size
4.71 acres lot
Basement Area
- sqft
MLS Name
Bright MLS
MLS Number
NJBL2109072
MLS Status
PENDING-BRIGHT
Days on Market
37

Continue Your Journey in App
Find your dream home, receive real-time updates, and many more!
Continue Your Journey in App
Find your dream home, receive real-time updates, and many more!
Location
HOA Management
TRANQUILITY RIDGE
HOA Fees
$428.25/ Annually
Disclaimer: Amenities are based on third-party information and may vary; buyers must independently verify all amenities, as information is deemed reliable but not guaranteed.
Facts & Features
Rooms
Bedrooms & bathrooms
Bedrooms: 4
Bathrooms: 5
Interior
Exterior Features
Bbq Grill, Bump Outs, Extensive Hardscape, Exterior Lighting, Flood Lights, Outbuilding(s), Secure Storage, Stone Retaining Walls, Underground Lawn Sprinkler, Water Falls
Cooling
Programmable Thermostat, Central A/c
Sewer
Septic Exists
Window Features
Energy Efficient
Appliances
Built In Microwave, Cooktop Down Draft, Dishwasher, Dryer Front Loading, Dryer, Energy Efficient Appliances, Extra Refrigerator/freezer, Icemaker, Oven Self Cleaning, Refrigerator, Six Burner Stove, Stainless Steel Appliances, Washer Front Loading
Interior Features
Bathroom Soaking Tub, Bathroom Walk In Shower, Breakfast Area, Butlers Pantry, Built Ins, Carpet, Chair Railings, Crown Moldings, Curved Staircase, Dining Area, Family Room Off Kitchen, Kitchen Gourmet, Kitchen Island, Kitchen Table Space, Pantry, Primary Bath(s), Recessed Lighting, Sound System, Walk In Closet(s), Window Treatments, Wine Storage, Wood Floors
Heating
90% Forced Air
Flooring
Carpet, Ceramic Tile, Engineered Wood
Construction
Year Built
Year Built: 2000
Home type
Single Family Residence
Foundation Details
Block
Construction Materials
Stone, Stucco
Architectural Style
Colonial, Contemporary
Roof
Pitched, Shingle
Property Condition
Very Good
Utilities & Energy
Pool Features
Concrete, Fenced, Heated
Basement
Daylight, Partial, Fully Finished, Heated, Interior Access, Shelving, Sump Pump, Workshop
Electric
200+ Amp Service
Water Source
Well
Utilities
Cable Tv Available, Natural Gas Available, Phone Available
Parking Features
Lighted Parking, Paved Driveway
Fireplace Features
Gas/propane, Heatilator, Mantel(s)
Other Features
Patio And Porch Features
Breezeway, Deck, Patio
Subdivision Name
Tranquility Ridge
Lot Features
Backs To Trees, Cul De Sac, Front Yard, Landscaping, Rear Yard, Side Yard(s), Secluded, Trees/wooded
Price History
| Date | Event | Price |
|---|---|---|
06/04/2026 Source: | Pending | $1,240,000 $270/sqft |
04/21/2026 Source: | Listed for Sale | $1,240,000 +122.22% $270/sqft |
10/09/2019 Source: | Price Decreased | $558,000 -7.77% $122/sqft |
10/31/2005 Source: | Sold | $605,000 $132/sqft |

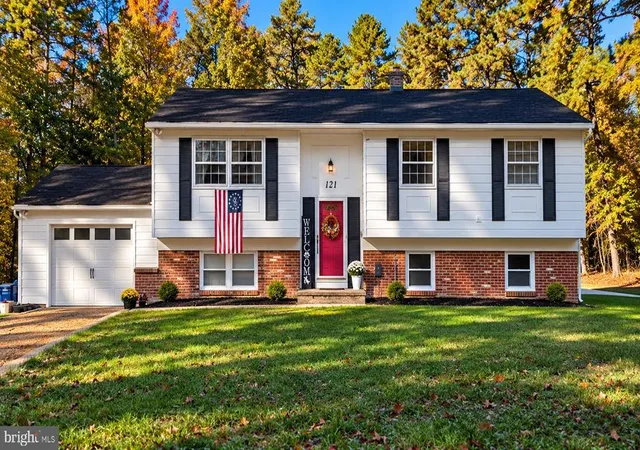
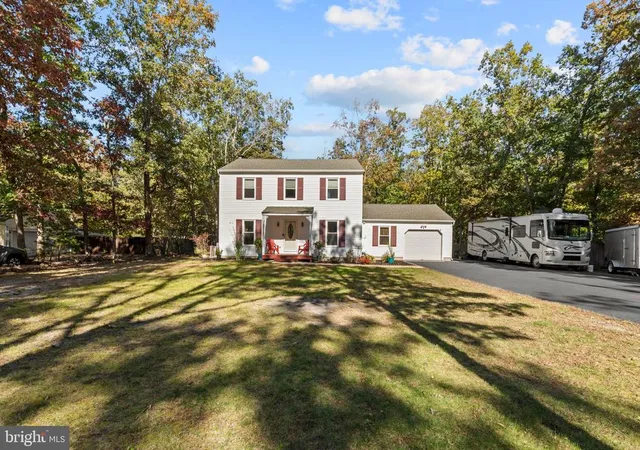
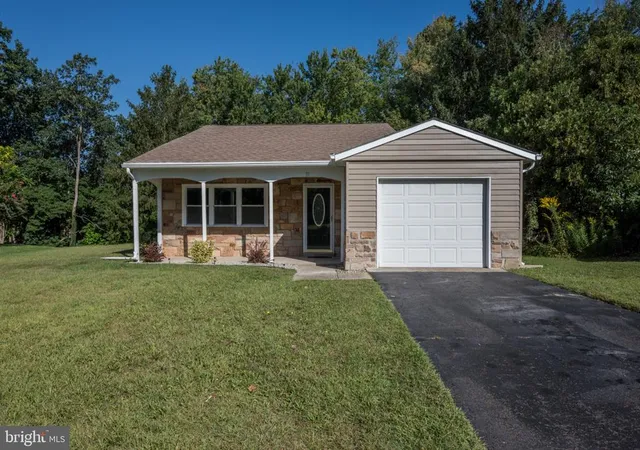
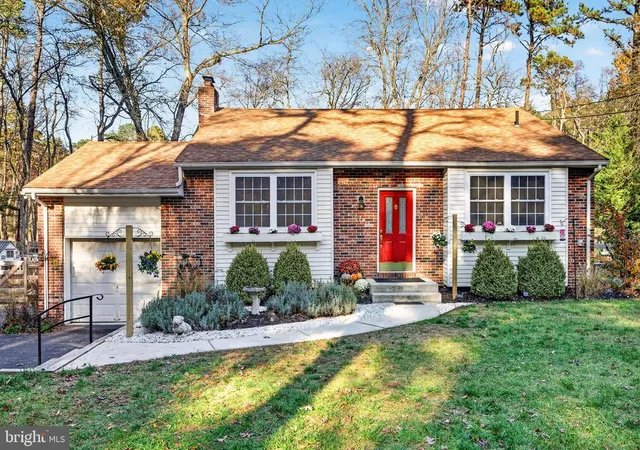
Nearby Homes
Find Homes by Property Features in Southampton, NJ


Based on information from Bright MLS through Nov 15, 2026, 01:45PM. Listing information is from various brokers who participate in the Bright MLS IDX program and not all listings may be visible on the site. The property information being provided on or through the website is for the personal, non-commercial use of consumers and such information may not be used for any purpose other than to identify prospective properties consumers may be interested in purchasing. Some properties which appear for sale on the website may no longer be available because they are for instance, under contract, sold or are no longer being offered for sale. Property information displayed is deemed reliable but is not guaranteed. IDX information is provided exclusively for personal, non-commercial use, and may not be used for any purpose other than to identify prospective properties consumers may be interested in purchasing. Information is deemed reliable but not guaranteed. © 2026 Bright MLS, Inc. All Rights Reserved. Click here for more information
 Advertising Broker: Joe Hawkins | Hawkins Real Estate Services
