- Overview
- Description
- Property Details
- Location
- Facts & Features
- Getting Around
- Nearby Homes


$580,500
Monthly Est:$2,889
 4 Beds
 3 Baths
3 full baths
 3,018sqft
24 Seymour St, Warren, RI 02885
$580,500
$2,889/moEst:
Get Pre-Approved
Single Family Residence
Built in 1959
$-- HOA
11,818 sqft lot
$192/sq.ft
Description
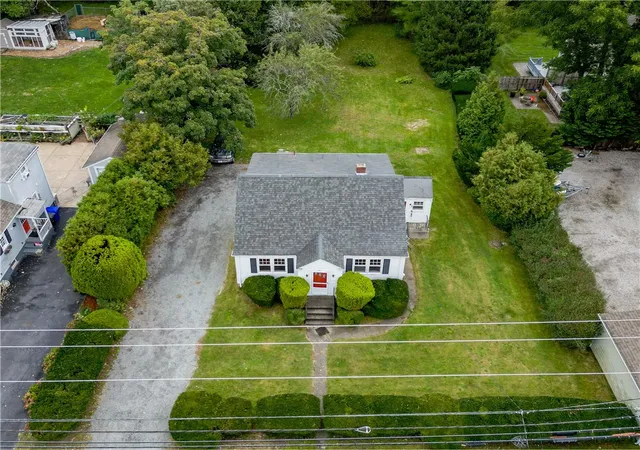
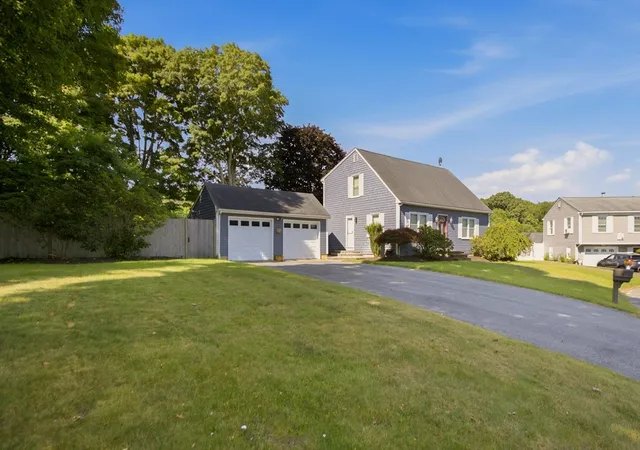
Space, versatility, and an incredible backyard setting make this Warren Cape a standout! Offering three bedrooms and two full baths in the main home, the interior features hardwood floors, a spacious living room with fireplace, and a kitchen complete with granite countertops and stainless steel appliances. Central air adds comfort, while the finished walkout lower level provides additional living space ideal for a family room, home office, gym, or recreation area. A major highlight is the separate in-law living area, featuring its own bedroom, full bath, kitchen, and living room, offering added flexibility for extended family or guests. Outside, the property truly shines with an in-ground pool, expansive deck, porch, and fenced backyard designed for summer gatherings and outdoor entertaining. An attached two-car garage, generous parking, and storage shed provide plenty of room for vehicles and storage. Ideally situated near the East Bay Bike Path, local schools, downtown Warren, waterfront dining, and nearby beaches, this property delivers an exceptional combination of space, versatility, and location!
- Houzeo last checked: 12 hours ago
- Listing updated: October 23, 2026 at 3:31 pm
- Listing Provided by: Cheryl Perry (508) 965-0103 DRE #RES.0042256 | Lamacchia Realty, Inc (401) 437-2030
- Source: RI StateWide MLS-RI | MLS#: 1426789

Property Details
Status
Active
Type
Single Family Residence
No. of Stories
1
County
City
Neighborhood
--
Year Built
1959
HOA Fees
-
Finished Area
3,018 sqft
Lot Size
11,818 sqft lot
Basement Area
- sqft
MLS Name
RI StateWide MLS
MLS Number
1426789
MLS Status
Active
Days on Market
1
Open House

Continue Your Journey in App
Find your dream home, receive real-time updates, and many more!
Download App
Continue Your Journey in App
Find your dream home, receive real-time updates, and many more!
Location
Facts & Features
Rooms
Bedrooms & bathrooms
Bedrooms: 4
Bathrooms: 3
Bathroom
Level: First
Area: 56.88 Square Feet
Dimensions: 7.2 x 7.9
Office
Level: Second
Area: 114.21 Square Feet
Dimensions: 8.10 x 14.10
Bathroom
Level: Lower
Area: 45.50 Square Feet
Dimensions: 6.5 x 7.0
Laundry
Level: Lower
Area: 49.95 Square Feet
Dimensions: 4.5 x 11.1
AdditlLivingSuite
Level: First
Den
Level: Lower
Area: 264.81 Square Feet
Dimensions: 29.10 x 9.10
FamilyRoom
Level: First
Area: 134.40 Square Feet
Dimensions: 11.2 x 12.0
Bedroom3
Level: First
Area: 217.77 Square Feet
Dimensions: 18.3 x 11.9
Bedroom2
Level: First
Area: 120.99 Square Feet
Dimensions: 10.9 x 11.1
PrimaryBedroom
Level: Second
Area: 153.60 Square Feet
Dimensions: 12.8 x 12.0
Kitchen
Level: First
Area: 208.68 Square Feet
Dimensions: 18.8 x 11.10
DiningRoom
Level: First
Area: 123.17 Square Feet
Dimensions: 11.3 x 10.9
LivingRoom
Level: First
Area: 199.47 Square Feet
Dimensions: 18.3 x 10.9
Interior
Heating
Baseboard, Oil
Flooring
Hardwood, Laminate, Other
Exterior Features
Deck, Porch, Paved Driveway
Sewer
Public Sewer
Cooling
Central Air
Interior Features
Bathtub, Stall Shower, Tub Shower
Appliances
Electric Water Heater, Water Heater
Construction
Year Built
Year Built: 1959
Home type
Single Family Residence
Foundation Details
Concrete Perimeter
Architectural Style
Ranch
Construction Materials
Drywall
Utilities & Energy
Fireplace Features
Masonry
Water Source
Public
Basement
Full, Finished, Walk Out Access
Electric
Circuit Breakers
Parking Features
Attached, Garage
Other Features
Community Features
Highway Access, Near Schools
Patio And Porch Features
Deck, Porch
Price History
| Date | Event | Price |
|---|---|---|
10/15/2026 Source: | Price Decreased | $580,500 -3.17% $192/sqft |
09/28/2026 Source: | Price Decreased | $599,500 -2.52% $199/sqft |
09/23/2026 Source: | Price Decreased | $615,000 -1.60% $204/sqft |
08/10/2026 Source: | Price Decreased | $625,000 -2.34% $207/sqft |
07/29/2026 Source: | Price Decreased | $640,000 -1.54% $212/sqft |

Show more
Getting Around 24 Seymour St
Bike Score®

Somewhat Bikeable
45/100
Walk Score®

Car-Dependent
25/100
Data provided by Redfin
Nearby Homes




Find Homes by Property Features in Warren, RI

Based on information from State-Wide MLS through Oct 23, 2026, 01:30PM. Information is provided exclusively for consumers’ personal, non-commercial use. It may not be used for any purpose other than to identify prospective properties that consumers may be interested in purchasing. Data is deemed reliable but is not guaranteed accurate by the MLS. This website may not include listings or property addresses of sellers who have directed their listing brokers to withhold their listing or their property address from display on the Internet. © 2026 State-Wide MLS, Inc. All rights reserved.
 Advertising Broker: Derek Greene | The Greene Realty Group
