The Greene Realty
Powered by 
- 9
- Overview
- Description
- Property Details
- Location
- Facts & Features
- Getting Around
- Nearby Homes


Street View
$1,075,000
Monthly Est:$5,351
 3 Beds
 5 Baths
4 full baths + 1 half bath
 3,241sqft
24 Silvermine Rd, Boxford, MA 01921
$1,075,000
$5,351/moEst:
Get Pre-Approved
Single Family Residence
Built in 1969
$-- HOA
3.34 acres lot
$332/sq.ft
Description
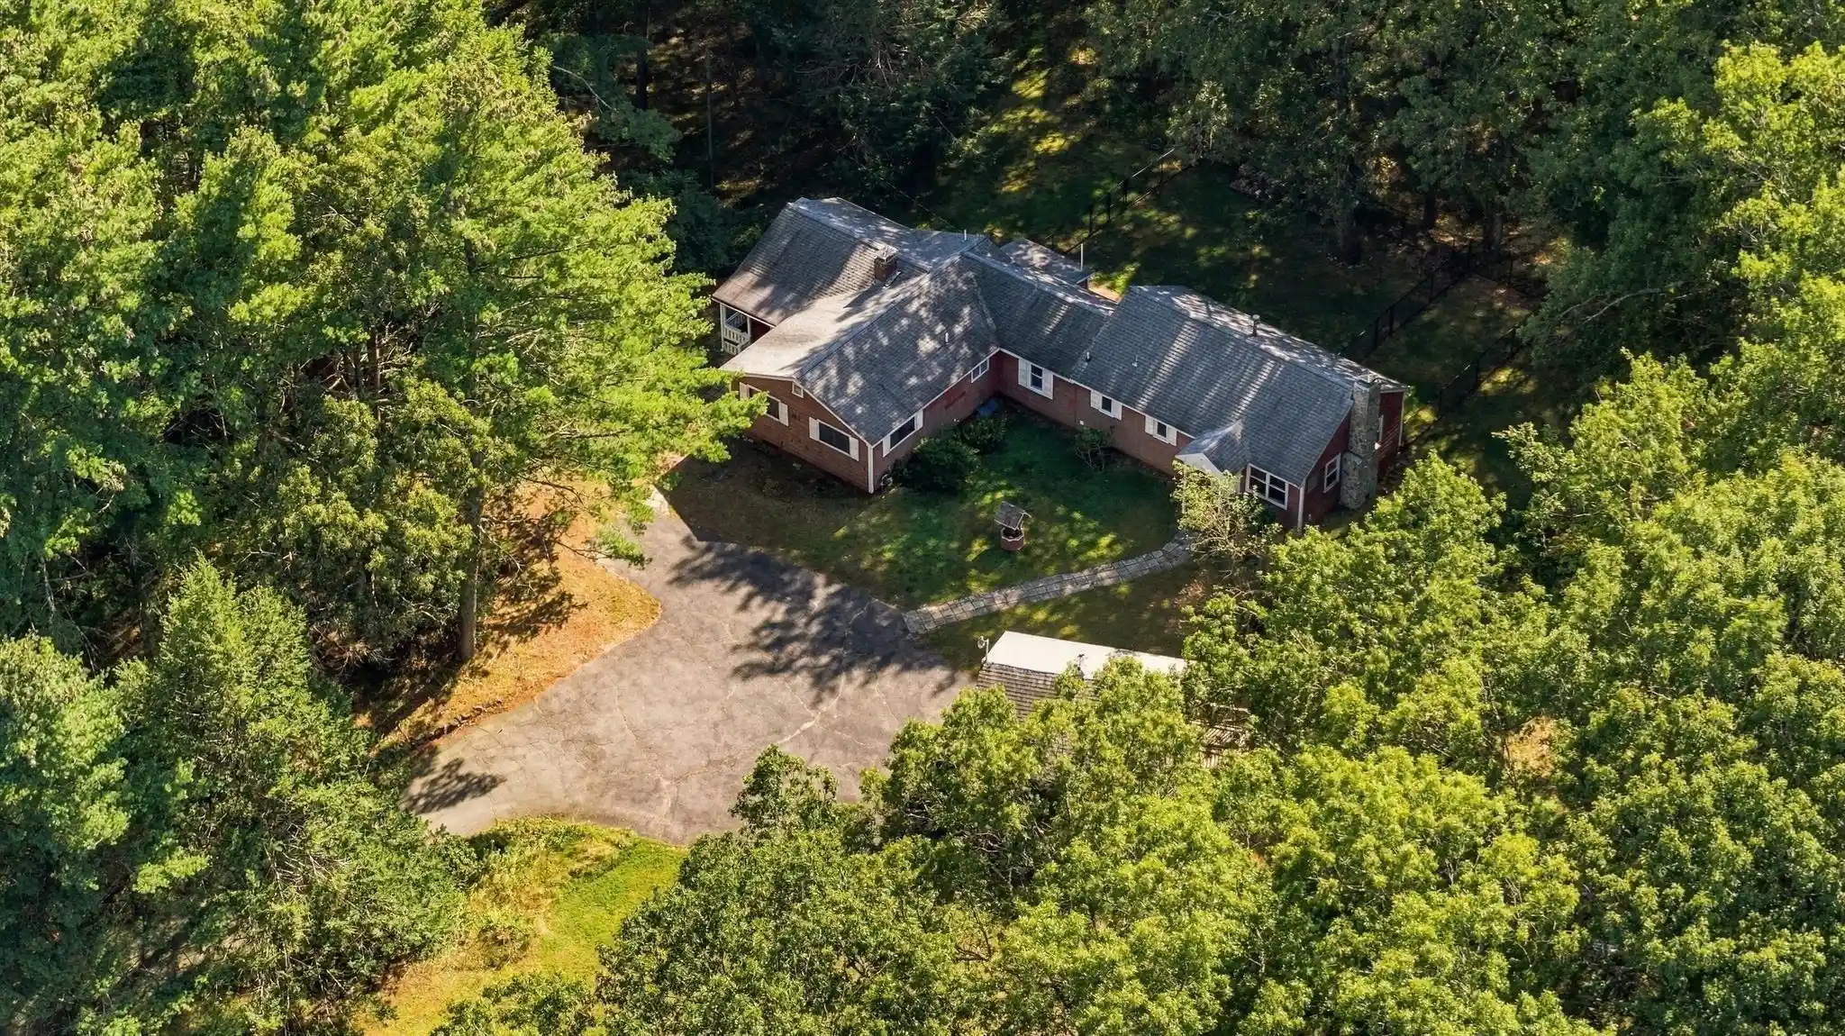
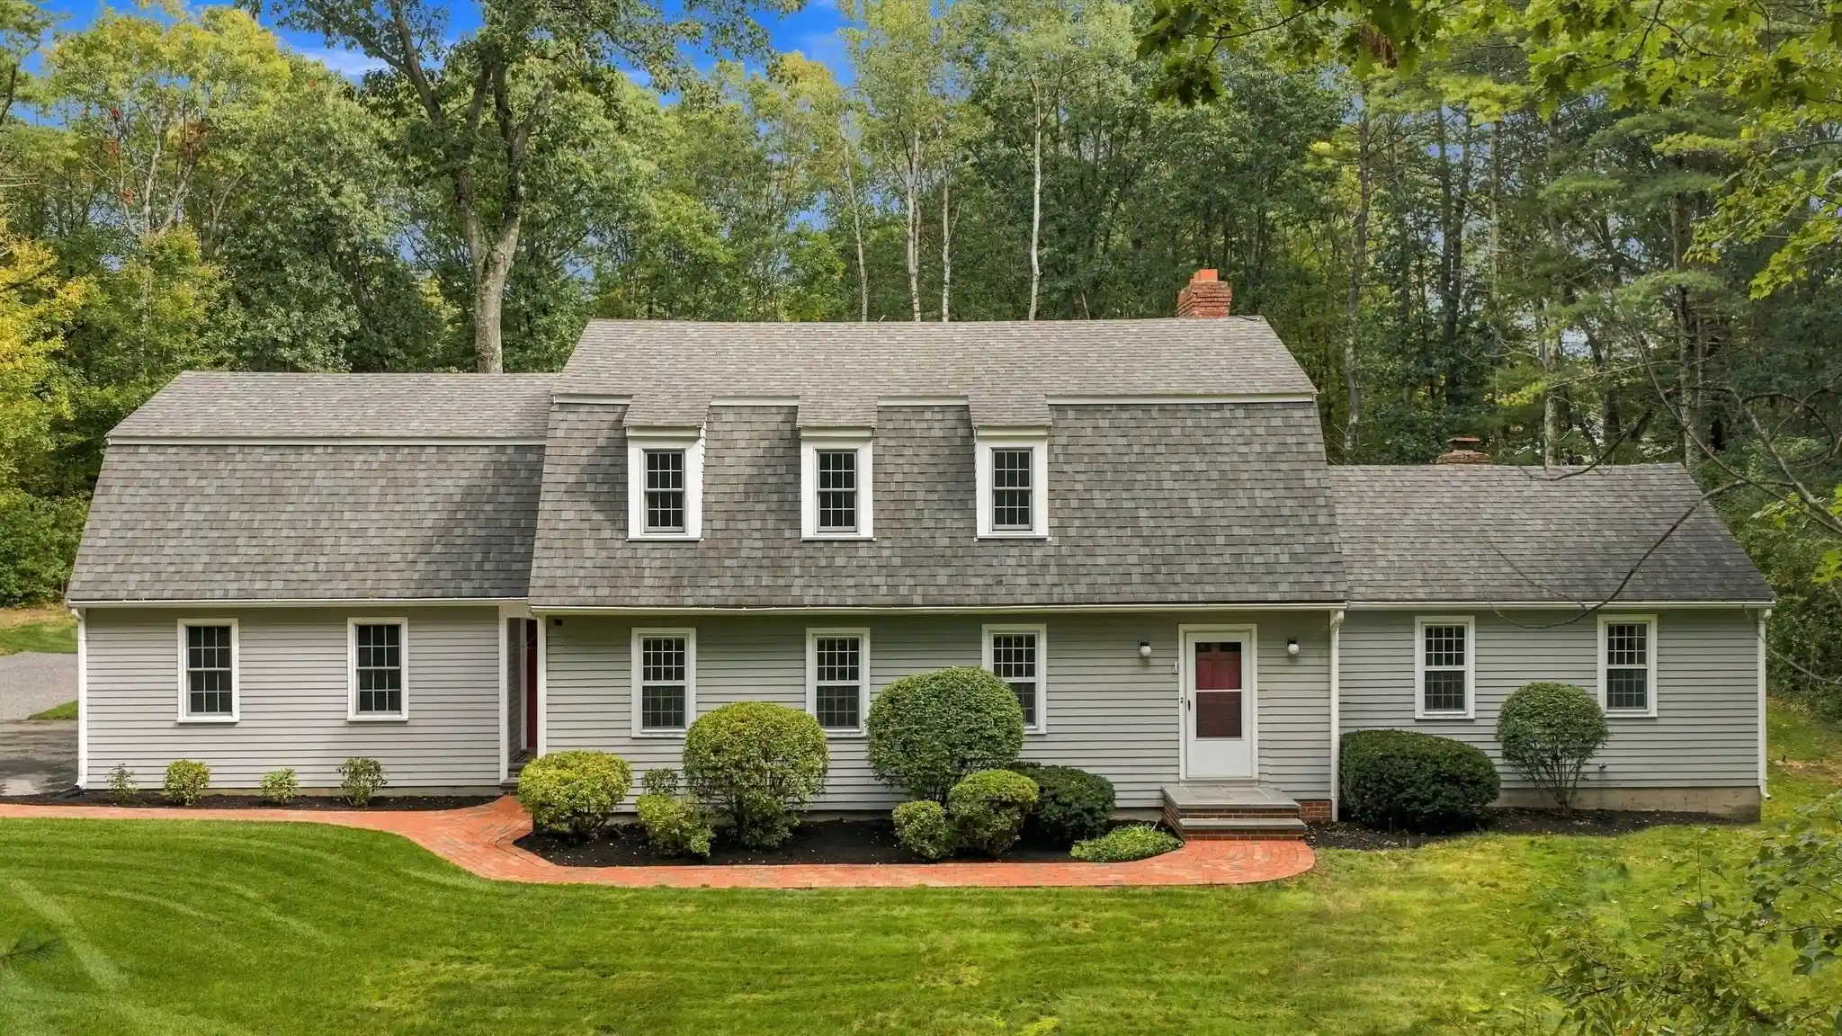
Hobby farm living without the overwhelm! This West Boxford property offers a 2-stall barn with paddock and has direct trail access. The barn is ready for your use with a tack room, water and electricity. Plus, there's plenty of space to add pasture fencing. No horses? No problem! The barn is cute as a button and just as handy as a workshop, artist studio, or even storage. Inside the home, you'll find plenty of room to spread out and beautiful nature views throughout. The kitchen features granite countertops, SS appliances, and is open to the living room with vaulted ceiling and stone fireplace. Downstairs also features an oversized "butler's pantry" for all your storage and hosting needs, a dining room, an office, PLUS a den with adjacent 3/4 bath and cabinet space, well-suited for working from home or a potential in-law space. Upstairs, the primary suite has a recently updated bath, and two more bedrooms each have their own bath. Additional finished area in the basement with 1/2 bath. Unwind in the enclosed porch with pellet stove overlooking your private backyard oasis, with plenty of patio space, plus a pool and hot tub. Outside you'll also find hazelnut bushes lining the driveway, as well as fruit trees and plenty of wildflowers. Enjoy the benefits of owned solar panels- no lease! Slash your utility bills even more with the outdoor wood furnace, designed to supplement the home's heating system, as well as heat the pool. For added peace of mind, the house has a generator hook-up, and recent updates include central AC, well pump, line & tank, and water filtration system.
- Houzeo last checked: 13 minutes ago
- Listing updated: October 26, 2026 at 10:39 pm
- Listing Provided by: Jacqueline Buia (978) 479-7488 | Aluxety (800) 806-3212
- Source: MLS Property Information Network-MA | MLS#: 73589730

Property Details
Status
Active Under Contract
Type
Single Family Residence
No. of Stories
-
County
City
Neighborhood
--
Year Built
1969
HOA Fees
-
Finished Area
3,241 sqft
Lot Size
3.34 acres lot
Basement Area
- sqft
MLS Name
MLS Property Information Network
MLS Number
73589730
MLS Status
Contingent
Days on Market
17

Continue Your Journey in App
Find your dream home, receive real-time updates, and many more!
Continue Your Journey in App
Find your dream home, receive real-time updates, and many more!
Location
Facts & Features
Rooms
Bedrooms & bathrooms
Bedrooms: 3
Bathrooms: 5
Interior
Appliances
Water Heater, Range, Dishwasher, Microwave, Refrigerator, Washer, Dryer, Water Treatment, Washer/dryer, Range Hood
Interior Features
Bathroom 3/4, Bathroom Half, Countertops Stone/granite/solid, Cabinets Upgraded, Bathroom, Office, Den, Bonus Room, Internet Available Unknown
Sewer
Private Sewer
Window Features
Insulated Windows
Heating
Baseboard, Oil, Wood, Pellet Stove
Flooring
Tile, Hardwood, Flooring Hardwood, Flooring Stone/ceramic Tile
Exterior Features
Porch Enclosed, Patio, Pool Above Ground Heated, Rain Gutters, Hot Tub/spa, Storage, Barn/stable, Paddock, Fruit Trees, Garden, Horses Permitted
Cooling
Central Air, Window Unit(s)
Construction
Year Built
Year Built: 1969
Home type
Single Family Residence
Foundation Details
Concrete Perimeter
Roof
Shingle
Construction Materials
Frame
Architectural Style
Colonial
Utilities & Energy
Basement
Full, Partially Finished
Laundry Features
First Floor, Electric Dryer Hookup, Washer Hookup
Pool Features
Heated
Water Source
Private
Electric
200+ Amp Service, Generator Connection
Fireplace Features
Living Room
Parking Features
Attached, Garage Door Opener, Paved Drive, Off Street, Paved
Utilities
For Electric Range, For Electric Oven, For Electric Dryer, Washer Hookup, Generator Connection
Other Features
Disclosures
Information Believed To Be Reliable, But Not Guaranteed; Buyer To Do Their Own Due Diligence. Powerline Easement. Solar Panels Are Owned. Partial Central Air.
Lot Features
Easements, Sloped
Community Features
Walk/jog Trails, Golf, Conservation Area
Patio And Porch Features
Porch Enclosed, Patio
Price History
| Date | Event | Price |
|---|---|---|
10/26/2026 Source: | Contingent (Active Under Contract) | $1,075,000 $332/sqft |
10/12/2026 Source: | Listed for Sale | $1,075,000 $332/sqft |

Nearby Homes
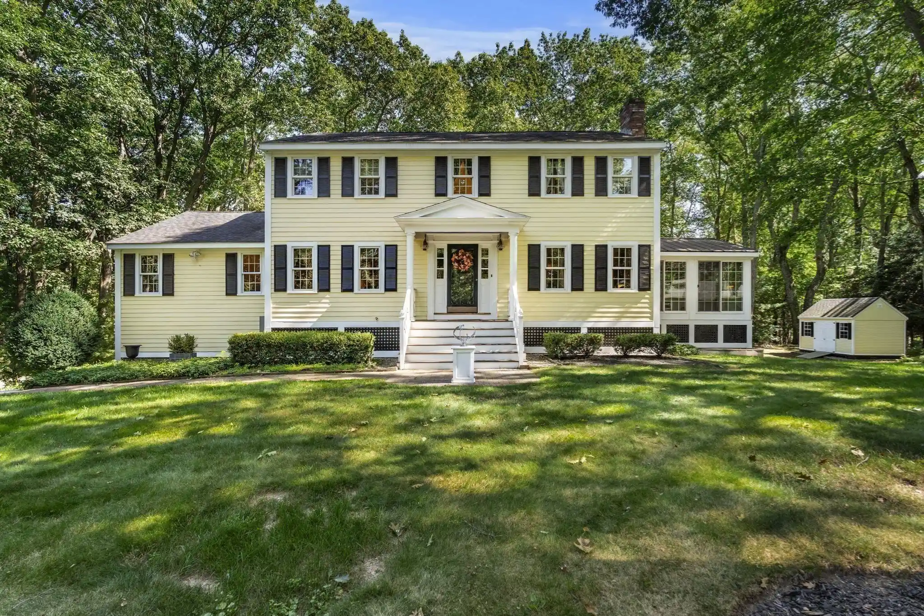
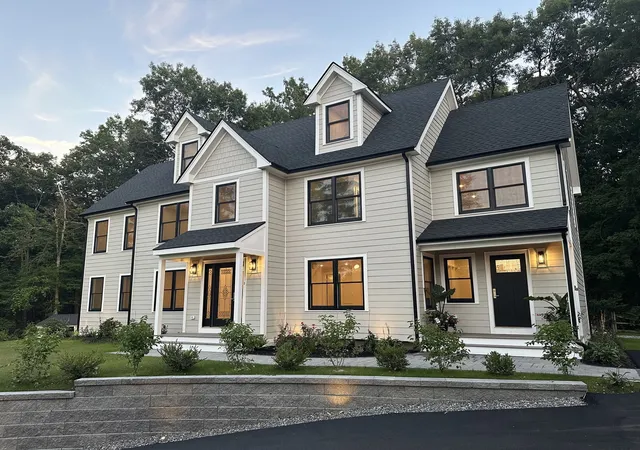
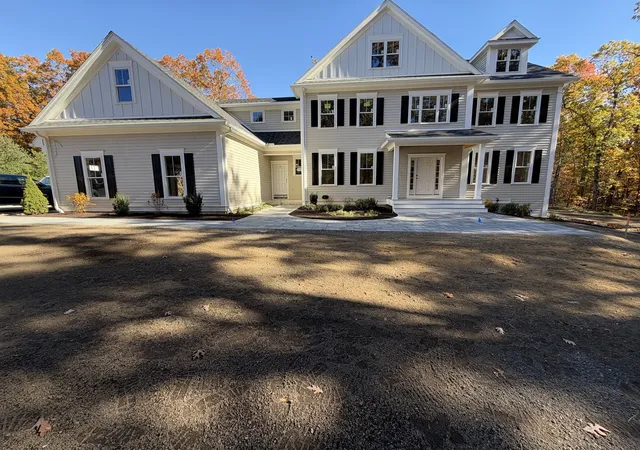
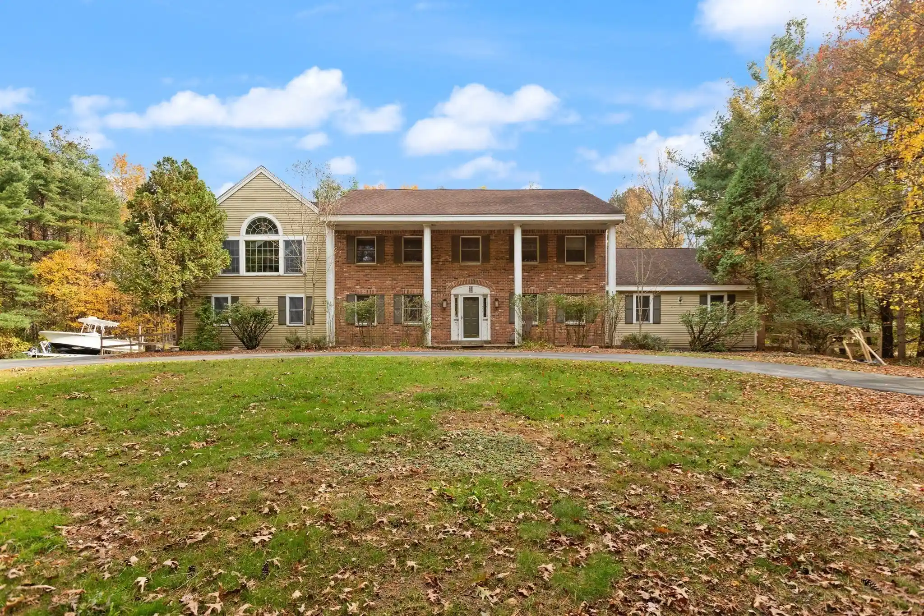
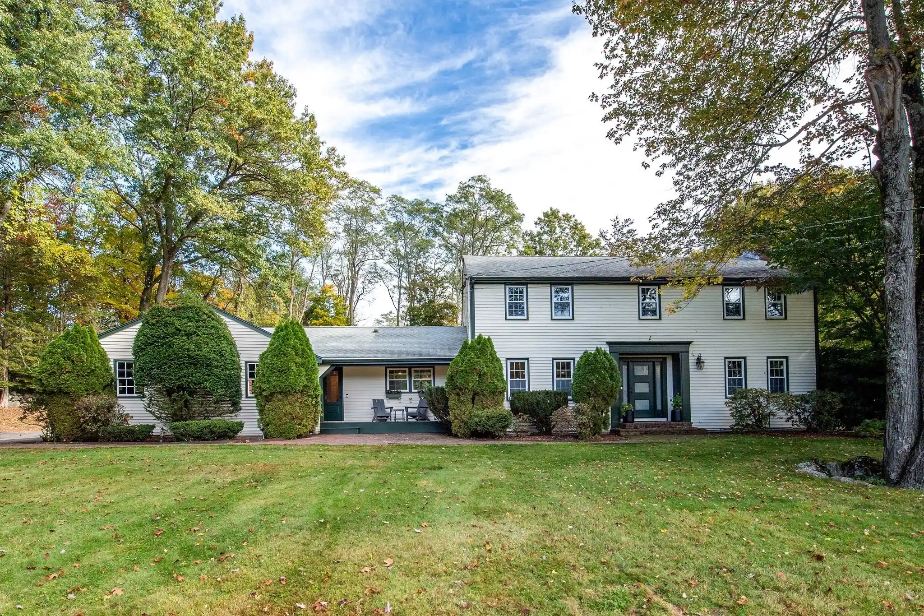
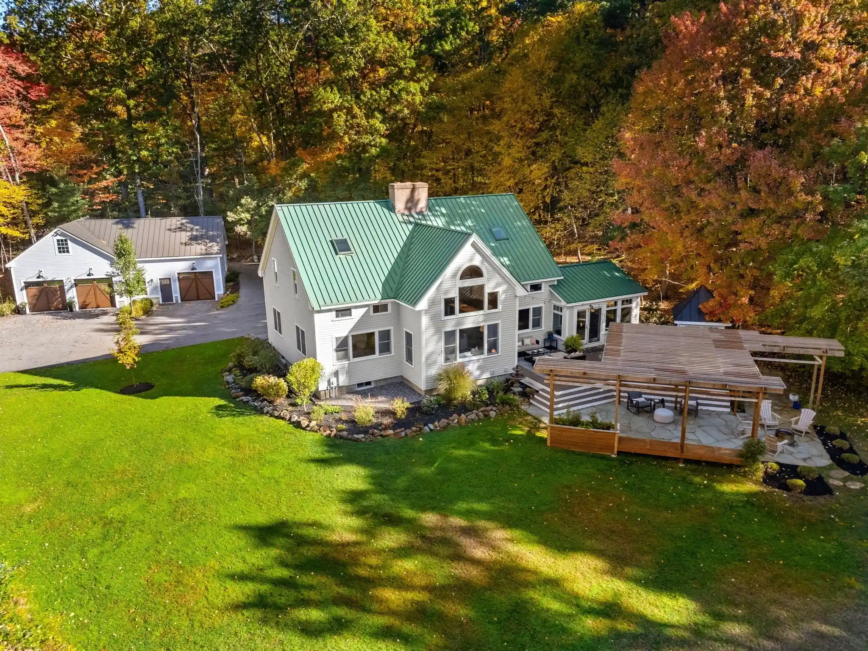
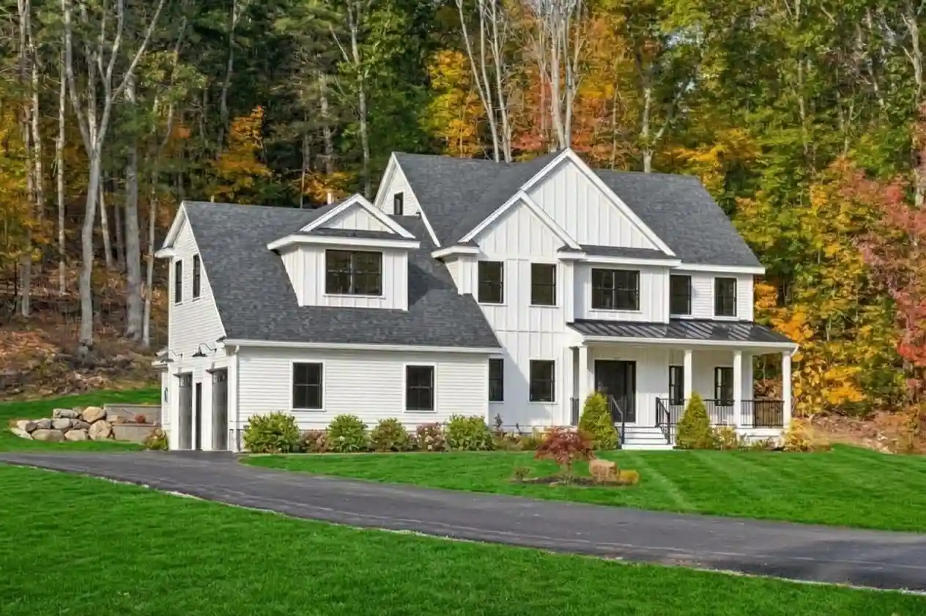
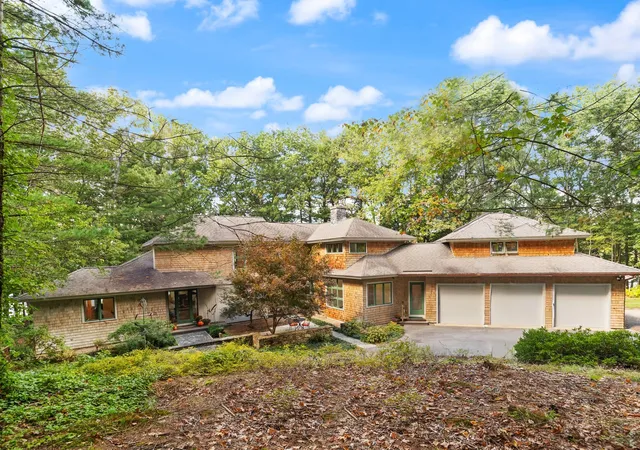
Find Homes by Property Features in Boxford, MA

Based on information provided to and compiled by MLS Property Information Network, Inc. covering through Oct 30, 2026, 03:15PM. The property listing data and information, or the Images, set forth herein were provided to MLS Property Information Network, Inc. from third-party sources, including sellers, lessors and public records, and were compiled by MLS Property Information Network, Inc. The property listing data and information, and the Images, are for the personal, non-commercial use of consumers having a good faith interest in purchasing or leasing listed properties of the type displayed to them and may not be used for any purpose other than to identify prospective properties which such consumers may have a good faith interest in purchasing or leasing. MLS Property Information Network, Inc. and its subscribers disclaim any and all representations and warranties as to the accuracy of the property listing data and information, or as to the accuracy of any of the Images, set forth herein. All information provided is deemed reliable, but is not guaranteed to be accurate and should be independently verified. © 2026 MLS Property Information Network, Inc. All Rights Reserved.
 Advertising Broker: Derek Greene | The Greene Realty Group
