- Overview
- Description
- Property Details
- Location
- HOA Management
- Facts & Features
- Getting Around




$250,000
Monthly Est:$1,244
 3 Beds
 3 Baths
3 full baths
 1,064sqft
24 Sunrise Ridge Dr #233 (4C), Sunrise Beach, MO 65079
$250,000
$1,244/moEst:
Get Pre-Approved
Condominium
Built in 1988
$680/mo HOA
-- sqft lot
$235/sq.ft
Description
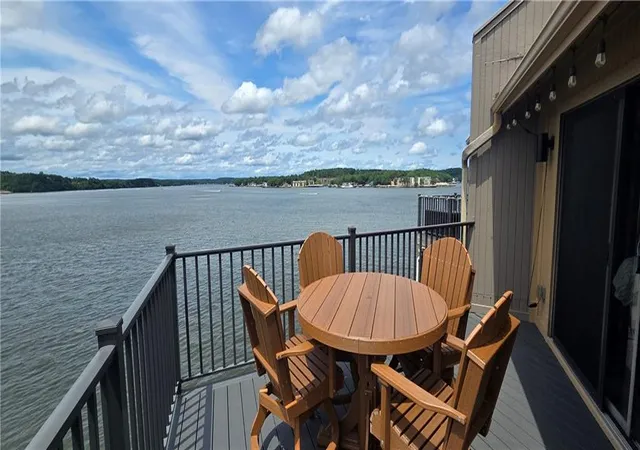
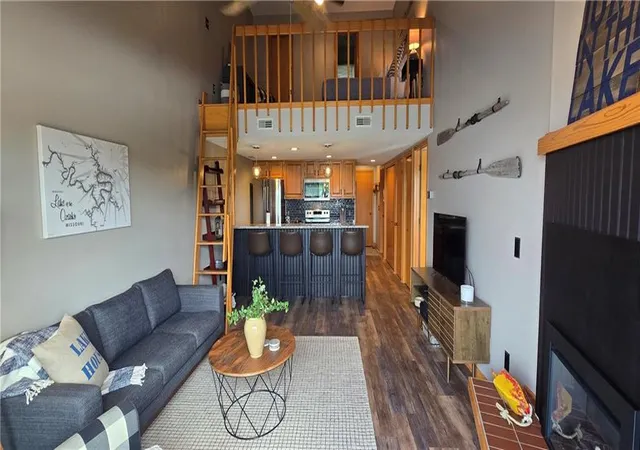
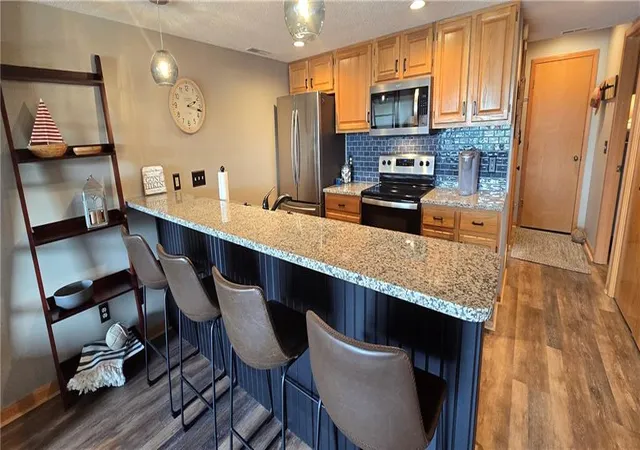
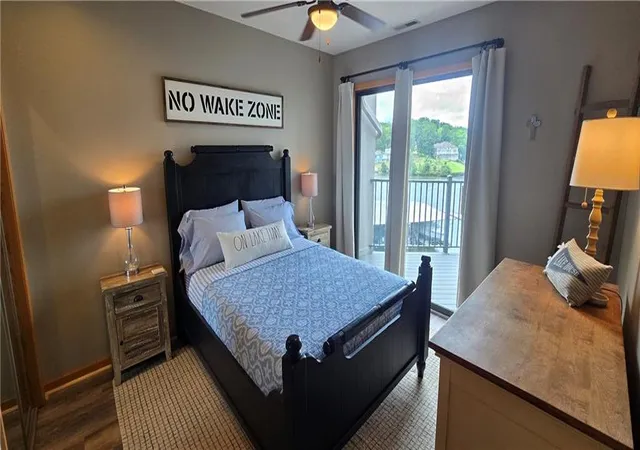
REDUCED! Bring us an offer!! Lake of the Ozarks: Updated top floor condo at the 10mm with awesome lake views both up and down the main channel! 2 bedrooms AND vaulted loft area for the 3rd bedroom/living space! 3 full bathrooms! Covered 14'x32' boat slip with 6,000 lb lift! If boat hasn't already been sold, it is available for additional $. Updated kitchen with granite counters, oversized single bowl stainless sink, breakfast bar seating for at least 4, newer tile backsplash, and stainless appliances! Closet pantry! Newer LVP flooring (no carpet)! 2025 New low maintenance composite deck with metal railing that overlooks the lake! The super heavy duty, high quality Luxcraft composite deck furniture stays!! Turn Key: most furnishings remain - see the list in supplements. All Appliances including Refrigerator, Washer and Dryer stay for the new owner as well! 2025 New fancy front storm door with pull down screen! Updated fireplace! Primary bedroom and loft bedroom each with their own private ensuite bath! Loft with walk-in closet! Second bedroom has a double closet AND an additional locking owner's closet! Linen closet in Primary Bath! Covered seating area off front door! 2021 New Heat Pump. HOA dues cover too much to list all here... see the full list in the supplements, but here are some of the highlights: internet/tv, clubhouse, pool, hot tub, meeting area, sauna, workout room, hangout/pool table room, poker room, library, tennis/pickleball court, water, sewer, trash, exterior maintenance, landscaping, pest control, management, on-site full time maintenance for the HOA, and your own storage unit in the lower level of the building. Only 1.5 stories up from the parking level! Designated parking space right in front of the building. 6+ plus month rentals allowed - no short term party rentals make for a quieter, close knit community! If you would prefer stairs to the loft, instead of a ladder, reduce the offer price to cover the cost replacement.
- Houzeo last checked: 14 minutes ago
- Listing updated: September 17, 2026 at 7:13 pm
- Listing Provided by: Tony Maddex (913) 220-5149 | Platinum Realty LLC (888) 220-0988
- Source: Heartland MLS-KS | MLS#: 2627427

This condo is in:
 Pickleball Court
 Tennis Court
 Boat Dock / Slip
 Sauna / Steam Room
 Clubhouse
 Party / Banquet Room
 Fitness Center
 Resident Storage
 Swimming Pool
Property Details
Status
Active
Type
Condominium
No. of Stories
-
County
City
Neighborhood
--
Year Built
1988
HOA Fees
$680/mo
Finished Area
1,064 sqft
Lot Size
-- sqft lot
Basement Area
- sqft
MLS Name
Heartland MLS
MLS Number
2627427
MLS Status
Active
Days on Market
120

Continue Your Journey in App
Find your dream home, receive real-time updates, and many more!
Download App
Continue Your Journey in App
Find your dream home, receive real-time updates, and many more!
Location
HOA Management
All In One Property Management
HOA Fees
$680/ Monthly
Amenities
 Amenities and services may be covered by one or multiple associations and service providers.
 Snow Removal
 Health Club
 Spa
 Parking
 Water
 Club House
 Trash Pickup
 Tennis
 Storage
 Pool
 deck
Sports Court
Roof Repair
Hobby Room
Lawn Service
Roof Replace
Partial Amenities
Management
Building Maint
Disclaimer: Amenities are based on third-party information and may vary; buyers must independently verify all amenities, as information is deemed reliable but not guaranteed.
Facts & Features
Rooms
Bedrooms & bathrooms
Bedrooms: 3
Bathrooms: 3
Living Room
Level: Main
Area: Square Feet
Dimensions: 208.00
Laundry
Level: Main
Area: Square Feet
Dimensions: 15.00
Kitchen
Level: Main
Area: Square Feet
Dimensions: 130.00
Primary Bedroom
Level: Main
Area: Square Feet
Dimensions: 132.00
Primary Bathroom
Level: Main
Area: Square Feet
Dimensions: 56.00
Bedroom 2
Level: Main
Area: Square Feet
Dimensions: 110.00
Bathroom 2
Level: Main
Area: Square Feet
Dimensions: 45.00
Bedroom 3
Level: Upper
Area: Square Feet
Dimensions: 130.00
Bathroom 3
Level: Upper
Area: Square Feet
Dimensions: 42.00
Interior
Sewer
On Site Treatment
Appliances
Dishwasher, Disposal, Dryer, Microwave, Refrigerator, Electric Range, Free Standing Electric Oven, Stainless Steel Appliance(s), Washer
Flooring
Luxury Vinyl, Tile
Cooling
Electric
Interior Features
Ceiling Fan(s), Pantry, Stained Cabinets, Vaulted Ceiling(s), Walk In Closet(s)
Heating
Electric
Construction
Year Built
Year Built: 1988
Home type
Condominium
Roof
Composition
Construction Materials
Wood Siding
Utilities & Energy
Association Amenities
Boat Dock, Clubhouse, Exercise Room, Storage, Hobby Room, Party Room, Pickleball Court(s), Sauna, Pool, Tennis Court(s)
Fireplace Features
Electric, Living Room
Water Source
Private, Well
Security Features
Smoke Detector(s)
Laundry Features
Bedroom Level, Main Level
Parking Features
Off Street
Basement
Other
Other Features
Subdivision Name
Other
Patio And Porch Features
Deck
Lot Features
Lake Front
Price History
| Date | Event | Price |
|---|---|---|
07/20/2026 Source: | Price Decreased | $250,000 -12.28% $235/sqft |
07/01/2026 Source: | Listed for Sale | $285,000 +9.62% $268/sqft |
06/05/2025 Source: | Sold | $260,000 $244/sqft |

Find Homes by Property Features in Sunrise Beach, MO


Based on information from the Kansas City Regional Association of REALTORS® or Heartland MLS through Oct 21, 2026, 12:01PM. The information displayed on this page is confidential, proprietary, and copyrighted information of Heartland Multiple Listing Service, Inc. (“Heartland MLS”). Heartland MLS does not make any warranty or representation concerning the timeliness or accuracy of the information displayed herein. In consideration for the receipt of the information on this page, the recipient agrees to use the information solely for the private non- commercial purpose of identifying a property in which the recipient has a good faith interest in acquiring. Some IDX listings have been excluded from this website. The data relating to real estate displayed on this website comes in part from the Heartland Multiple Listing Service database compilation. The properties displayed on this website may not be all of the properties in the Heartland MLS database compilation, or all of the properties listed with other brokers participating in the Heartland MLS IDX program. Detailed information about the properties displayed on this website includes the name of the listing company. © 2026 Heartland Multiple Listing Service, Inc. All Rights Reserved.
 Advertising Broker: Nicholas Huscroft | Chosen Realty
