- Overview
- Description
- Property Details
- Location
- Facts & Features
- Getting Around
- Nearby Homes

Street View
$549,900
Monthly Est:$2,737
 4 Beds
 3 Baths
2 full baths + 1 half bath
 2,424sqft
24 Van Dam Rd, Hyde Park, NY 12538
$549,900
$2,737/moEst:
Get Pre-Approved
Single Family Residence
Built in 1963
$-- HOA
30,492 sqft lot
$227/sq.ft
Description
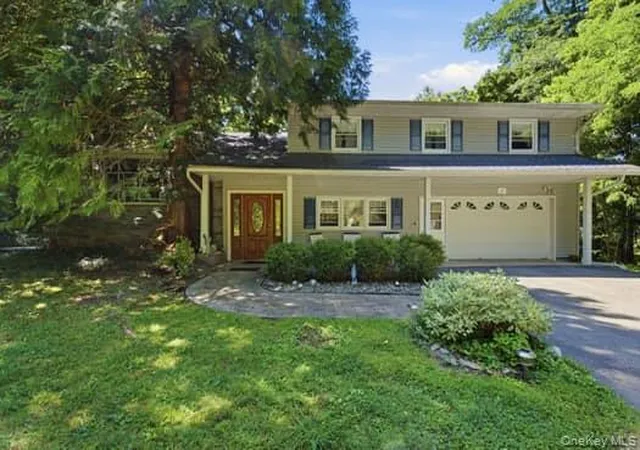
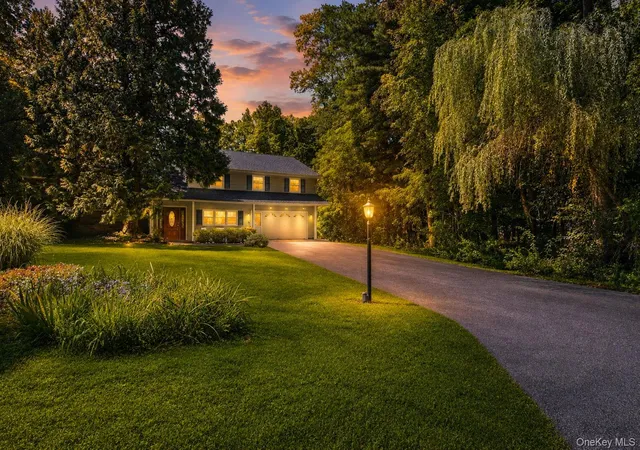
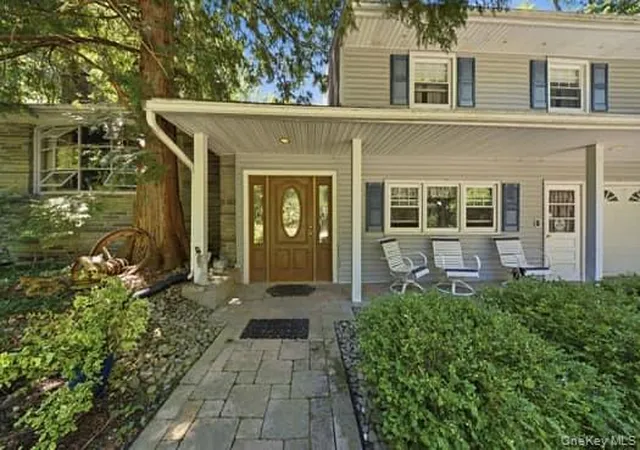
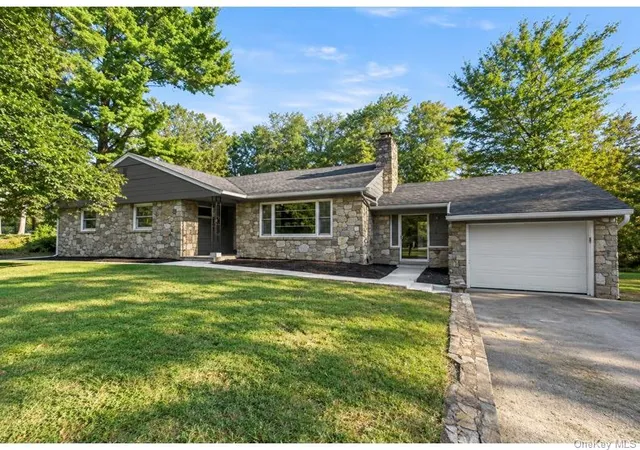
Welcome to 24 Van Dam Rd, a 4-bedroom, 2-full and 1-half bath home with approximately 2,424 sq. ft. of living space in a split-level floor plan, offering 4 levels of thoughtfully designed living space nestled in a private setting right in the heart of historic Hyde Park. More than 10 acres surround it all, offering privacy, open space, and room for gardens, recreation, outdoor entertaining, or simply enjoying the quiet beauty of the Hudson Valley.
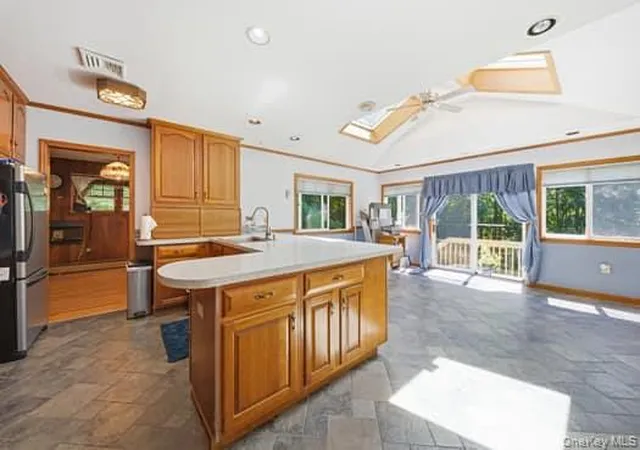
Wood flooring and custom tile throughout. The main living level features a living room with a fireplace flanked with custom book cases on each side, a formal dining room, and a light-filled open kitchen equipped with rich cherry cabinetry, a dining area, and a cozy lounge space. The upper level includes a primary suite with a private full bath, three additional bedrooms, with one being used as an office featuring a desk and built-in shelving. A second spacious full bath on this level is beautifully tiled in a classic mid-century motif with double sinks. Downstairs, the family room level offers a large open layout, a half bath, access to the garage, and entry to a screened-in porch.
THE REAL STANDOUT IS WHAT'S OUTSIDE! A 1,200 sq ft 3-car garage, a separate workshop, and a dedicated tool and equipment area make this property a dream for car collectors, contractors, craftspeople, or anyone who needs serious workspace and storage. A second 2-car garage at the front driveway adds even more flexibility, for a total of FIVE garage bays.
Notable mechanical updates include new windows, furnace, hot water heater, central air, and a septic tank and leach field.
With generous living space, exceptional surroundings, and outbuildings that set it apart, 24 Van Dam Rd is a rare opportunity to create something special. Bring your vision and make this home yours for generations to come.
Located just 10 minutes from the Poughkeepsie Train Station in historic Hyde Park—home to the FDR Estate, Vanderbilt Mansion, Culinary Institute of America, Dassai Sake Brewery, local trails, parks, dining, and drive-in movies!
- Houzeo last checked: 9 minutes ago
- Listing updated: October 10, 2026 at 7:44 pm
- Listing Provided by: Patricia J. Hohmann (845) 849-5066 | K. Fortuna Realty, Inc. (845) 632-3492
- Source: OneKey MLS-NY | MLS#: 1037269

Property Details
Status
Active
Type
Single Family Residence
No. of Stories
-
County
City
Neighborhood
--
Year Built
1963
HOA Fees
-
Finished Area
2,424 sqft
Lot Size
30,492 sqft lot
Basement Area
- sqft
MLS Name
OneKey MLS
MLS Number
1037269
MLS Status
Active
Days on Market
54
Cumulative Days on Market
55

Continue Your Journey in App
Find your dream home, receive real-time updates, and many more!
Download App
Continue Your Journey in App
Find your dream home, receive real-time updates, and many more!
Location
Facts & Features
Rooms
Bedrooms & bathrooms
Bedrooms: 4
Bathrooms: 3
Primary Bedroom
Level: Third
Primary Bathroom
Level: Third
Bedroom 2
Level: Third
Bathroom 2
Level: Third
Bedroom 3
Level: Third
Bedroom 4
Level: Third
Dining Room
Level: Second
Living Room
Level: Second
Kitchen
Level: Second
Basement
Level: Lower
Family Room
Level: First
Interior
Appliances
Dishwasher, Electric Range, Electric Water Heater, Microwave, Refrigerator, Stainless Steel Appliance(s), Washer
Flooring
Ceramic Tile, Linoleum, Tile, Wood
Exterior Features
Mailbox, Rain Gutters
Interior Features
Built In Features, Eat In Kitchen
Heating
Oil
Sewer
Septic Tank
Cooling
Central Air
Window Features
Skylight(s)
Construction
Year Built
Year Built: 1963
Home type
Single Family Residence
Property Condition
Actual
Construction Materials
Vinyl Siding
Architectural Style
Split Level
Foundation Details
Block
Utilities & Energy
Laundry Features
In Basement
Basement
Storage Space, Unfinished
Utilities
Cable Connected, Electricity Connected, Trash Collection Private, Water Connected
Parking Features
Driveway, Garage, Garage Door Opener
Security Features
Building Security, Smoke Detector(s)
Water Source
Public
Fireplace Features
Electric, Living Room
Other Features
Patio And Porch Features
Porch, Screened
Disclosures
Lead Paint, Seller Property Disclosure
Lot Features
Back Yard, Front Yard, Interior Lot, Landscaped, Level, Near Public Transit, Near School, Near Shops, Part Wooded, Private
Price History
| Date | Event | Price |
|---|---|---|
08/17/2026 Source: | Listed for Sale | $549,900 $227/sqft |

Nearby Homes


Find Homes by Property Features in Hyde Park, NY


Based on information from OneKey MLS, through Oct 11, 2026, 03:16AM. IDX information is provided exclusively for personal, non-commercial use, and may not be used for any purpose other than to identify prospective properties consumers may be interested in purchasing. Information is deemed reliable but not guaranteed. © 2026 OneKey® MLS. All rights reserved.
 Advertising Broker: Derek Greene | The Greene Realty Group