The Greene Realty
Powered by 
- 1
- Overview
- Description
- Property Details
- Location
- Facts & Features
- Getting Around
- Nearby Homes



Street View
$1,150,000
Monthly Est:$5,724
 6 Beds
 5 Baths
5 full baths
 4,473sqft
24 W Oxbow Rd, Shelburne Falls, MA 01370
$1,150,000
$5,724/moEst:
Get Pre-Approved
Single Family Residence
Built in 1900
$-- HOA
53 acres lot
$257/sq.ft
Description
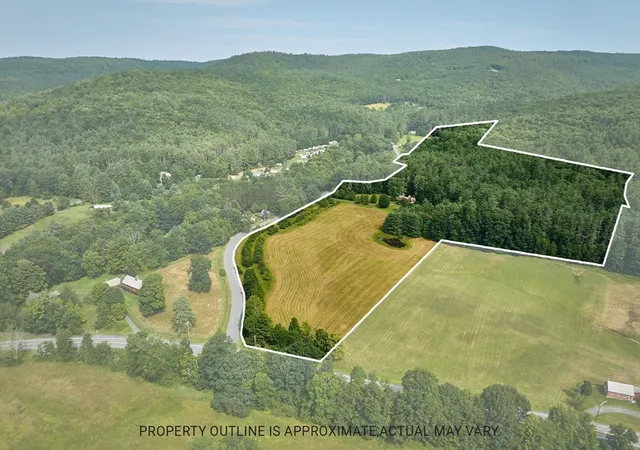
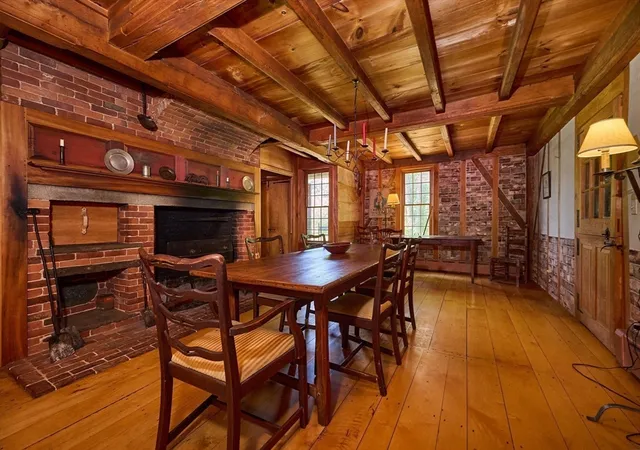
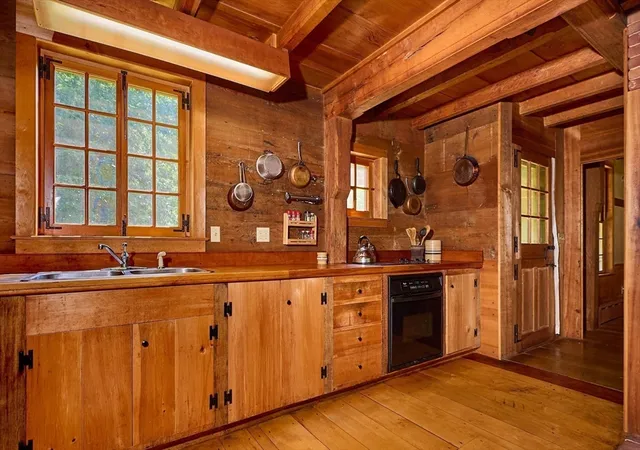
Unique, Gambrel Colonial Timber Frame, is a Masterpiece of exceptional detail, boasting museum-grade, reproduction-quality construction. Master carpenter and Architectural Wood Worker, Arnold Jones played a meticulous role in the reproduction construction of the home over a 20-year period. Employing original hand-made techniques, such as chamfered exposed beams, carved shell cupboards, noting raised panel walls, wainscot, doors and shutters have authentic mortise and tenon joinery secured with wooden pegs. The property features high-level masonry, including an arched brick ceiling over the staircase, period doghouse dormers, transom windows, custom doors, wide plank flooring, and reproduction hardware. With 10 fireplaces, a brick cooking oven, the home exudes quality craftsmanship. Offering 6 bedrooms, 5 baths, (3 are en-suite bedrooms), the Estate sits on 55 acres w ponds, meadows, woodlands & a fruit orchard. Located along the scenic Mohawk Trail, famous for four-season recreation.
- Houzeo last checked: 5 minutes ago
- Listing updated: August 5, 2026 at 5:05 pm
- Listing Provided by: Cathy Roberts (413) 522-3023 | Cohn & Company (413) 772-0105
- Source: MLS Property Information Network-MA | MLS#: 73424606

Property Details
Status
Active
Type
Single Family Residence
No. of Stories
-
County
City
Neighborhood
--
Year Built
1900
HOA Fees
-
Finished Area
4,473 sqft
Lot Size
53 acres lot
Basement Area
- sqft
MLS Name
MLS Property Information Network
MLS Number
73424606
MLS Status
Active
Days on Market
427

Continue Your Journey in App
Find your dream home, receive real-time updates, and many more!
Continue Your Journey in App
Find your dream home, receive real-time updates, and many more!
Location
Facts & Features
Rooms
Bedrooms & bathrooms
Bedrooms: 6
Bathrooms: 5
Interior
Appliances
Range, Refrigerator, Washer, Dryer
Sewer
Private Sewer
Cooling
None
Flooring
Wood, Tile, Flooring Wood
Interior Features
Bathroom, Bedroom, Mud Room, High Speed Internet
Heating
Baseboard, Radiant, Oil, Wood, Fireplace
Exterior Features
Porch, Fruit Trees, Garden, Horses Permitted
Construction
Year Built
Year Built: 1900
Home type
Single Family Residence
Foundation Details
Concrete Perimeter, Stone, Brick/mortar
Construction Materials
Frame, Post & Beam
Architectural Style
Colonial
Roof
Slate
Utilities & Energy
Utilities
For Electric Range, For Electric Dryer, Washer Hookup
Laundry Features
Flooring Stone/ceramic Tile, Exterior Access, In Basement, Electric Dryer Hookup, Washer Hookup
Basement
Full, Walk Out Access, Interior Entry, Concrete
Parking Features
Off Street
Water Source
Private
Fireplace Features
Dining Room, Family Room, Kitchen, Living Room, Master Bedroom, Bedroom
Electric
Circuit Breakers
Security Features
Security System
Other Features
Community Features
Shopping, Walk/jog Trails, Conservation Area, Highway Access, House Of Worship, Private School, Public School, Other
Lot Features
Corner Lot, Wooded, Cleared, Farm, Level
Disclosures
Estate Sale: Property To Convey In Chapter 61a: Included In The Sale Are The Following Parcels: 24 West Oxbow Rd, Colonial House, Map 4 Lots 52 & 54 1 / 55 Acres Per Survey:
Patio And Porch Features
Porch
Price History
| Date | Event | Price |
|---|---|---|
06/08/2026 Source: | Price Decreased | $1,150,000 -4.17% $257/sqft |
12/27/2025 Source: | Listed for Sale | $1,200,000 -31.43% $268/sqft |
09/24/2025 Source: | Listing Removed | $1,750,000 +45.83% $391/sqft |
09/02/2025 Source: | Price Decreased | $1,200,000 -31.43% $268/sqft |
05/27/2025 Source: | Listed for Sale | $1,750,000 -16.67% $391/sqft |

Show more
Nearby Homes


Find Homes by Property Features in Shelburne Falls, MA

Based on information provided to and compiled by MLS Property Information Network, Inc. covering through Nov 04, 2026, 11:15PM. The property listing data and information, or the Images, set forth herein were provided to MLS Property Information Network, Inc. from third-party sources, including sellers, lessors and public records, and were compiled by MLS Property Information Network, Inc. The property listing data and information, and the Images, are for the personal, non-commercial use of consumers having a good faith interest in purchasing or leasing listed properties of the type displayed to them and may not be used for any purpose other than to identify prospective properties which such consumers may have a good faith interest in purchasing or leasing. MLS Property Information Network, Inc. and its subscribers disclaim any and all representations and warranties as to the accuracy of the property listing data and information, or as to the accuracy of any of the Images, set forth herein. All information provided is deemed reliable, but is not guaranteed to be accurate and should be independently verified. © 2026 MLS Property Information Network, Inc. All Rights Reserved.
 Advertising Broker: Derek Greene | The Greene Realty Group
