
- Overview
- Description
- Property Details
- Location
- Facts & Features
- Getting Around
- Nearby Homes
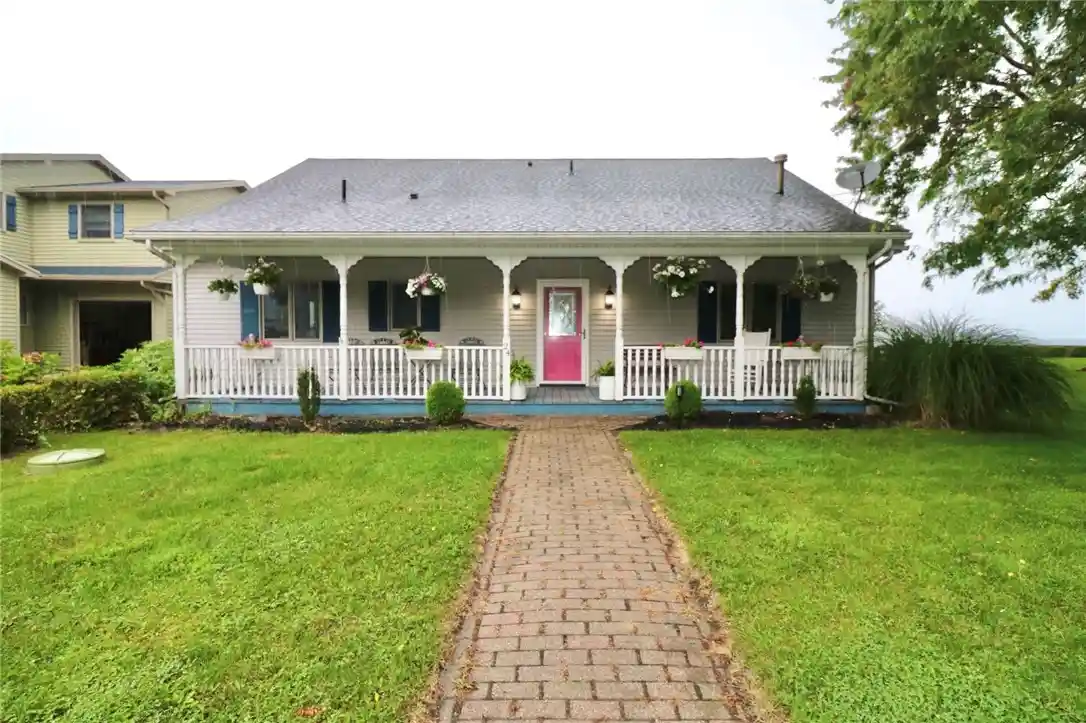


$599,900
Monthly Est:$2,986
 3 Beds
 2 Baths
2 full baths
 2,656sqft
24 Zellweger Bch, Hilton, NY 14468
$599,900
$2,986/moEst:
Get Pre-Approved
Single Family Residence
Built in 1989
$-- HOA
0.3 acre lot
$226/sq.ft
Description
Discover exceptional Lake Ontario waterfront living at 24 Zellweger Road in Hilton, New York, a beautifully renovated 2,656-square-foot Cape Cod-style home located in the desirable Hilton Central School District. This rare waterfront property offers breathtaking panoramic views of Lake Ontario, private beach access, and an unforgettable lifestyle along one of the Greater Rochester area's most spectacular shorelines.
The home features three bedrooms and two full bathrooms, including a convenient main-level primary bedroom and two additional bedrooms upstairs. At the heart of the home is a beautifully updated kitchen showcasing rich cherry cabinetry, granite countertops, modern appliances, and hardwood floors—creating a warm and inviting space for everyday living and entertaining.
Wake up to spectacular sunrises over Lake Ontario and enjoy beautiful sunsets from your private lakefront property. Take in the panoramic water views from one of two covered porches, including a lakeside porch overlooking the water, or relax in the private yard and enjoy peaceful evenings of stargazing along the shoreline.
Additional highlights include a two-car garage located across the street, extra land, a roof and boiler replaced in 2017, generator hookup, and the benefits of a thoughtfully and completely renovated home. A steel break wall helps protect the property during periods of high Lake Ontario water levels, adding peace of mind to this exceptional waterfront setting.
With private beach access, breathtaking Lake Ontario views, beautifully updated living space, and a location in the sought-after Hilton Central School District, 24 Zellweger Road presents a rare opportunity to own an extraordinary piece of Lake Ontario waterfront in the Greater Rochester, New York area.
- Houzeo last checked: 12 minutes ago
- Listing updated: October 25, 2026 at 5:40 pm
- Listing Provided by: James Hinman (585) 352-8833 DRE #40HI1167407 | Howard Hanna (585) 352-8833
- Source: New York State Alliance of MLSs, Buffalo-NY | MLS#: R1712400

Property Details
Status
Active
Type
Single Family Residence
No. of Stories
1
County
City
Neighborhood
--
Year Built
1989
HOA Fees
-
Finished Area
2,656 sqft
Lot Size
0.3 acre lot
Basement Area
- sqft
MLS Name
New York State Alliance of MLSs, Buffalo
MLS Number
R1712400
MLS Status
Active
Days on Market
55

Continue Your Journey in App
Find your dream home, receive real-time updates, and many more!
Continue Your Journey in App
Find your dream home, receive real-time updates, and many more!
Location
Facts & Features
Rooms
Bedrooms & bathrooms
Bedrooms: 3
Bathrooms: 2
Interior
Sewer
Septic Tank
Appliances
Dryer, Dishwasher, Electric Oven, Electric Range, Gas Water Heater, Microwave, Refrigerator, Washer
Flooring
Carpet, Hardwood, Tile, Varies, Vinyl
Exterior Features
Deck, Gravel Driveway
Heating
Ductless, Gas, Baseboard, Hot Water
Interior Features
Breakfast Area, Ceiling Fans, Separate Formal Dining Room, Separate Formal Living Room, Pantry, Bedroom On Main Level, Main Level Primary, Primary Suite, Programmable Thermostat
Cooling
Ductless
Construction
Year Built
Year Built: 1989
Home type
Single Family Residence
Construction Materials
Vinyl Siding, Copper Plumbing
Architectural Style
Cape Cod
Foundation Details
Block
Roof
Asphalt, Architectural, Shingle
Property Condition
Resale
Utilities & Energy
Laundry Features
Main Level
Parking Features
Detached, Garage
Electric
Circuit Breakers
Water Source
Connected, Public
Basement
Crawl Space, Sump Pump
Utilities
Cable Available, High Speed Internet Available, Sewer Available, Water Connected
Other Features
Lot Features
Rectangular, Rectangular Lot
Subdivision Name
Braddocks Bay Township
Patio And Porch Features
Covered, Deck, Porch
Price History
| Date | Event | Price |
|---|---|---|
09/09/2026 Source: | Off Market | $599,900 $226/sqft |
09/09/2026 Source: | Listed for Sale | $599,900 $226/sqft |

Nearby Homes
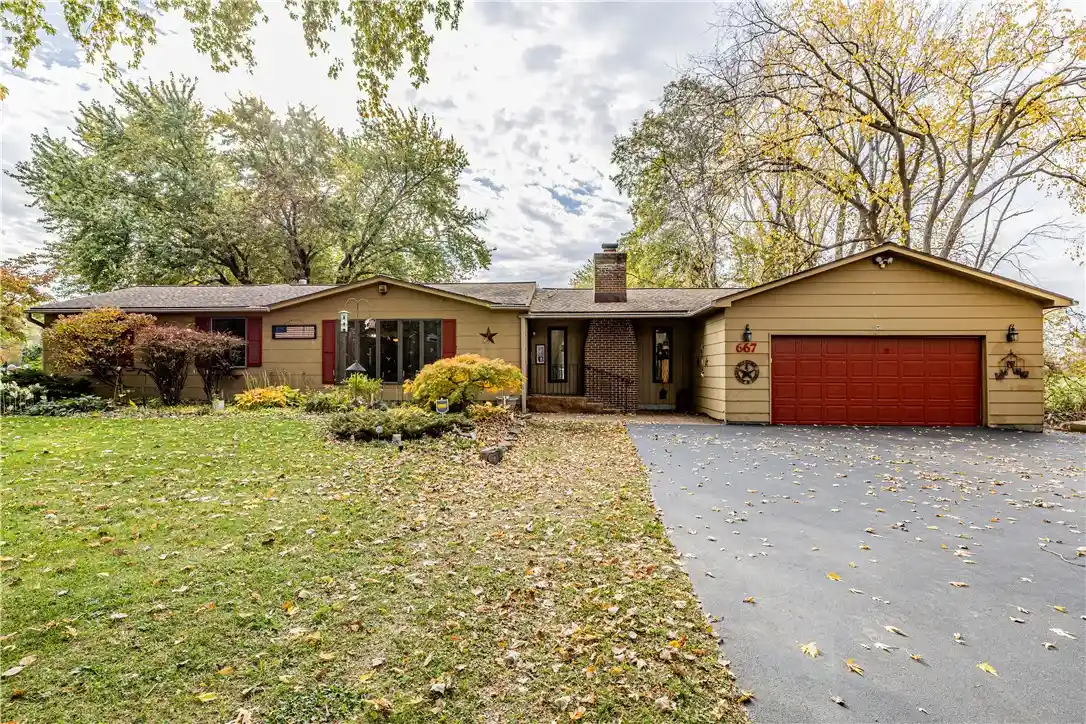
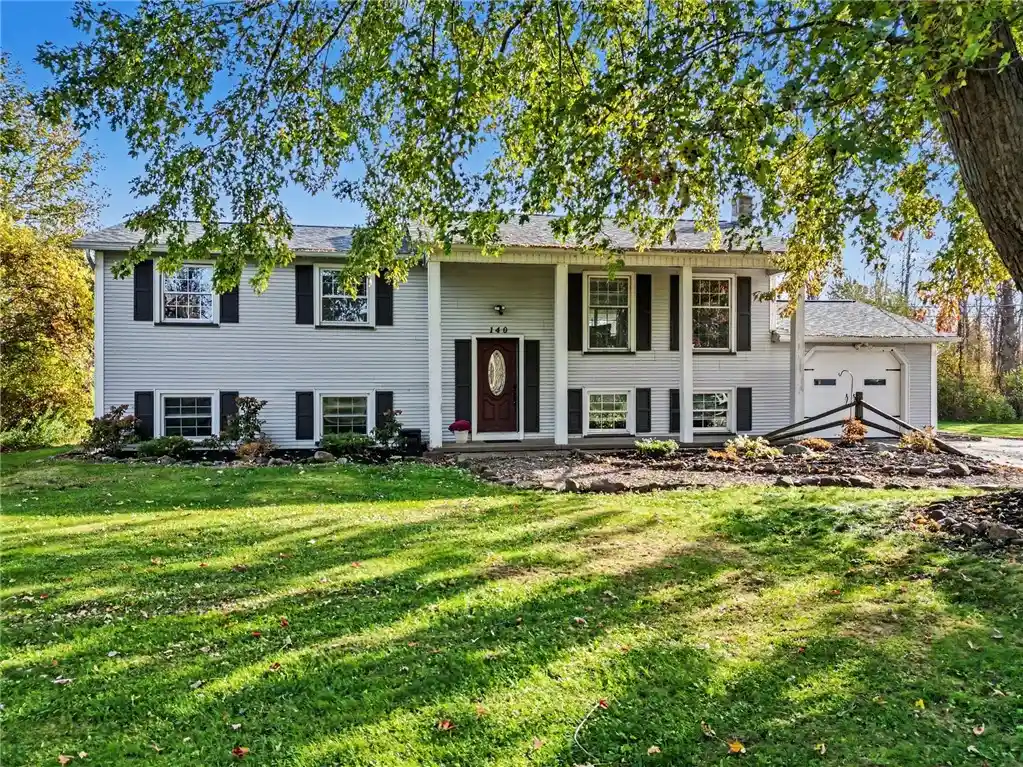
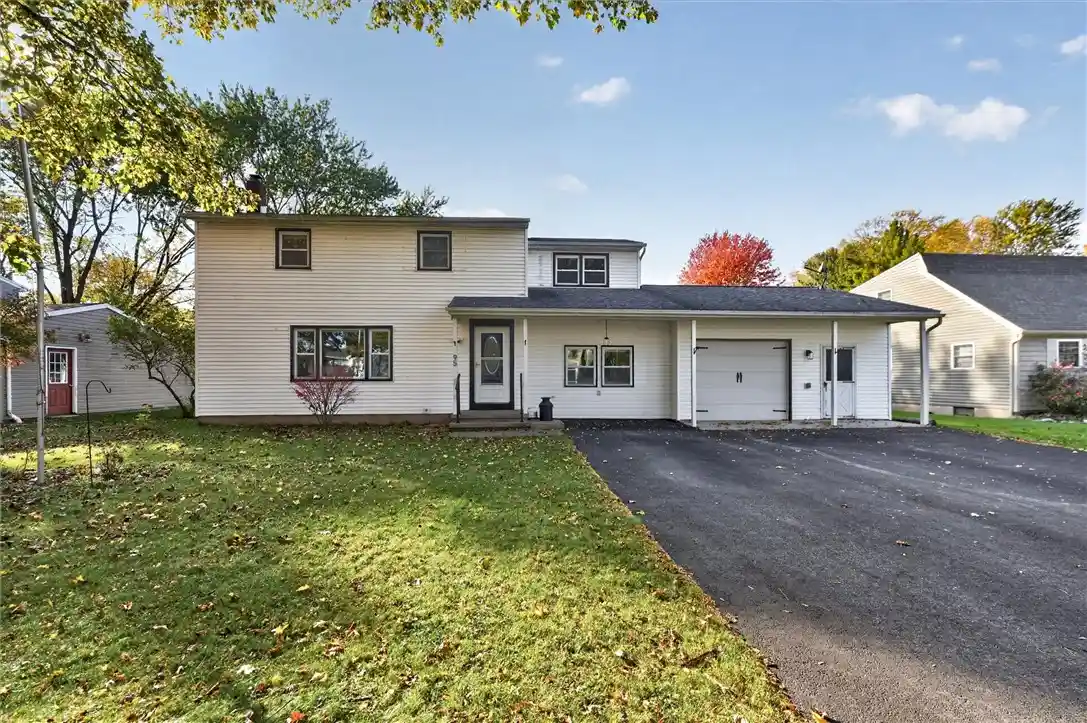
Find Homes by Property Features in Hilton, NY
Nearby New Homes For Sale
Nearby Pre-Owned Homes For Sale

Based on data from the New York State Alliance of MLSs (CNYIS, Inc., UNYREIS and WNYREIS) through Nov 04, 2026, 11:00AM.. All information is provided exclusively for consumers’ personal, non-commercial use. It may not be used for any purpose other than to identify prospective properties consumers may be interested in purchasing. The data is deemed reliable by is not guaranteed accurate by the MLS. This website may not include listings or property addresses of sellers who have directed their listing brokers to withhold their listing or their property address from display on the Internet. All information provided is deemed reliable but is not guaranteed and should be independently verified. © 2026 the New York State Alliance of MLSs. All Rights Reserved.
 Advertising Broker: Derek Greene | The Greene Realty Group
