- Overview
- Description
- Property Details
- Location
- HOA Management
- Facts & Features
- Getting Around
- Nearby Homes

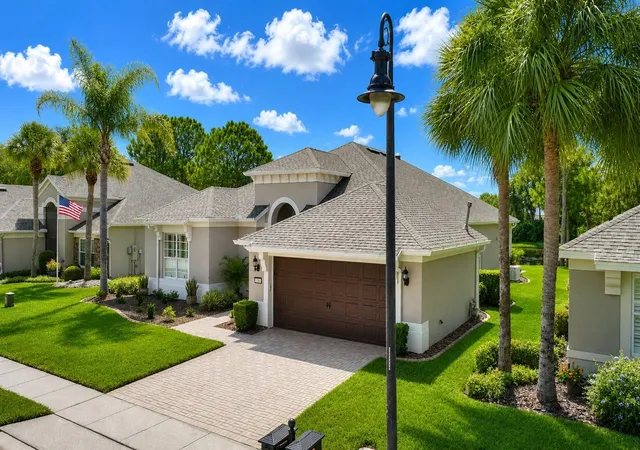


$550,000
Monthly Est:$2,738
 3 Beds
 2 Baths
2 full baths
 2,737sqft
240 Del Sol Ave, Davenport, FL 33837
$550,000
$2,738/moEst:
Get Pre-Approved
Single Family Residence
Built in 2007
$403.83/mo HOA
6,499 sqft lot
$201/sq.ft
Description
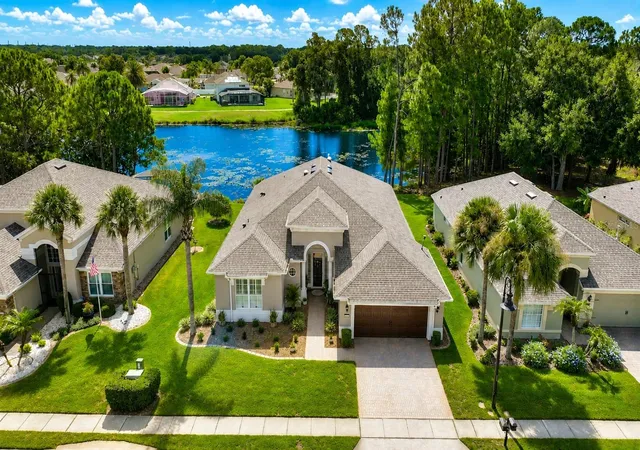
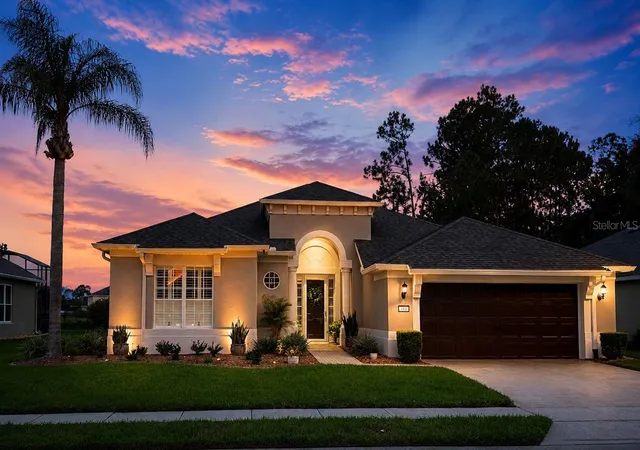
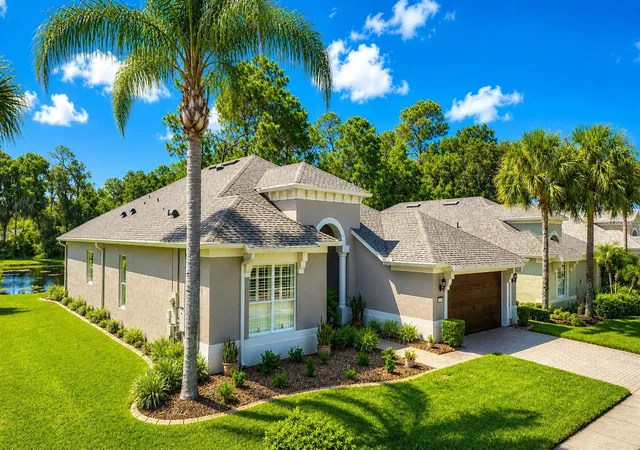
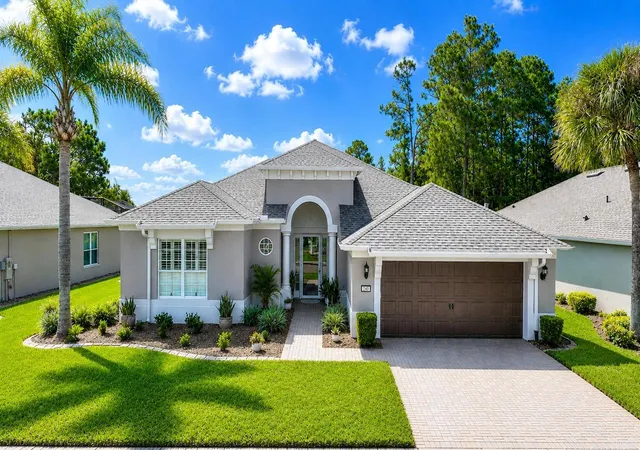
Welcome home to Del Webb Orlando! Truly exceptional 55+ resort-style living located in the gated golf community of Ridgewood Lakes. Convenient to shopping, hospital, restaurants, theme parks, airport and just a little over an hour to some of the world's most beautiful beaches! NEWER 2022 ROOF, 2024 GENERAC GENERATOR, NEW EXTERIOR PAINT IN 2023! OPPORTUNITY TO PURCHASE FURNISHED! Prepare to be WOWED by this truly one-of-a-kind, pristine home with breathtaking lake and golf course views! From the moment you enter, you'll be captivated by the custom white woodwork, soaring 12-foot ceilings, exquisite crown molding, and an open floor plan. This exceptional 3-bedroom, 2-bath home plus office features a desirable split-bedroom design, offering privacy and comfort. The showstopping 29' x 18' FLORIDA ROOM is an entertainer's dream, surrounded by a wall of windows that perfectly frame the stunning lake and golf course views. The MASSIVE GOURMET KITCHEN WITH EAT-IN BREAKFAST AREA is truly the heart of this home and will impress even the most discerning chef. Custom hood vent, plenty of beautiful cabinetry, built-in pantry, Bosch refrigerator, generous island, built-in desk, gorgeous custom apron-front sink, convenient built-in drawer microwave, and slide-in natural gas range with air-fryer capability. The PRIMARY SUITE
IS PERFECTLY POSITIONED at the back of the home, allowing you to wake up to pristine lake and golf course views. A gorgeous custom white wood feature wall and built-in headboard add an elegant designer feel. The luxurious ensuite bath features dual sinks, an elegant custom-framed freestanding soaking tub, private water closet, porcelain tile floors, and a stunning walk-in shower finished in floor-to-ceiling porcelain tile with built-in bench. The TWO GUEST BEDROOMS, positioned at the front of the home share an upgraded full bath featuring beautiful porcelain tile floors and a striking floor-to-ceiling tiled shower and marble countertops. The OFFICE/DEN is a peaceful retreat, perfect for quiet relaxation and is beautifully appointed with custom woodwork and a built-in bookcase. Throughout the home, you'll find plantation shutters, rich wood flooring and porcelain tile—NO CARPET! The elegant FORMAL DINING ROOM features sophisticated wainscoting, while 8-foot interior doors, upgraded ceiling fans, and designer light fixtures add to the home's elevated style. PRISTINE. SOPHISTICATED. BEAUTIFULLY APPOINTED. AND BOASTING AN UNFORGETTABLE LAKE & GOLF COURSE VIEW—THIS IS A HOME THAT TRULY STANDS APART! LAWN MAINTENANCE INCLUDED IN LOW HOA FEE! Bringing a furry friend? You will love the dog park with separated areas for large and smaller pups, complete with a doggie water station! The resident owned Montecito Clubhouse is a state-of-the-art facility w/30,000 square feet of amenities. Fitness center, indoor walking track, dance/aerobic studio, ballroom, craft rooms, resort-style outdoor pool, and an indoor pool and hot tubs! Grab a bite to eat and your favorite beverage at La Tapenade Tavern where you can enjoy live music, karaoke, trivia, and bingo Wednesday - Saturday. Looking for more activities? Try your hand at pickleball, shuffleboard, tennis, bocce ball, or basketball. Enjoy a relaxing day of golf at Ridgewood Lake's White Heron Public Golf Club and Restaurant/Bar. Take a stroll along the picturesque walking paths by the beautiful lakes or try your luck hooking a fish on the fishing dock. 24/7 GUARDED GATE ACCESS. NO CDD!
- Houzeo last checked: 4 hours ago
- Listing updated: August 23, 2026 at 9:15 pm
- Listing Provided by: Shelly Hertel (503) 504-3969 | GATHERING ROOM REAL ESTATE (503) 504-3969
- Source: Stellar MLS-FL as distributed by MLS GRID | MLS#: S5155474

Property Details
Status
Pending
Type
Single Family Residence
No. of Stories
1
County
City
Neighborhood
--
Year Built
2007
HOA Fees
$403.83/mo
Finished Area
2,737 sqft
Lot Size
6,499 sqft lot
Basement Area
- sqft
MLS Name
Stellar MLS
MLS Number
S5155474
MLS Status
Pending
Days on Market
79
Cumulative Days on Market
6

Continue Your Journey in App
Find your dream home, receive real-time updates, and many more!
Continue Your Journey in App
Find your dream home, receive real-time updates, and many more!
Location
HOA Management
Joe Adessa
HOA Fees
$333/ Monthly
Ridgewood Lakes Master Association
HOA Fees
$425/ Semi-Annually
Amenities
 Amenities and services may be covered by one or multiple associations and service providers.
 Tennis
 Pool
 Security Guard
 Golf
 Security Gate
 Sports Court
Common Area Taxes
Vehicle Restrictions
Private Road
Optional Additional Fees
Management
Disclaimer: Amenities are based on third-party information and may vary; buyers must independently verify all amenities, as information is deemed reliable but not guaranteed.
Facts & Features
Rooms
Bedrooms & bathrooms
Bedrooms: 3
Bathrooms: 2
Kitchen
Level: First
Great Room
Level: First
Area: 272.00 Square Feet
Dimensions: 16x17
Florida Room
Level: First
Area: 522.00 Square Feet
Dimensions: 18x29
Primary Bedroom
Level: First
Area: 208.00 Square Feet
Dimensions: 13x16
Primary Bathroom
Level: First
Bedroom 2
Level: First
Area: 120.00 Square Feet
Dimensions: 10x12
Bedroom 3
Level: First
Area: 154.00 Square Feet
Dimensions: 11x14
Den
Level: First
Area: 143.00 Square Feet
Dimensions: 11x13
Bathroom 2
Level: First
Laundry
Level: First
Interior
Appliances
Dishwasher, Disposal, Dryer, Gas Water Heater, Ice Maker, Microwave, Range, Refrigerator, Washer
Flooring
Hardwood, Tile
Interior Features
Built In Features, Crown Molding, Eat In Kitchen, High Ceilings, Kitchen/family Room Combo, Open Floorplan, Primary Bedroom Main Floor, Split Bedroom, Stone Counters, Walk In Closet(s), Window Treatments
Cooling
Central Air
Window Features
Shutters, Window Treatments
Sewer
Public Sewer
Heating
Electric, Heat Pump, Natural Gas
Exterior Features
Private Mailbox, Rain Gutters, Sidewalk, Sliding Doors
Construction
Year Built
Year Built: 2007
Home type
Single Family Residence
Construction Materials
Block, Concrete, Stucco
Architectural Style
Florida, Mediterranean, Traditional
Roof
Shingle
Foundation Details
Block, Slab
Utilities & Energy
Water Source
Public
Association Amenities
Fence Restrictions, Gated, Golf Course, Optional Additional Fees, Pickleball Court(s), Tennis Court(s), Vehicle Restrictions
Laundry Features
Inside, Laundry Room
Utilities
Cable Available, Electricity Connected, Natural Gas Connected, Phone Available, Public, Sewer Connected, Underground Utilities, Water Connected
Other Features
Vegetation
Mature Landscaping, Trees/landscaped
Lot Features
Landscaped, Level, On Golf Course, Sidewalk, Paved
Community Features
Association Recreation Owned, Buyer Approval Required, Clubhouse, Deed Restrictions, Dog Park, Fitness Center, Gated Community Guard, Golf Carts Ok, Golf, No Truck/rv/motorcycle Parking, Playground, Pool, Restaurant, Sidewalks, Special Community Restrictions, Tennis Court(s), Street Lights
Patio And Porch Features
Enclosed
Subdivision Name
Del Webb Orlando, Ridgewood Lakes Village 3a
Price History
| Date | Event | Price |
|---|---|---|
08/23/2026 Source: #MFRS5155474 | Pending | $550,000 $201/sqft |
08/17/2026 Source: | Listed for Sale | $550,000 -4.18% $201/sqft |
05/13/2024 Source: | Price Decreased | $574,000 -1.02% $210/sqft |
03/12/2024 Source: | Sold | $579,900 $212/sqft |

Nearby Homes











Find Homes by Property Features in Davenport, FL
Nearby New Homes For Sale

Based on information from Stellar MLS® through Nov 04, 2026, 12:45PM as submitted to and distributed by MLS GRID. All data is obtained from various sources and may not have been verified by the broker or MLS GRID. Supplied Open House Information is subject to change without notice. All information should be independently reviewed and verified for accuracy. Properties may or may not be listed by the office/agent presenting the information. IDX information is provided exclusively for consumers’ personal non-commercial use. It may not be used for any purpose other than to identify prospective properties consumers may be interested in purchasing. The data is deemed reliable but is not guaranteed by MLS GRID. The use of the MLS GRID Data may be subject to an end-user license agreement prescribed by the Member Participant’s applicable MLS, if any, and as amended from time to time. © 2026 Stellar MLS. All Rights Reserved.
 Advertising Broker: Fred McGill | Simple Showing, Inc
