
- Overview
- Description
- Property Details
- Location
- HOA Management
- Facts & Features
- Getting Around
- Nearby Homes

Street View
$2,580,000
Monthly Est:$12,842
 4 Beds
 5 Baths
4 full baths + 1 half bath
 2,087sqft
240 E 47th Street #37-AB, New York City, NY 10017
$2,580,000
Get Pre-Approved
Apartment
Built in 1983
$2,949/mo HOA
-- sqft lot
$1,236/sq.ft
Description
A rare opportunity to own a meticulously crafted, grand-scale residence in one of Midtown’s most prestigious full-service condominiums.
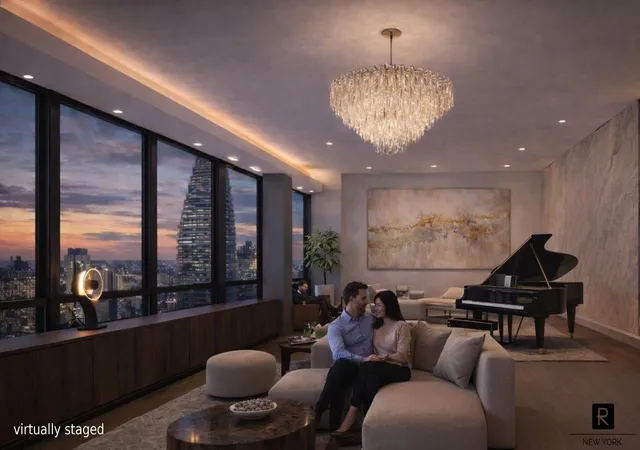
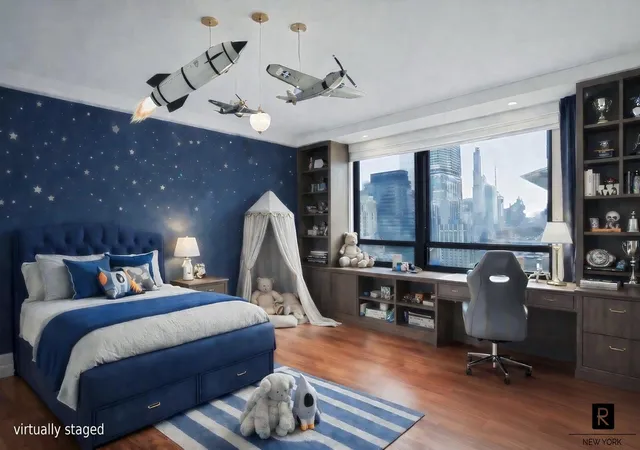
Perched on the 37th floor of Dag Hammarskjold Tower, Residence 37AB spans 2,075 square feet, offering 3 bedrooms, a home office, and 4.5 bathrooms and two spacious balconies. This extraordinary home combines modern European design, luxurious materials, and exceptional entertaining spaces, all bathed in natural light from walls of generously proportioned windows equipped with motorized shades throughout, framing captivating skyline views.
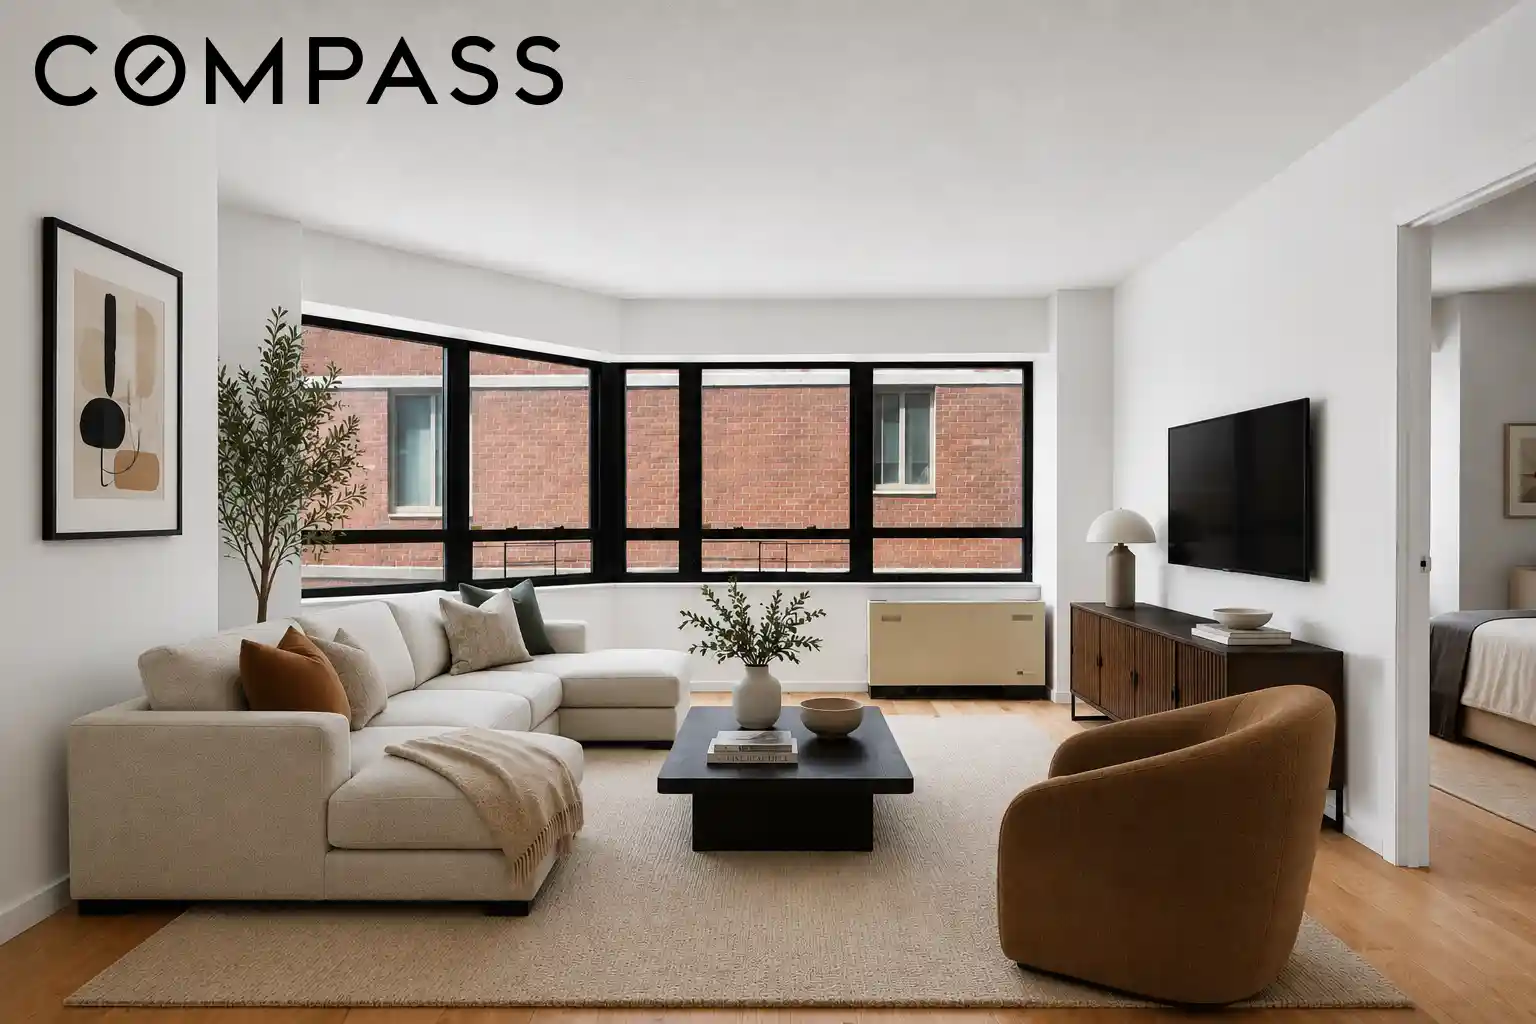
A rich Choco Teak–clad foyer sets the tone for the home’s elegance, opening into a dramatic corner great room that seamlessly unites the living with access to the balcony, dining, and open-concept chef’s kitchen. Anchored by a sleek alcohol-fueled fireplace and a custom bar with retractable doors and wine refrigeration, this space is ideal for both intimate gatherings and grand-scale entertaining.
The chef’s kitchen features white lacquer cabinetry, stone countertops, and premium Miele and Sub-Zero appliances, including an induction cooktop with downdraft, convection oven, and built-in coffee station, perfectly balancing form and function. Solid Brazilian Cherry floors run throughout, complemented by custom teak and lacquer millwork, integrated lighting, and hidden storage solutions that maintain a refined, uncluttered aesthetic.
The residence offers flexible and private living arrangements. A private bedroom wing includes two spacious bedrooms, two full bathrooms, and an in-unit washer and dryer, creating a serene retreat. The primary suite is a luxurious sanctuary with its own terrace, complete with custom closets, motorized shades, and a spa-inspired bathroom featuring a windowed steam room and oversized rain shower, embodying understated elegance.
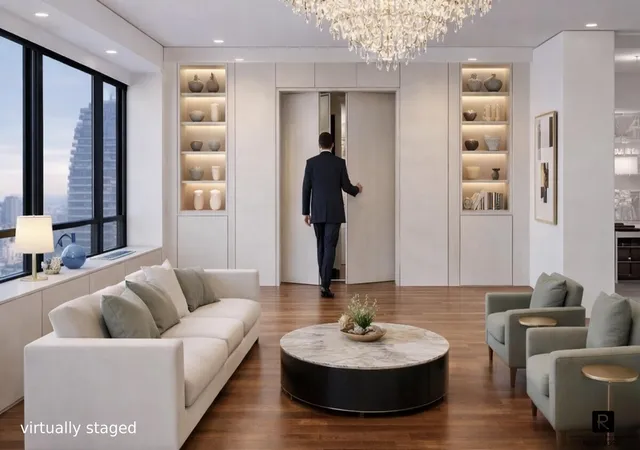
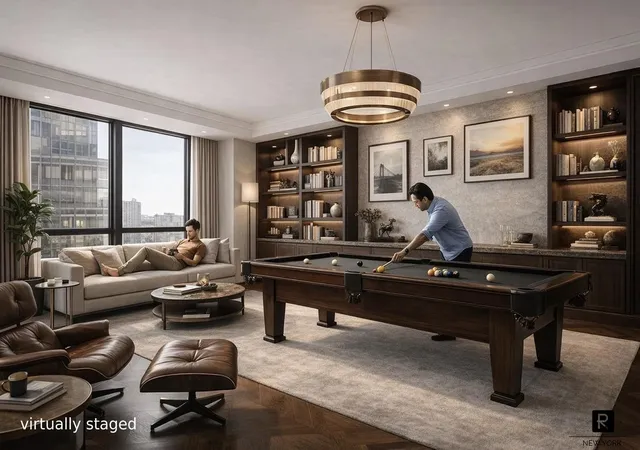
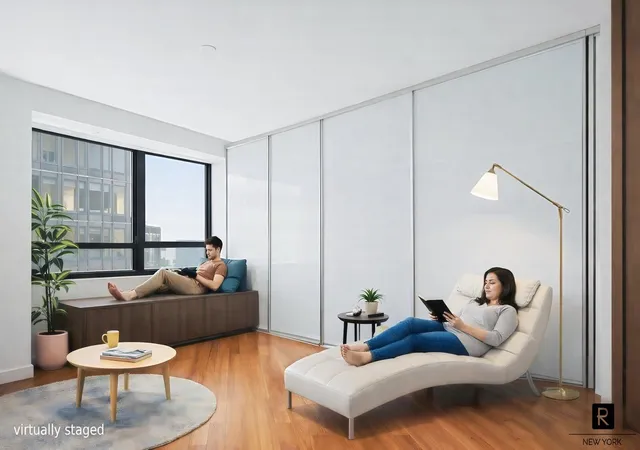
Near the entry, a dedicated home office with its own full bathroom provides an ideal workspace or a staff quarter. On the opposite side, a guest bedroom or lounge with full bath can serve as a private suite or expand seamlessly into the main entertaining area. A custom folding wall system allows this room to seamlessly open to the main living space, creating a remarkable extension of the entertaining area; perfect for hosting intimate gatherings or larger social events.
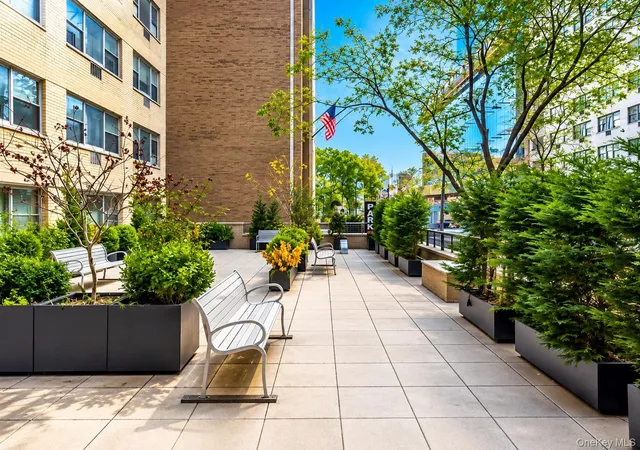
Residents of Dag Hammarskjold Tower enjoy white-glove amenities: 24-hour doorman and concierge, Indoor rooftop pool, State-of-the-art fitness center with steam and sauna, Residents’ lounge and private event space, Children’s playroom, Landscaped rooftop terrace with panoramic city views, Private storage and bike room, On-site parking garage, Live-in superintendent.
Moments from the United Nations and overlooking Dag Hammarskjold Plaza, this home offers a rare combination of tranquil, refined living and immediate access to Midtown’s cultural, dining, and business destinations.
A truly turnkey, sophisticated residence designed for modern city living and unforgettable entertaining at the highest level.
There is an assessment equivalent to $1,710.33 and it ends on October 30, 2026. The building is currently working on repairs for Local Law 126. They also plan to upgrade the camera system, installation of a water filtration system, upgrades to sauna and steam room, and fitness center equipment. Last cycle completed in 2024 for Local Law 11. No other improvements planned and needed in the near future.
- Houzeo last checked: 2 hours ago
- Listing updated: July 29, 2026 at 4:51 pm
- Listing Provided by: Sanna Iriti (212) 688-1000 , Gennaro Maria De (212) 688-1000 | R New York (212) 688-1000
- Source: Rebny MLS-NY | MLS#: RLS20080096

This condo is in:
 Hot Tub / Spa
 Sauna / Steam Room
 Fitness Center
 Park / Green Space
 Trash
Property Details
Status
Active
Type
Condominium
No. of Stories
45
County
City
Neighborhood
--
Year Built
1983
HOA Fees
$2949/mo
Finished Area
2,087 sqft
Lot Size
-- sqft lot
Basement Area
- sqft
MLS Name
Rebny MLS
MLS Number
RLS20080096
Days on Market
220

Continue Your Journey in App
Find your dream home, receive real-time updates, and many more!
Continue Your Journey in App
Find your dream home, receive real-time updates, and many more!
Location
HOA Management
N/A
HOA Fees
$2,949/ Monthly
Disclaimer: Amenities are based on third-party information and may vary; buyers must independently verify all amenities, as information is deemed reliable but not guaranteed.
Facts & Features
Rooms
Bedrooms & bathrooms
Bedrooms: 4
Bathrooms: 5
Interior
Exterior Features
Building Storage, Building Courtyard, Building Garden, Balcony, Building Roof Deck, Private Outdoor Space Under60sqft
Appliances
Dryer, Washer
Cooling
Central Air
Interior Features
Dining Area, Entrance Foyer
Utilities & Energy
Fireplace Features
Decorative
Laundry Features
Building Washer Dryer Install Allowed, Common Area, In Unit
Other Features
Patio And Porch Features
Balcony
Subdivision Name
Turtle Bay
Price History
| Date | Event | Price |
|---|---|---|
03/28/2026 Source: | Price Increased | $2,695,000 +4.46% $1,291/sqft |
03/28/2026 Source: | Listed for Sale | $2,580,000 $1,236/sqft |

Nearby Homes



Find Homes by Property Features in New York City, NY


The real estate listing data marked with this icon comes from the IDX program of the RLS at REBNY Listing Service (RLS). Listing information for certain New York City properties provided courtesy of the Real Estate Board of New York's Residential Listing Service (the "RLS") through Nov 04, 2026, 12:45PM. Information deemed reliable but not guaranteed. Information is provided exclusively for consumers' personal, non-commercial use, and may not be used for any purpose other than the identification of potential properties for purchase. The information contained in this listing has not been verified by the RLS and should be verified by the consumer. The listing information provided here is for the consumer's personal, non-commercial use. Retransmission, redistribution or copying of this listing information is strictly prohibited except in connection with a consumer's consideration of the purchase and/or sale of an individual property. This listing information is not verified for authenticity or accuracy and is not guaranteed and may not reflect all real estate activity in the market. Buyer to verify all information. © 2026 The Real Estate Board of New York, Inc. All rights reserved.
 Advertising Broker: Derek Greene | The Greene Realty Group
