- Overview
- Description
- Property Details
- Location
- HOA Management
- Facts & Features
- Getting Around
- Nearby Homes



$145,000
Monthly Est:$722
 2 Beds
 2 Baths
2 full baths
 1,146sqft
240 E Glassboro Ct #4A, Hernando, FL 34442
$145,000
$722/moEst:
Get Pre-Approved
Condominium
Built in 1984
$-- HOA
716 sqft lot
$127/sq.ft
Description
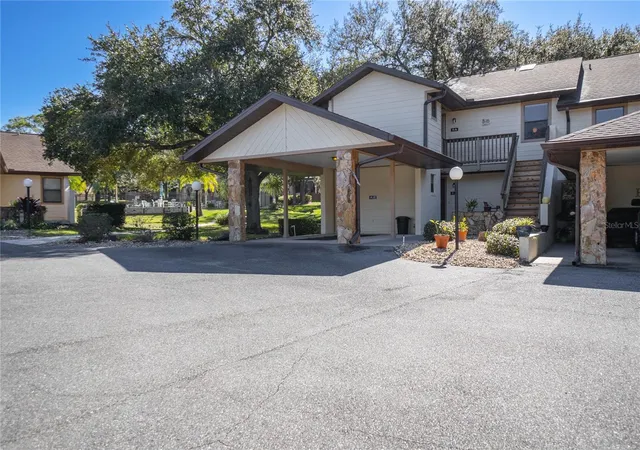
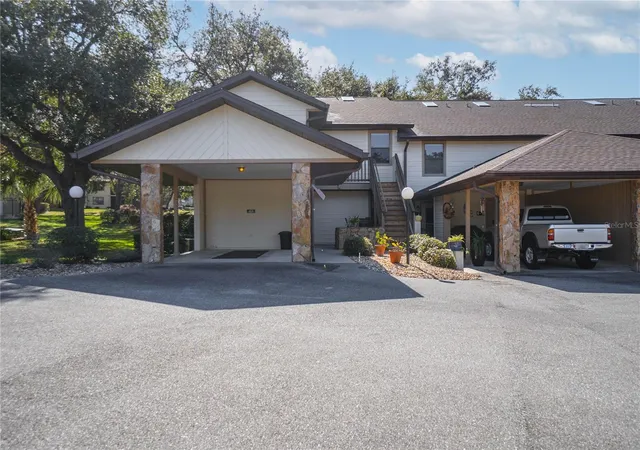
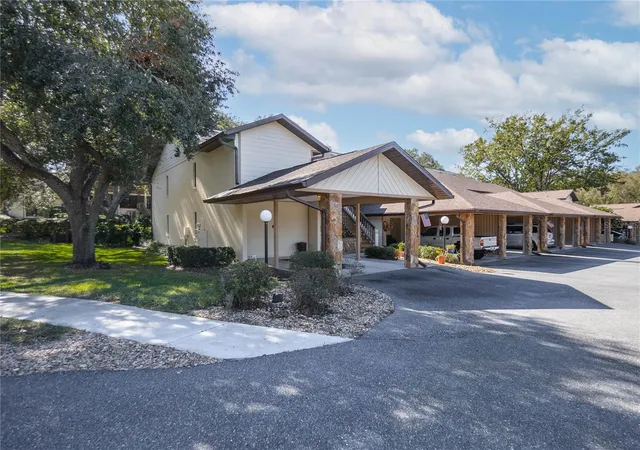
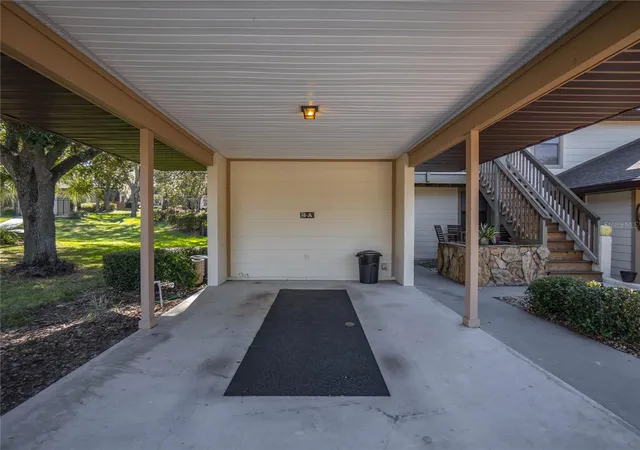
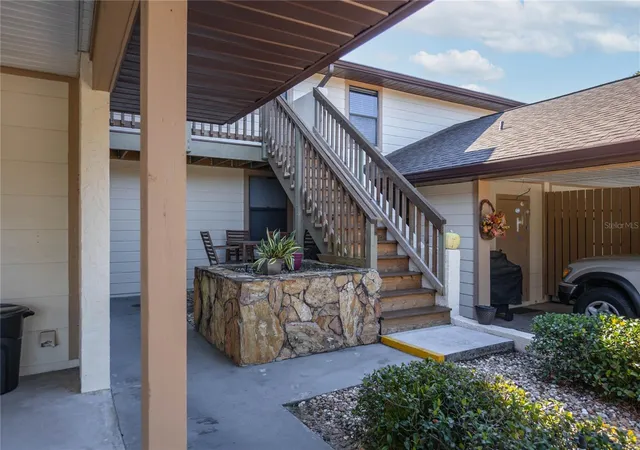
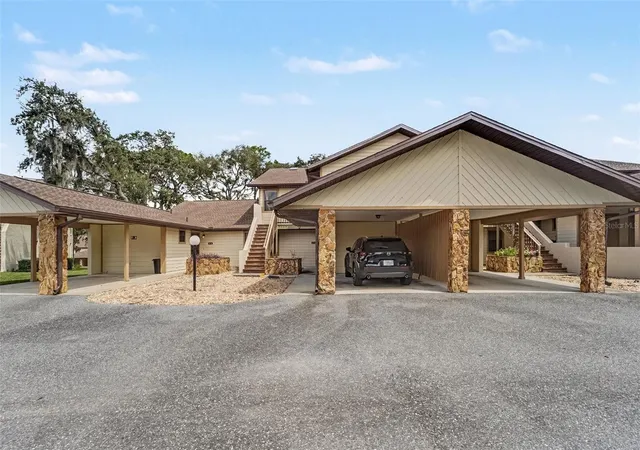
Welcome to easy, maintenance-free living in one of Citrus County’s most established communities! This charming 2-bedroom, 2-bathroom condo in Citrus Hills includes a personal carport and is just steps from the community pool.
Inside, tile flooring runs throughout, and the vaulted ceiling with skylight fills the main living area with natural light. The galley-style kitchen features stainless steel appliances, dark cabinetry, and generous counter space. The open living and dining areas create an airy feel, while the primary suite offers a walk-in closet and private bath. A dedicated laundry room adds everyday convenience, and the roof was replaced in 2022 for added peace of mind.
Relax on the front patio with your morning coffee or unwind in the enclosed lanai overlooking the serene rear setting, perfect for quiet evenings or entertaining guests.
Condo fees include cable, WiFi, water, sewer, and trash, making budgeting simple and stress-free. Whether you’re looking for a full-time residence, seasonal retreat, or smart investment, this home checks the boxes.
Just minutes from the Shoppes at Black Diamond (Target, Aldi, Texas Roadhouse, Starbucks) with Sprouts, BJ’s, Planet Fitness, LongHorn Steakhouse, Dick’s Sporting Goods and more coming in 2026 — plus the future Tampa General Hospital. Quick access to the newly improved Hwy 589 puts Tampa International Airport within easy reach.
Don’t miss your opportunity to own in the heart of Citrus Hills — schedule your showing today!
- Houzeo last checked: 9 minutes ago
- Listing updated: September 29, 2026 at 3:45 pm
- Listing Provided by: Katie Spires, PA (352) 212-3673 | KELLER WILLIAMS REALTY-ELITE P (352) 419-0200
- Source: Stellar MLS-FL | MLS#: W7870364

Part of

Property Details
Status
Active
Type
Condominium
No. of Stories
1
County
City
Neighborhood
--
Year Built
1984
HOA Fees
-
Finished Area
1,146 sqft
Lot Size
716 sqft lot
Basement Area
- sqft
MLS Name
Stellar MLS
MLS Number
W7870364
MLS Status
Active
Days on Market
680
Cumulative Days on Market
568

Continue Your Journey in App
Find your dream home, receive real-time updates, and many more!
Download App
Continue Your Journey in App
Find your dream home, receive real-time updates, and many more!
Location
HOA Management
Village Services - Geri Bond
HOA Fees
$-/ Monthly
Amenities
 Amenities and services may be covered by one or multiple associations and service providers.
 Internet
 Pest Control
 Sewer
Sewer
 Trash Pickup
 Cable TV
 Pool
Pool
 Tennis
 Water
Water
 Maintenance
 Sports Court
Escrow Reserves Fund
Disclaimer: Amenities are based on third-party information and may vary; buyers must independently verify all amenities, as information is deemed reliable but not guaranteed.
Facts & Features
Rooms
Bedrooms & bathrooms
Bedrooms: 2
Bathrooms: 2
Laundry
Level: First
Area: 48.72 Square Feet
Dimensions: 8.7x5.6
Kitchen
Level: First
Area: 64.61 Square Feet
Dimensions: 7.1x9.1
Dining Room
Level: First
Area: 82.90 Square Feet
Dimensions: 10.11x8.2
Living Room
Level: First
Area: 165.80 Square Feet
Dimensions: 10.11x16.4
Florida Room
Level: First
Area: 109.00 Square Feet
Dimensions: 10x10.9
Primary Bathroom
Level: First
Area: 38.88 Square Feet
Dimensions: 5.4x7.2
Primary Bedroom
Level: First
Area: 191.10 Square Feet
Dimensions: 13x14.7
Bathroom 1
Level: First
Area: 46.46 Square Feet
Dimensions: 9.11x5.1
Bedroom 1
Level: First
Area: 110.23 Square Feet
Dimensions: 9.11x12.1
Interior
Flooring
Ceramic Tile
Interior Features
Cathedral Ceiling(s), Ceiling Fans(s), Living Room/dining Room Combo, Primary Bedroom Main Floor, Solid Surface Counters, Solid Wood Cabinets, Thermostat
Sewer
Public Sewer
Exterior Features
Lighting, Sidewalk, Tennis Court(s)
Appliances
Dishwasher, Disposal, Dryer, Electric Water Heater, Microwave, Range, Refrigerator, Washer
Heating
Heat Pump
Window Features
Skylight(s)
Cooling
Central Air
Construction
Year Built
Year Built: 1984
Home type
Condominium
Architectural Style
Elevated
Foundation Details
Slab
Roof
Shingle
Construction Materials
Frame, Wood Siding
Utilities & Energy
Utilities
Bb/hs Internet Available, Cable Available, Cable Connected, Electricity Connected, Public, Sewer Connected, Underground Utilities, Water Connected
Water Source
Public
Laundry Features
Inside
Parking Features
Ground Level, Guest
Association Amenities
Cable Tv, Pickleball Court(s), Pool, Tennis Court(s)
Other Features
Community Features
Deed Restrictions, Pool, Sidewalks, Tennis Court(s), Street Lights
Patio And Porch Features
Enclosed
Subdivision Name
Citrus Hills Add 01
Price History
| Date | Event | Price |
|---|---|---|
08/24/2026 Source: | Pending | $145,000 -12.12% $127/sqft |
09/19/2025 Source: | Listed for Sale | $165,000 -8.28% $144/sqft |
04/11/2025 Source: | Listing Removed | $179,900 -3.75% $157/sqft |
11/27/2024 Source: | Listed for Sale | $186,900 $163/sqft |

Nearby Homes


Find Homes by Property Features in Hernando, FL

Based on information from Stellar MLS® through Oct 09, 2026, 09:30AM as submitted to and distributed by MLS GRID. All data is obtained from various sources and may not have been verified by the broker or MLS GRID. Supplied Open House Information is subject to change without notice. All information should be independently reviewed and verified for accuracy. Properties may or may not be listed by the office/agent presenting the information. IDX information is provided exclusively for consumers’ personal non-commercial use. It may not be used for any purpose other than to identify prospective properties consumers may be interested in purchasing. The data is deemed reliable but is not guaranteed by MLS GRID. The use of the MLS GRID Data may be subject to an end-user license agreement prescribed by the Member Participant’s applicable MLS, if any, and as amended from time to time. © 2026 Stellar MLS. All Rights Reserved.
 Advertising Broker: Fred McGill | Simple Showing, Inc