- Overview
- Description
- Property Details
- Location
- Facts & Features
- Getting Around
- Nearby Homes



$374,000
Monthly Est:$1,862
 4 Beds
 4 Baths
3 full baths + 1 half bath
 2,972sqft
240 Keegan Rock, Lexington, SC 29073
$374,000
$1,862/moEst:
Get Pre-Approved
Single Family Residence
Built in 2012
$-- HOA
6,534 sqft lot
$126/sq.ft
Description
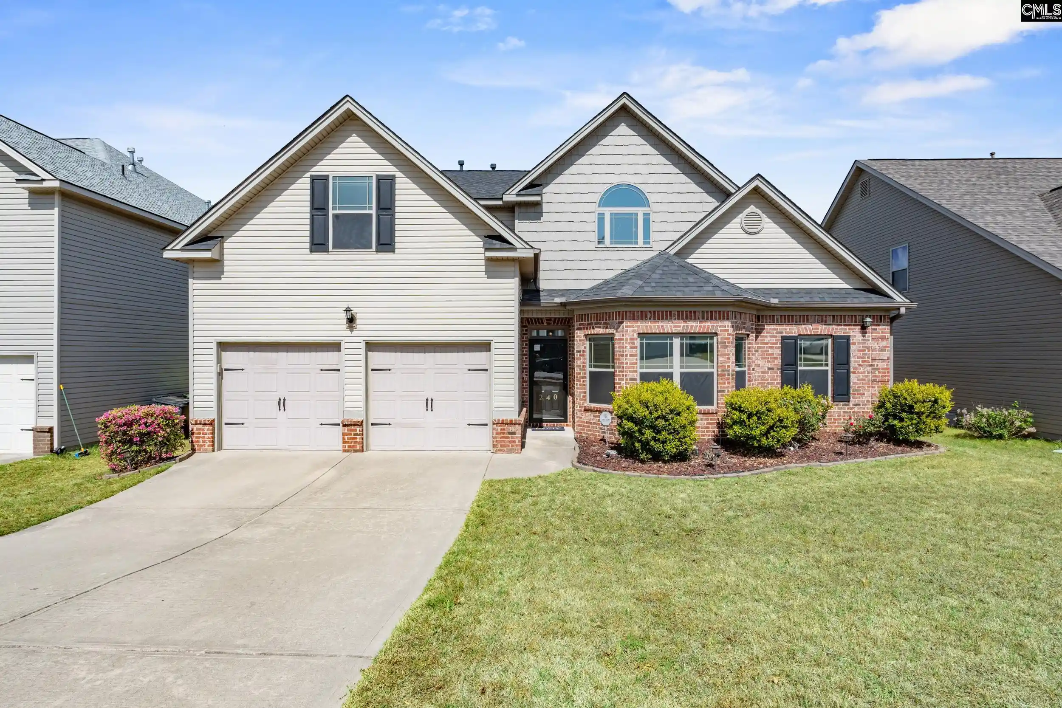
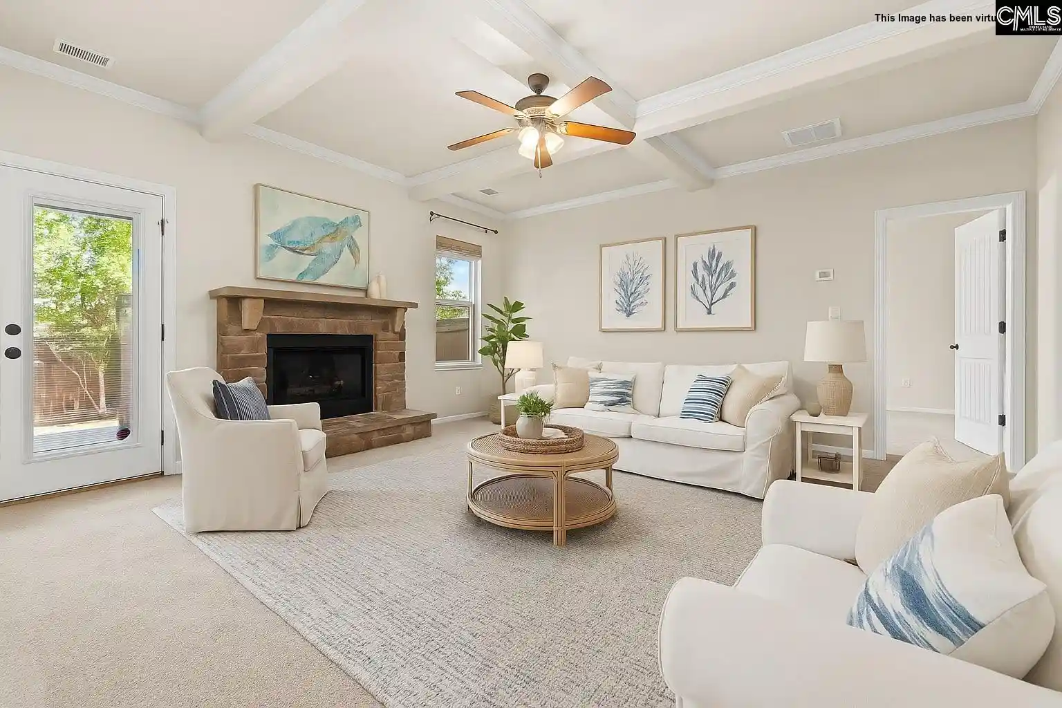
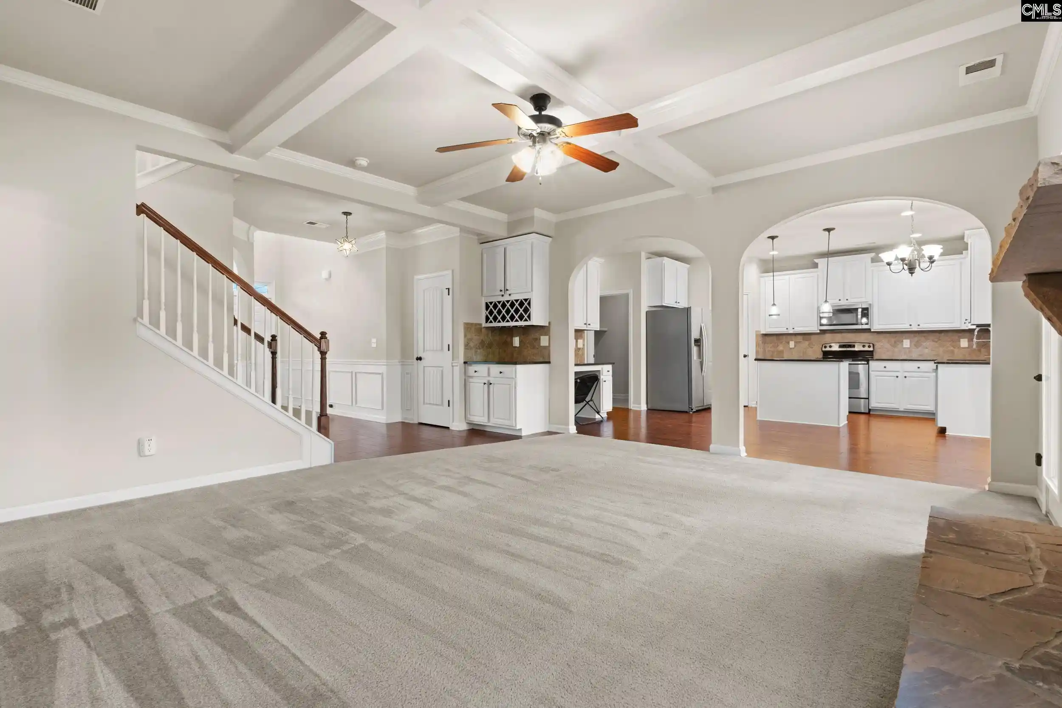
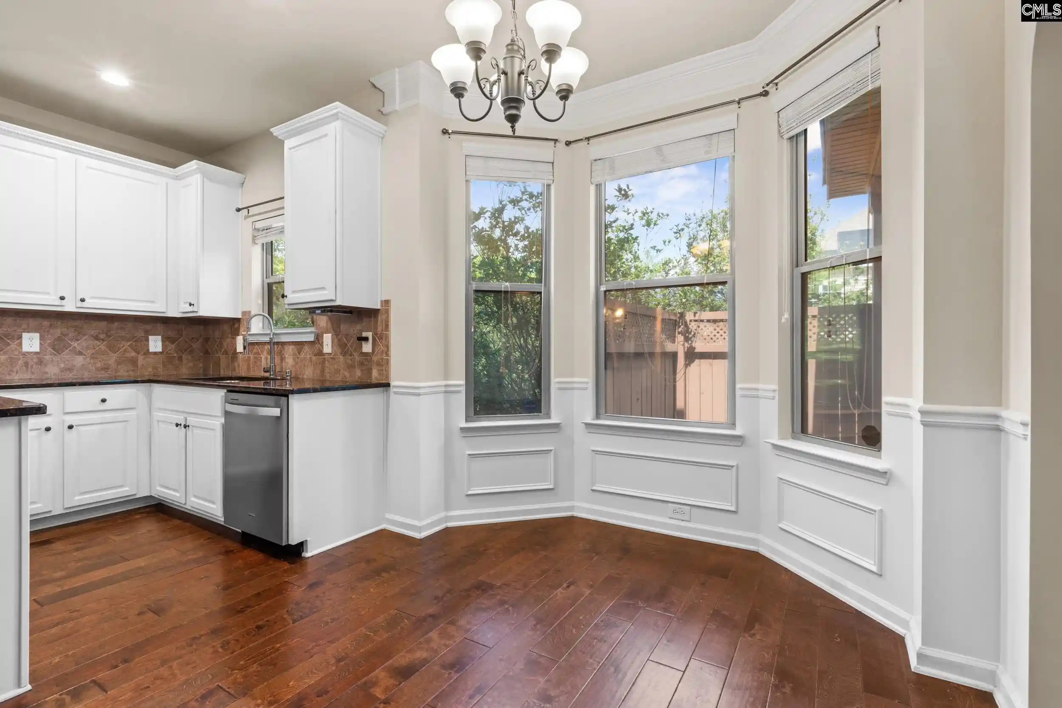
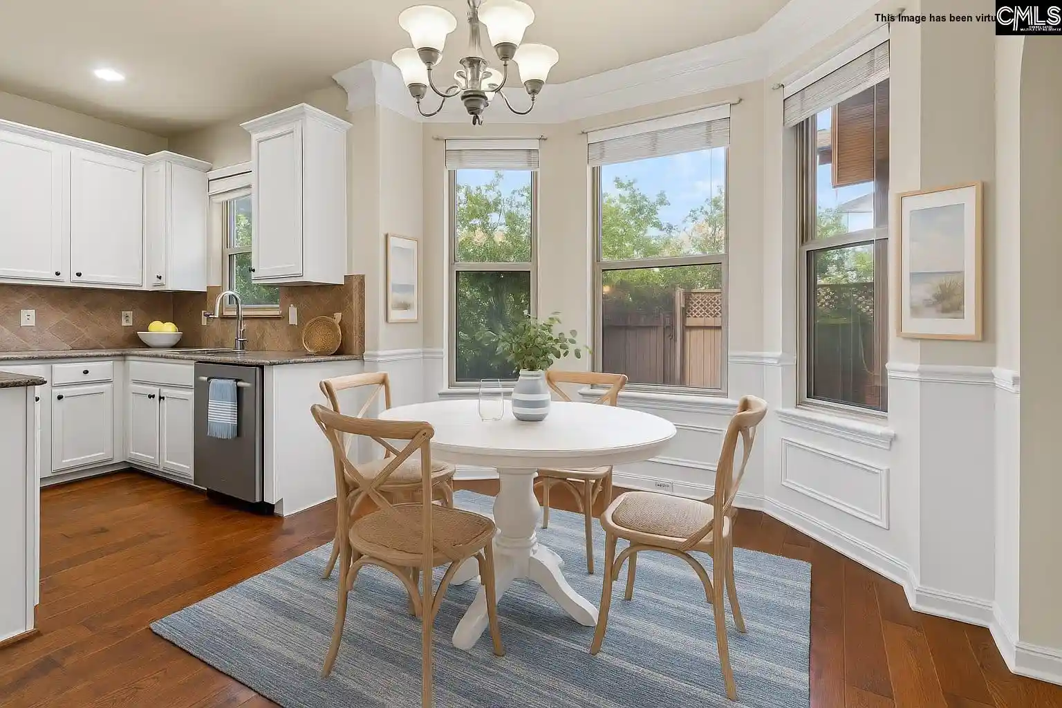
***MOTIVATED SELLER*** ***PRICED UNDER APPRAISED VALUE*** Seller will entertain any reasonable contract!! Located in the highly sought-after White Knoll area, this meticulously maintained, move-in ready 2,972 sq ft home offers 4 bedrooms and 3.5 baths — like new and full of thoughtful design. Enjoy an easy commute to downtown Columbia, Lexington, West Columbia, Aiken, and beyond, all while staying close to elementary, middle, and high schools within Lexington One Schools. Just minutes from exciting new development including Lowes Foods and the upcoming Longhorn, this location truly has it all. Step inside through the grand two-story foyer and take in the open concept design, soaring ceilings, and exquisite architectural details throughout. The formal living room stuns with coffered ceilings, elegant molding, and a wet bar, while arched entryways flow beautifully from room to room. The great room features coffered ceilings and a gorgeous gas fireplace with a rock surround. The chef's kitchen boasts stainless steel appliances, recessed lighting, a center island, a built-in desk, and a charming bay window breakfast area — all flowing into the open plan, perfect for entertaining. The main-level primary suite is a true oasis, featuring a tray ceiling, bay window, his-and-her vanities, a separate soaking tub, a separate glass walk-in shower, and a separate water closet. Upstairs, a spacious loft offers a perfect media space or movie room and leads to three additional bedrooms, each with vaulted ceilings and a walk-in closet. Two of the upstairs bedrooms share a convenient Jack-and-Jill bath, each with its own private vanity, while the third bedroom enjoys its own private en suite bath. A bonus room off the fourth bedroom is perfect as a game room or office. Outside, enjoy a covered back porch, storage shed, and fenced backyard. *A.I. has only been used to add staging to the space with furniture matching dimensions. Disclaimer: CMLS has not reviewed and, therefore, does not endorse vendors who may appear in listings.
- Houzeo last checked: 12 hours ago
- Listing updated: August 15, 2026 at 1:58 am
- Listing Provided by: Heather Brazell | Century 21 803 Realty
- Source: Consolidated MLS-SC | MLS#: 630778

Property Details
Status
Active
Type
Single Family Residence
No. of Stories
2
County
City
Neighborhood
--
Year Built
2012
HOA Fees
-
Finished Area
2,972 sqft
Lot Size
6,534 sqft lot
Basement Area
- sqft
MLS Name
Consolidated MLS
MLS Number
630778
Days on Market
181

Continue Your Journey in App
Find your dream home, receive real-time updates, and many more!
Download App
Continue Your Journey in App
Find your dream home, receive real-time updates, and many more!
Location
Facts & Features
Rooms
Bedrooms & bathrooms
Bedrooms: 4
Bathrooms: 4
Bedroom 3
Level: Second
Kitchen
Level: Main
Primary Bedroom
Level: Main
Bedroom 2
Level: Second
Living Room
Level: Main
Bedroom 4
Level: Second
Dining Room
Level: Main
Interior
Exterior Features
Back Porch Covered
Sewer
Public
Interior Features
Attic Access, Attic Storage, Ceiling Fan, Garage Opener, Smoke Detector, Wetbar
Cooling
Central
Construction
Year Built
Year Built: 2012
Home type
Single Family Residence
Architectural Style
Traditional
Foundation Details
Slab
Construction Materials
Brick Partial Abv Found
Utilities & Energy
Parking Features
Garage Attached, Front Entry
Water Source
Public
Fireplace Features
Gas Log Natural
Other Features
Subdivision Name
Windstone At White Knoll
Price History
| Date | Event | Price |
|---|---|---|
07/28/2026 Source: | Price Decreased | $374,000 -1.55% $126/sqft |
05/22/2026 Source: #630778 | Price Decreased | $379,900 -1.32% $128/sqft |
05/08/2026 Source: | Price Decreased | $385,000 -1.16% $130/sqft |
04/19/2026 Source: | Listed for Sale | $389,500 +77.05% $131/sqft |
06/04/2015 Source: | Sold | $220,000 $74/sqft |


Nearby Homes
Find Homes by Property Features in Lexington, SC


Based on information from the Consolidated Multiple Listing Service (Alternatively, from Columbia MLS or CMLS) through Oct 01, 2026, 02:45PM. All information provided is deemed reliable, but is not guaranteed to be accurate and should be independently verified. IDX information is provided exclusively for personal, non-commercial use, and may not be used for any purpose other than to identify prospective properties consumers may be interested in purchasing. © 2026 Consolidated Multiple Listing Service, Inc. All Rights Reserved.
 Advertising Broker: Nicholas Huscroft | Chosen Realty