- Overview
- Description
- Property Details
- Location
- HOA Management
- Facts & Features
- Getting Around
- Nearby Homes



$5,295,000
Monthly Est:$26,355
 5 Beds
 6 Baths
5 full baths + 1 half bath
 5,375sqft
240 La Serena Loop, Horseshoe Bay, TX 78657
$5,295,000
$26,355/moEst:
Get Pre-Approved
Single Family Residence
Built in 2026
$183.33/mo HOA
29,620.8 sqft lot
$985/sq.ft
Description
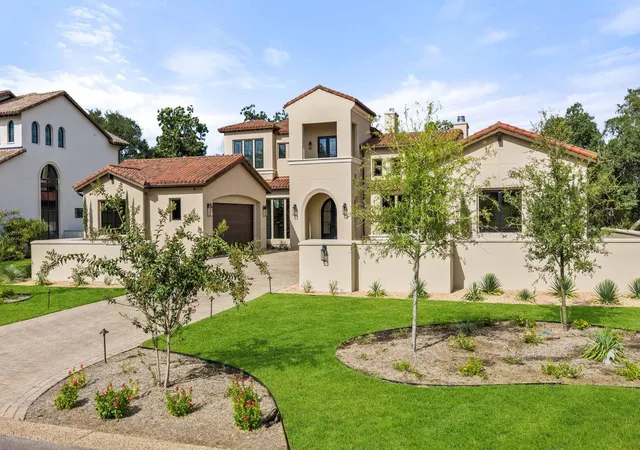
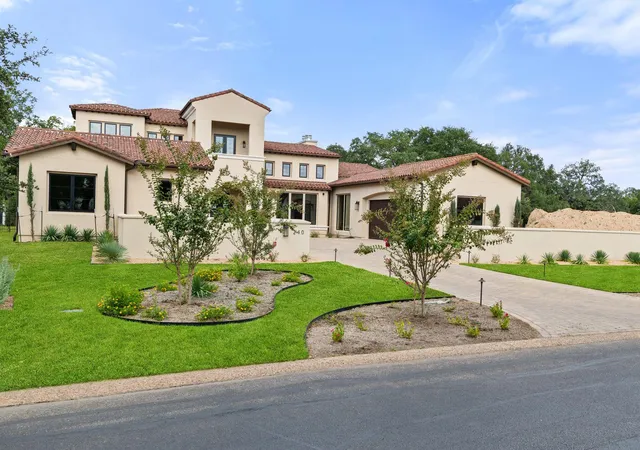
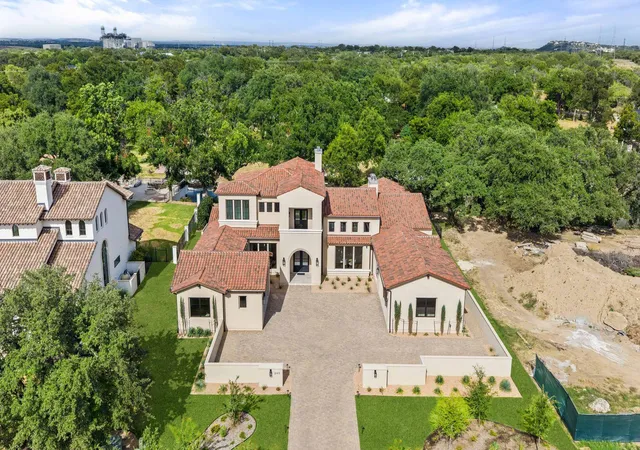
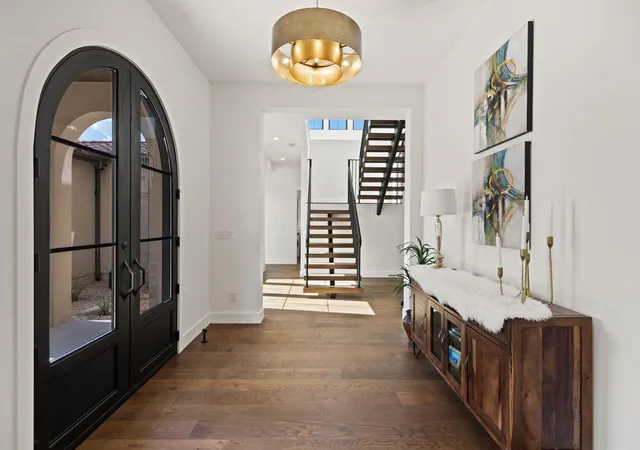
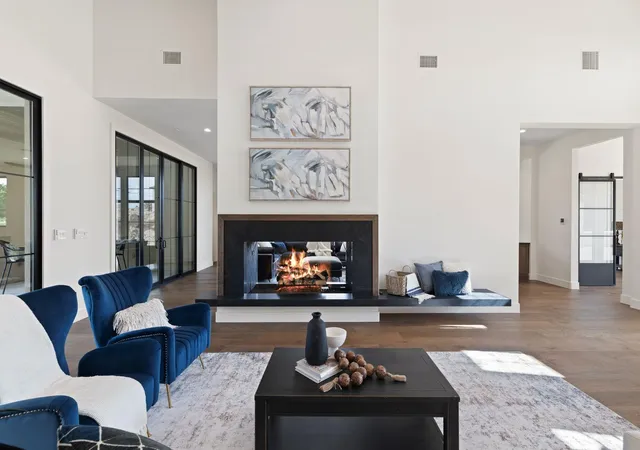
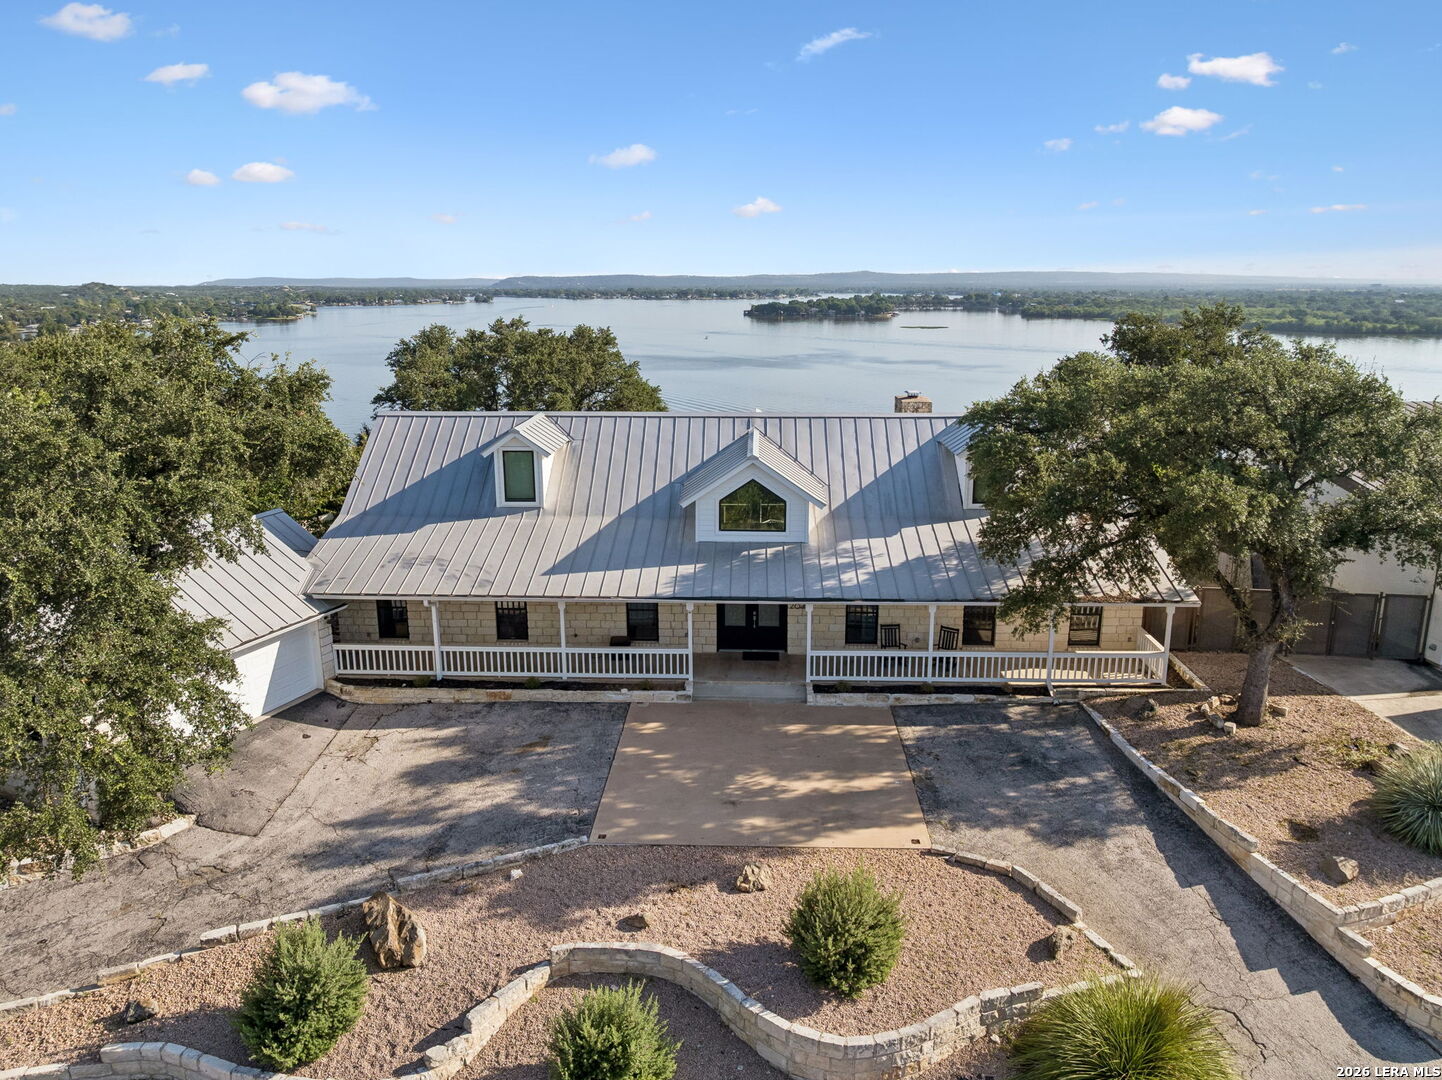
240 La Serena Loop has been meticulously designed, every detail thoughtfully executed, every aspect light & airy, with beautifully understated elegance. Built by renowned builder Keith Wing Custom Builders. It is everything you could desire in a home dedicated to a laid back, luxury lifestyle, providing both Lake and Golf in one beautiful home in one of the premier golf communities in Texas. The living and entertaining areas of this home are second to none, large living with open concept kitchen, custom cabinets, granite counter tops, Hi-End appliances, butlers kitchen and easy access to the pool & outdoor kitchen with cozy fireplace. Warm and welcoming French oakwood flooring as well as beautiful designer details throughout. The dual sided fireplace graces the living room & family/game room with beautiful full bar. This home features a stunning primary suite on the main level, with fantastic spa bath. 3 Full bedrooms with en-suitebaths on the upper level & large patio overlooking the sparkling blue pool & 120’ of Lake LBJ waterfront, pool side there is a private casita with full bath. The pool & boat house are expected to be completed in April of 2026. Office/Study with custom cabinets. Eachside of the courtyard has a double car garage, one with mini-split, I see someone adding a golf simulator in that space. Truely a remarkable home in a remarkable location. Exclusive Escondido Golf & Lake Club, a prestigious private club with a superb level ofconcierge service and an award-winning Tom Fazio Golf.
- Houzeo last checked: 13 minutes ago
- Listing updated: September 22, 2026 at 8:34 pm
- Listing Provided by: Tammie Bennett (830) 265-0550 | Kuper Sotheby's Int'l Realty (210) 822-8602
- Source: Unlock MLS-TX | MLS#: 3777736

Part of
Property Details
Status
Active
Type
Single Family Residence
No. of Stories
-
County
City
Neighborhood
Year Built
2026
HOA Fees
$183.33/mo
Finished Area
5,375 sqft
Lot Size
29,620.8 sqft lot
Basement Area
- sqft
MLS Name
Unlock MLS
MLS Number
3777736
MLS Status
Active
Days on Market
200

Continue Your Journey in App
Find your dream home, receive real-time updates, and many more!
Download App
Continue Your Journey in App
Find your dream home, receive real-time updates, and many more!
Location
HOA Management
Escondido
HOA Fees
$2,200/ Annually
Amenities
 Amenities and services may be covered by one or multiple associations and service providers.
 Security Guard
 Common Area Maintenance
Disclaimer: Amenities are based on third-party information and may vary; buyers must independently verify all amenities, as information is deemed reliable but not guaranteed.
Facts & Features
Rooms
Bedrooms & bathrooms
Bedrooms: 5
Bathrooms: 6
Interior
Sewer
Public Sewer
Cooling
Ceiling Fan(s), Heat Pump, Zoned
Exterior Features
Balcony, Barbecue, Boat Dock Private, Boat Lift, Cctyd, Lighting, Outdoor Grill
Flooring
Wood
Appliances
See Remarks, Bar Fridge, Built In Refrigerator, Dishwasher, Disposal, Gas Range, Microwave, Warming Drawer, Water Heater, Wine Refrigerator
Window Features
Insulated Windows
Heating
Heat Pump
Interior Features
Bar, Built In Features, Ceiling High, Granite Counters, Entrance Foyer, High Speed Internet, Kitchen Island, Multiple Living Areas, Primary Bedroom On Main, Recessed Lighting, Soaking Tub, Study/home Office, Walk In Closet(s), Wet Bar
Construction
Year Built
Year Built: 2026
Home type
Single Family Residence
Construction Materials
Frame, Stucco
Property Condition
Under Construction
Roof
Spanish Tile
Foundation Details
Slab
Utilities & Energy
Pool Features
Heated, In Ground
Parking Features
Electric Vehicle Charging Station(s), Garage, Garage Door Opener, Oversized
Water Source
Public
Fireplace Features
Double Sided, Living Room, Propane, Recreation Room, See Through
Utilities
Electricity Connected, High Speed Internet, Propane, Sewer Connected, Underground Utilities, Water Connected
Security Features
See Remarks, Gated With Guard, Smoke Detector(s)
Other Features
Patio And Porch Features
See Remarks, Patio
Disclosures
Water District
Community Features
Common Grounds, Fitness Center, Gated, Golf, High Speed Internet, Lounge, Pool, Restaurant, Hot Tub, Underground Utilities
Subdivision Name
Escondido
Lot Features
Landscaped
Price History
| Date | Event | Price |
|---|---|---|
09/22/2026 Source: | Listed for Sale | $5,295,000 $985/sqft |

Nearby Homes






Find Homes by Property Features in Horseshoe Bay, TX
Nearby New Homes For Sale

Based on information submitted to the MLS GRID from Unlock MLS through Oct 09, 2026, 11:01AM. All information provided is deemed reliable but is not guaranteed and should be independently verified. Unlock MLS and its affiliates provide the MLS and all content therein “AS IS” and without any warranty, express or implied. All data is obtained from various sources and may not have been verified by broker or MLS GRID. Supplied Open House Information is subject to change without notice. All information should be independently reviewed and verified for accuracy. Properties may or may not be listed by the office/agent presenting the information. The information being provided is for consumers’ personal, non-commercial use. It may not be used for any purpose other than to identify prospective properties consumers may be interested in purchasing. © 2026 Unlock MLS. All Rights Reserved.
 Advertising Broker: Michelle Brecker | Pathway To Home Realty