
- Overview
- Description
- Property Details
- Location
- HOA Management
- Facts & Features
- Getting Around
- Nearby Homes
$725,000
Monthly Est:$3,609
 4 Beds

3 full baths + 1 half bath
 4,774sqft
240 Ladysthumb Cir, Charles Town, WV 25414
$725,000
$3,609/moEst:
Single Family Residence
Built in 2023
$66.67/mo HOA
12,636 sqft lot
$152/sq.ft
Description
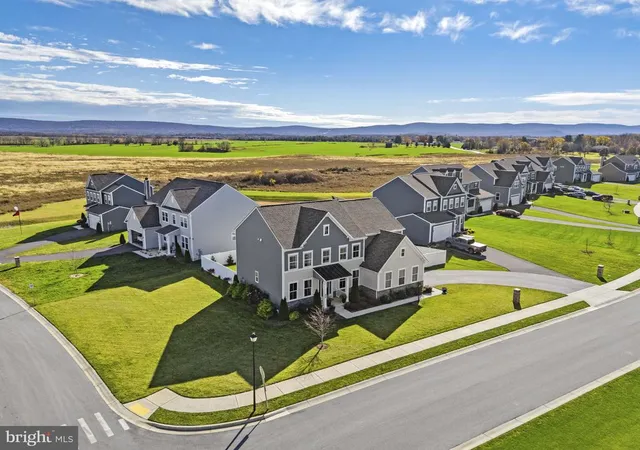
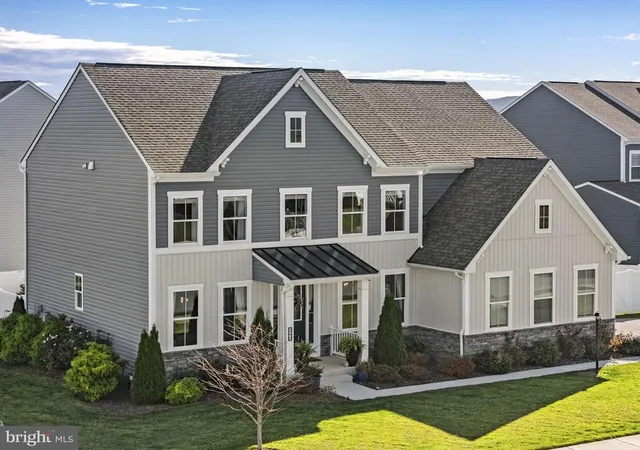
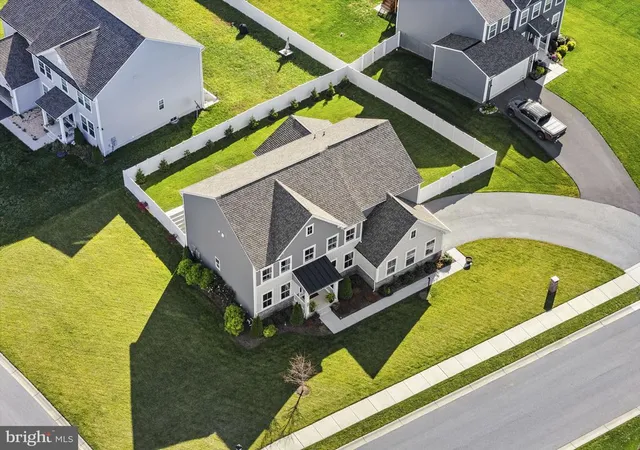
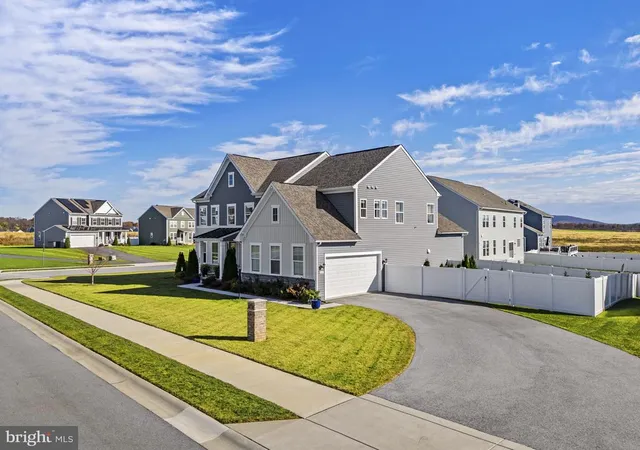
OFFER DEADLINE - MONDAY at 12PM. Built in 2023 and originally showcased as a DRB Homes model home, this beautifully appointed Castlerock II offers the distinctive details of a professionally designed home with the comfort and convenience of newer construction. Set on a 0.29-acre corner lot in Charles Town, this four-bedroom residence blends thoughtful design, inviting gathering spaces, and everyday functionality.
The attention to detail begins the moment you step inside. Formal living and dining rooms frame the entry, each featuring elegant accent molding that creates a cohesive and polished first impression. Beyond, the dramatic two-story great room draws your eye upward, where rich stained wood paneling and a striking stone propane fireplace with a substantial stone mantel create a memorable focal point. A private main-level office with a glass door offers a quiet, dedicated workspace.
The kitchen brings warmth and contrast with medium-toned wood cabinetry, a dark center island, stainless steel appliances, and a spacious pantry. Just beyond, the sun-filled breakfast area offers a welcoming setting for morning coffee and casual meals, with direct access to the Trex deck. Outside, the fully fenced backyard, complete with privacy fencing, provides a wonderful extension of the living space, whether you're hosting friends or enjoying a quiet evening outdoors. A thoughtfully designed mudroom off the side-loading garage adds convenience to daily routines.
Upstairs, recently installed luxury vinyl plank flooring creates a fresh, cohesive feel throughout the bedroom level. French doors open to the spacious primary suite, featuring a generous walk-in closet and an ensuite bath with a soaking tub, separate step-in shower, private water closet, and dual vanities. Three additional bedrooms, each with its own walk-in closet, share a full hall bathroom with a tub and shower combination. The conveniently located upper-level laundry room makes everyday living that much easier.
The finished lower level offers another inviting space to gather, with plenty of room for billiards, foosball, movie nights, or entertaining. A full bathroom with a walk-in shower adds versatility, while a portion of the unfinished space has been thoughtfully adapted into a workshop, ideal for hobbies and projects.
Additional features include a water softener and sprinkler system. Select furnishings may also be available for purchase separately, offering the opportunity to retain elements of the home's original model-home presentation.
Located in the Charles Town area of Jefferson County, the home offers access to the charm of historic downtown Charles Town, the shops and restaurants of nearby Shepherdstown, and the natural beauty of Harpers Ferry. With Routes 9 and 340 providing connections toward Northern Virginia and Maryland, the location brings together small-town character and regional accessibility.
Just a few years old, yet filled with character and thoughtful details, this former model home offers something special: a beautifully designed setting for the everyday moments and meaningful gatherings that make a house feel like home.
- Houzeo last checked: 6 minutes ago
- Listing updated: November 14, 2026 at 3:04 pm
- Listing Provided by: Chloe Mary Powell (571) 379-0199 , Sherry Lee Santmyer (540) 431-8101 | Hunt Country Sotheby's International Realty (703) 443-1757
- Source: Bright MLS-NJ | MLS#:

Property Details
Status
Active
Type
Single Family Residence
No. of Stories
-
County
City
Neighborhood
--
Year Built
2023
HOA Fees
$66.67/mo
Finished Area
4,774 sqft
Lot Size
12,636 sqft lot
Basement Area
- sqft
MLS Name
Bright MLS
MLS Number
WVJF2027054
MLS Status
ACTIVE-BRIGHT
Days on Market
3
Continue Your Journey in App
Find your dream home, receive real-time updates, and many more!
Location
HOA Management
ASPEN GREENS
HOA Fees
$200/ Quarterly
Amenities
 Amenities and services may be covered by one or multiple associations and service providers.
Road Maintenance
 Road Maintenance
Snow Removal
 Snow Removal
Management
 Management
Common Area Maintenance
Disclaimer: Amenities are based on third-party information and may vary; buyers must independently verify all amenities, as information is deemed reliable but not guaranteed.
Facts & Features
Rooms
Bedrooms & bathrooms
Bedrooms: 4
Bathrooms: 4
Interior
Heating
Central, Heat Pump(s), Programmable Thermostat
Cooling
Central A/c, Ceiling Fan(s), Heat Pump(s), Programmable Thermostat, Zoned
Appliances
Built In Microwave, Dishwasher, Disposal, Dryer, Microwave, Oven/range Electric, Refrigerator, Stainless Steel Appliances, Stove, Washer, Water Heater
Interior Features
Bathroom Soaking Tub, Bathroom Tub Shower, Bathroom Walk In Shower, Carpet, Ceiling Fan(s), Combination Kitchen/dining, Combination Kitchen/living, Dining Area, Family Room Off Kitchen, Floor Plan Open, Formal/separate Dining Room, Kitchen Island, Kitchen Gourmet, Pantry, Primary Bath(s), Recessed Lighting, Sprinkler System, Upgraded Countertops, Walk In Closet(s), Water Treat System, Window Treatments
Exterior Features
Exterior Lighting, Lawn Sprinkler
Sewer
Public Sewer
Flooring
Ceramic Tile, Carpet, Luxury Vinyl Plank
Window Features
Low E, Vinyl Clad
Construction
Year Built
Year Built: 2023
Home type
Single Family Residence
Architectural Style
Contemporary
Foundation Details
Slab
Construction Materials
Vinyl Siding
Property Condition
Excellent
Roof
Architectural Shingle
Utilities & Energy
Water Source
Public
Fireplace Features
Gas/propane, Mantel(s), Stone
Basement
Full, Fully Finished, Interior Access, Walkout Stairs, Windows
Security Features
Surveillance Sys
Utilities
Cable Tv, Propane
Parking Features
Shared Driveway
Other Features
Patio And Porch Features
Deck
Subdivision Name
Aspen Greens
Lot Features
Corner, Front Yard, Level, Premium, Private, Rear Yard
Price History
| Date | Event | Price |
|---|---|---|
11/12/2026 Source: | Listed for Sale | $725,000 $152/sqft |
11/09/2026 Source: | Coming Soon | $725,000 +5.84% $152/sqft |
12/07/2023 Source: | Sold | $684,990 $143/sqft |


Find Homes by Property Features in Charles Town, WV
Nearby New Homes For Sale


Based on information from Bright MLS through Nov 19, 2026, 09:30PM. Listing information is from various brokers who participate in the Bright MLS IDX program and not all listings may be visible on the site. The property information being provided on or through the website is for the personal, non-commercial use of consumers and such information may not be used for any purpose other than to identify prospective properties consumers may be interested in purchasing. Some properties which appear for sale on the website may no longer be available because they are for instance, under contract, sold or are no longer being offered for sale. Property information displayed is deemed reliable but is not guaranteed. IDX information is provided exclusively for personal, non-commercial use, and may not be used for any purpose other than to identify prospective properties consumers may be interested in purchasing. Information is deemed reliable but not guaranteed. © 2026 Bright MLS, Inc. All Rights Reserved. Click here for more information
 Advertising Broker: Joe Hawkins | Hawkins Real Estate Services