- Overview
- Description
- Property Details
- Location
- Facts & Features
- Getting Around
- Nearby Homes

Street View
$879,000
Monthly Est:$4,375
 4 Beds
 3 Baths
3 full baths
 4,009sqft
240 Mcclary Dr, Benton, TN 37307
$879,000
$4,375/moEst:
Get Pre-Approved
Single Family Residence
Built in 1989
$-- HOA
0.92 acre lot
$219/sq.ft
Description
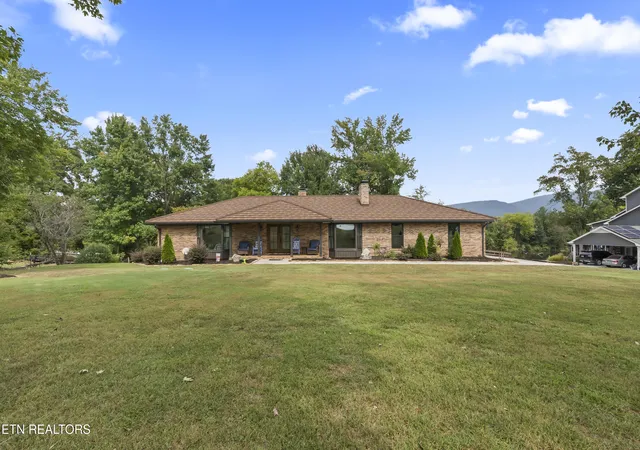
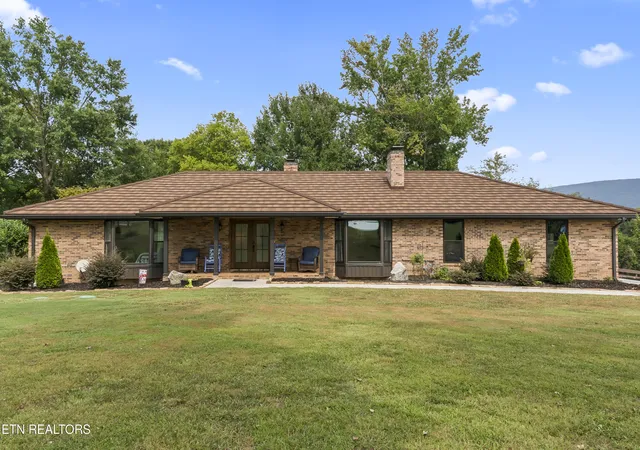
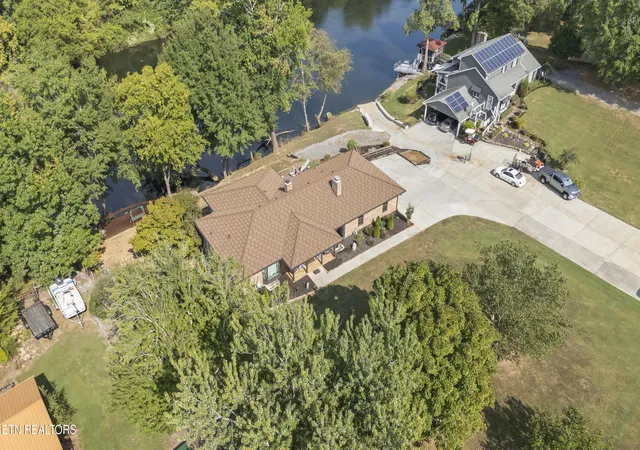
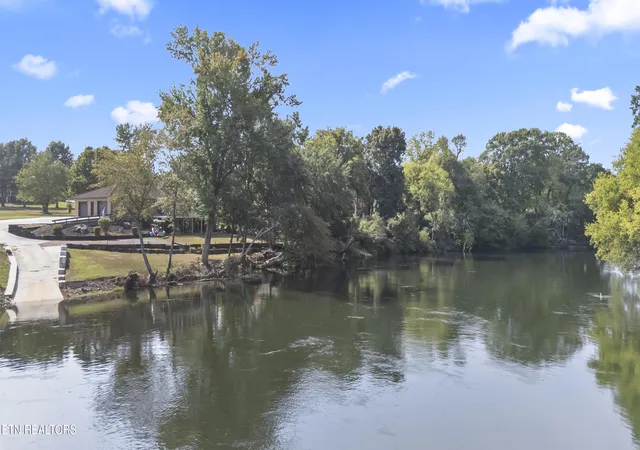
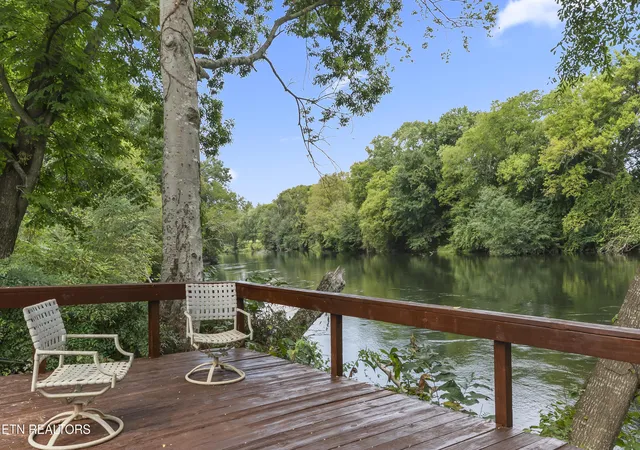
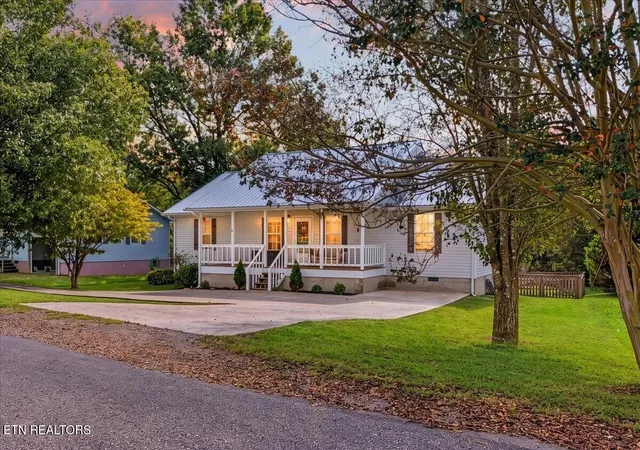
Beautifully updated brick ranch positioned on just under an acre, tucked away on a private dead-end street with approximately 200 feet of Hiwassee River frontage. With water views from multiple rooms, this home offers a rare combination of privacy, space, and waterfront living.
One of the true showstoppers is the heated and cooled four-season sunroom, perfectly positioned just off the kitchen with additional access to the owner's suite. Whether you're enjoying your morning coffee or entertaining guests, this is a space you'll want to spend time in. Step outside to the back deck overlooking the river, where grilling and relaxing become part of everyday life. A neighborhood boat ramp provides convenient access to the water.
Inside, luxury vinyl flooring flows throughout the main level. The beautifully remodeled kitchen is designed for both everyday living and entertaining, featuring a large statement island, quartz countertops, gas range, double ovens, stainless steel appliances, and a trash compactor. The main level also offers a guest bedroom, full bath, and spacious owner's suite.
The completely renovated owner's bath is a standout, featuring handcrafted barn wood cabinetry, a charming barn door entrance, and a beautifully tiled walk-in shower.
The spacious living room welcomes you with an abundance of natural light and beautiful front-facing views. A custom mantel crafted from 150-year-old wood creates a one-of-a-kind focal point above the gas fireplace, adding warmth and character to the space.
Just off the kitchen, a spacious laundry room provides convenient access to the garage.
The full basement expands the possibilities with two additional bedrooms, a full bath, a fully equipped second kitchen, and a comfortable family room. This versatile living space opens directly to a private covered patio overlooking the river, a peaceful spot to relax and watch kayakers drift by. With its own living spaces, kitchen, bedrooms, and bath, the basement offers incredible flexibility for guests, extended family, a recreation area, or whatever fits your lifestyle.
Additional highlights include an oversized 2 car garage with new garage doors, a roof with a transferable lifetime warranty, newer appliances, updated molding and lighting, insulated windows, and new flooring in the basement recreation area and bath.
This home offers the space, updates, character, and waterfront setting that are increasingly hard to find. Come experience the craftsmanship, generous living spaces, and peaceful riverfront lifestyle for yourself.
And when you're ready to explore beyond home, you're just minutes from the Cherokee National Forest and the Ocoee River.
- Houzeo last checked: 9 minutes ago
- Listing updated: October 7, 2026 at 3:35 pm
- Listing Provided by: Ashley Finney | The A Team at Realty Executives (865) 722-7900
- Source: East Tennessee REALTORS® MLS-TN | MLS#: 1356579

Property Details
Status
Active
Type
Single Family Residence
No. of Stories
-
County
City
Neighborhood
--
Year Built
1989
HOA Fees
-
Finished Area
4,009 sqft
Lot Size
0.92 acre lot
Basement Area
- sqft
MLS Name
East Tennessee REALTORS® MLS
MLS Number
1356579
MLS Status
Active
Days on Market
16

Continue Your Journey in App
Find your dream home, receive real-time updates, and many more!
Download App
Continue Your Journey in App
Find your dream home, receive real-time updates, and many more!
Location
Facts & Features
Rooms
Bedrooms & bathrooms
Bedrooms: 4
Bathrooms: 3
Interior
Exterior Features
Windows Vinyl, Prof Landscaped
Flooring
Carpet, Hardwood, Tile
Sewer
Septic Tank
Heating
Central, Natural Gas
Appliances
Tankless Water Heater, Gas Range, Dishwasher, Disposal, Microwave, Range, Refrigerator, Self Cleaning Oven, Trash Compactor, Washer
Cooling
Central Cooling, Attic Fan, Ceiling Fan(s)
Interior Features
Walk In Closet(s), Kitchen Island, Pantry, Eat In Kitchen
Construction
Year Built
Year Built: 1989
Home type
Single Family Residence
Architectural Style
Traditional
Construction Materials
Brick
Utilities & Energy
Water Source
Public
Basement
Finished
Parking Features
Garage Faces Side
Utilities
Cable Available (tv Only)
Security Features
Smoke Detector
Fireplace Features
Brick, Gas Log, Wood Burning Stove
Other Features
Subdivision Name
Riverbend Estates
Patio And Porch Features
Porch Enclosed, Deck
Lot Features
Lake/water Access, River, Waterfront, Level
Price History
| Date | Event | Price |
|---|---|---|
09/24/2026 Source: | Listed for Sale | $879,000 +3.42% $219/sqft |
09/24/2026 Source: | Price Decreased | $849,900 -3.31% $212/sqft |
09/24/2026 Source: | Price Increased | $879,000 +162.39% $219/sqft |
02/28/2020 Source: | Price Decreased | $335,000 -1.44% $84/sqft |
09/19/2019 Source: | Sold | $339,900 $85/sqft |


Nearby Homes
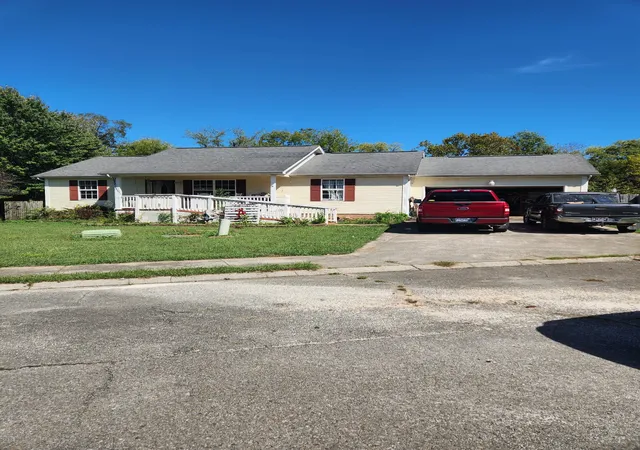
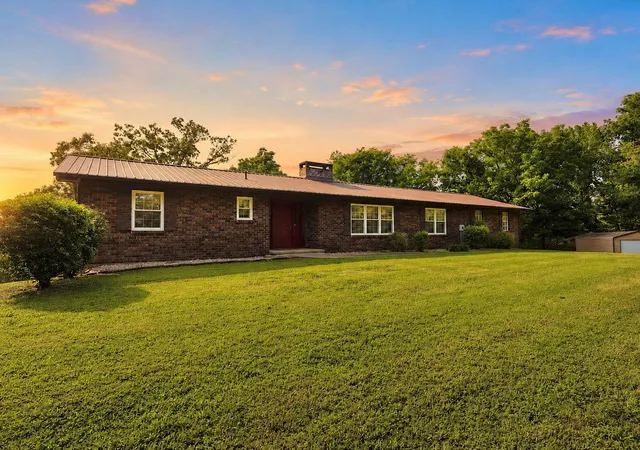

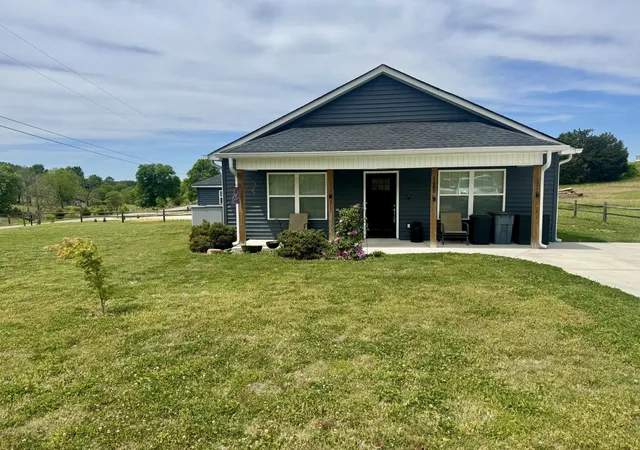
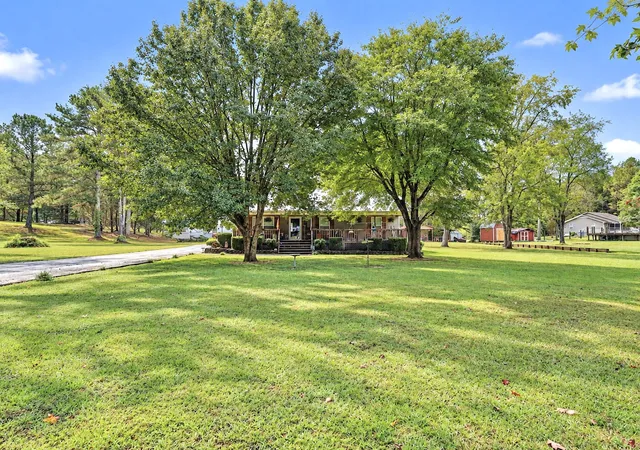

Find Homes by Property Features in Benton, TN
Nearby New Homes For Sale
Nearby Pre-Owned Homes For Sale

Based on information from the Knoxville Area Association of REALTORS MLS through Oct 10, 2026, 01:15PM. Information is provided exclusively for consumers’ personal, non-commercial use. It may not be used for any purpose other than to identify prospective properties that consumers may be interested in purchasing. The data is deemed reliable but is not guaranteed accurate by the MLS. This website may not include listings or property addresses of sellers who have directed their listing brokers to withhold their listing or their property address from display on the Internet. © 2026 Knoxville Area Association of REALTORS® MLS. All Rights Reserved. Angela Fowler Real Estate, LLC | 423.320.4620 | afowler@catt.com Mailing Address: 452 Kailors Cove Cir, Ringgold, GA 30736
 Advertising Broker: Angela Fowler | Angela Fowler Real Estate, LLC.