- Overview
- Description
- Property Details
- Location
- Facts & Features
- Getting Around
- Nearby Homes


Street View
$358,000
Monthly Est:$1,782
 3 Beds
 2 Baths
2 full baths
 1,850sqft
240 Meridian Way, Seneca, SC 29672
$358,000
$1,782/moEst:
Get Pre-Approved
Townhouse
Built in 2022
$-- HOA
-- sqft lot
$194/sq.ft
Description
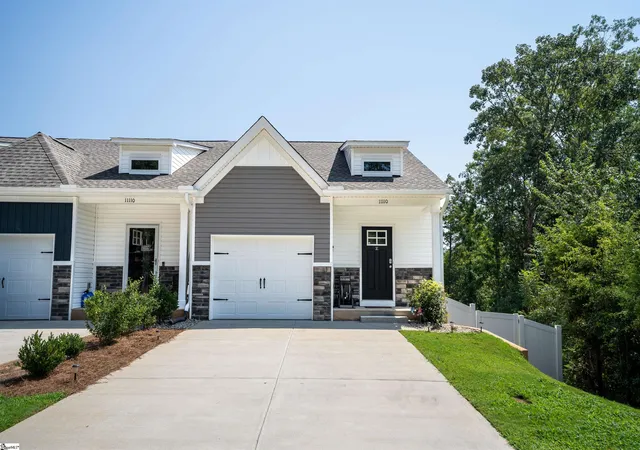
Welcome to 240 Meridian Way. This townhome, constructed in 2022, has recently undergone updates including new carpeting, freshly painted walls, and epoxy paint for garage floor. The residence features three bedrooms and two bathrooms, offering maintenance-free living all on a single level. An oversized garage, along with additional storage, serves as an added advantage. The townhome boasts an open floor plan, with the kitchen overlooking the great room and dining area. Within minutes, you can access everything from shopping centers to healthcare services, as well as the opportunity to launch your boat on Lake Keowee. Exterior building maintenance and lawn care are covered by your HOA, allowing you to enjoy life without the burden of extra responsibilities.
- Houzeo last checked: 4 hours ago
- Listing updated: November 2, 2026 at 12:37 am
- Listing Provided by: Richard Smith (864) 207-6330 DRE #79188 | Monaghan Co Real Estate (864) 639-1188
- Source: Western Upstate MLS-SC | MLS#: 20302441

Property Details
Status
Active
Type
Townhouse
No. of Stories
1
County
City
Neighborhood
--
Year Built
2022
HOA Fees
-
Finished Area
1,850 sqft
Lot Size
-- sqft lot
Basement Area
- sqft
MLS Name
Western Upstate MLS
MLS Number
20302441
MLS Status
Active
Days on Market
146
Cumulative Days on Market
145

Continue Your Journey in App
Find your dream home, receive real-time updates, and many more!
Continue Your Journey in App
Find your dream home, receive real-time updates, and many more!
Location
Facts & Features
Rooms
Bedrooms & bathrooms
Bedrooms: 3
Bathrooms: 2
Interior
Appliances
Dishwasher, Electric Oven, Electric Range, Electric Water Heater, Disposal, Microwave, Refrigerator
Flooring
Carpet, Luxury Vinyl Plank, Tile
Interior Features
Tray Ceilings, Ceiling Fans, Cathedral Ceilings, Dual Sinks, Fireplace, Granite Counters, Garden Tub Roman Tub, Main Level Primary, Smooth Ceilings, Separate Shower, Cable Tv, Vaulted Ceilings, Walk In Closets, Walk In Shower, Window Treatments
Cooling
Central Air, Electric
Window Features
Blinds
Sewer
Public Sewer
Heating
Forced Air, Natural Gas
Exterior Features
Patio
Construction
Year Built
Year Built: 2022
Home type
Townhouse
Construction Materials
Masonite, Stone Veneer
Architectural Style
Craftsman
Roof
Architectural, Shingle
Foundation Details
Slab
Utilities & Energy
Water Source
Public
Parking Features
Attached, Garage, Driveway
Fireplace Features
Gas Log
Laundry Features
Washer Hookup, Electric Dryer Hookup, Sink
Basement
None
Utilities
Electricity Available, Natural Gas Available, Sewer Available, Water Available, Cable Available, Underground Utilities
Other Features
Lot Features
Corner Lot, Level, Outside City Limits, Subdivision
Community Features
Common Grounds Area
Patio And Porch Features
Patio
Subdivision Name
Preston Ridge
Price History
| Date | Event | Price |
|---|---|---|
11/01/2026 Source: | Listed for Sale | $358,000 $194/sqft |
10/29/2026 Source: | Contingent (Active Under Contract) | $358,000 $194/sqft |

Nearby Homes

Find Homes by Property Features in Seneca, SC

Based on information from the Western Upstate MLS through Nov 04, 2026, 12:45PM. This information is deemed reliable, but not guaranteed. Neither the Western Upstate Association of REALTORS® Inc. or the Western Upstate MLS of South Carolina Inc., nor the listing broker, nor their agents are responsible for the accuracy of the information. The buyer is responsible for verifying all information. This information is provided by the Western Upstate Association of REALTORS® Inc. and the Western Upstate MLS of South Carolina Inc. for use by its members and is not intended for the use for any other purpose. The data relating to real estate for sale on this website comes in part from the Broker Reciprocity Program of the Western Upstate Association of REALTORS® Inc. and the Western Upstate MLS of South Carolina Inc. © 2026 Western Upstate MLS of South Carolina Inc. All Rights Reserved.
 Advertising Broker: Nicholas Huscroft | Chosen Realty
