The Greene Realty
Powered by 
- 4
- Overview
- Description
- Property Details
- Location
- Facts & Features
- Getting Around
- Nearby Homes


Street View
$739,900
Monthly Est:$3,683
 3 Beds
 2 Baths
2 full baths
 1,820sqft
240 Oldham St, Pembroke, MA 02359
$739,900
$3,683/moEst:
Get Pre-Approved
Single Family Residence
Built in 1851
$-- HOA
0.9 acre lot
$407/sq.ft
Description
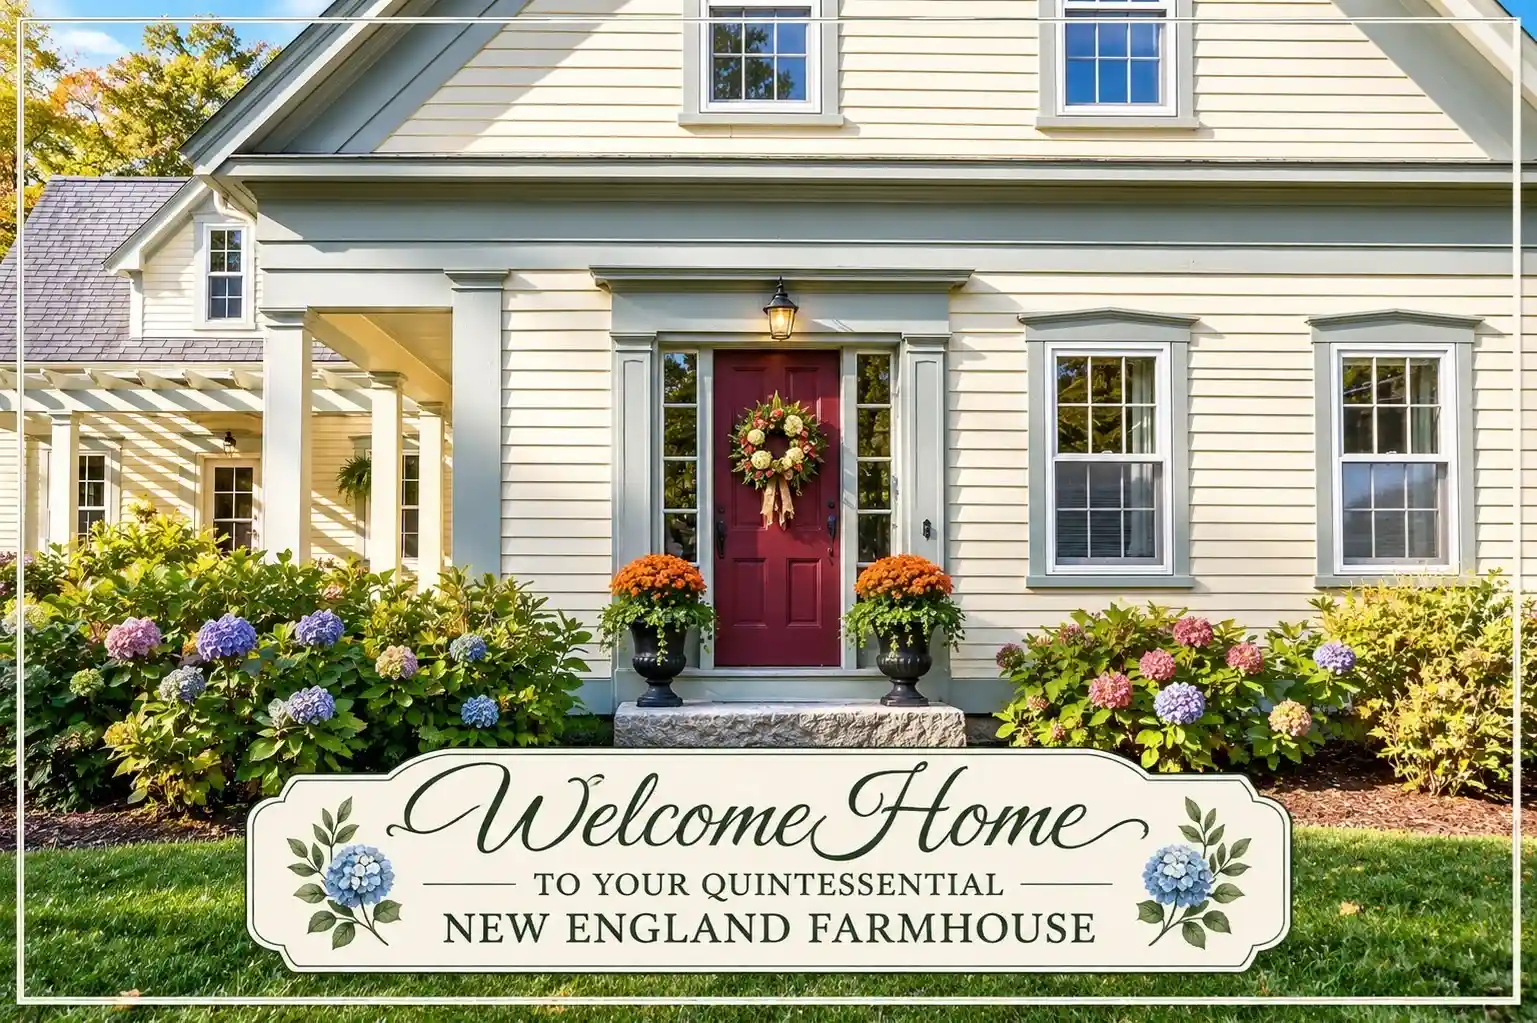
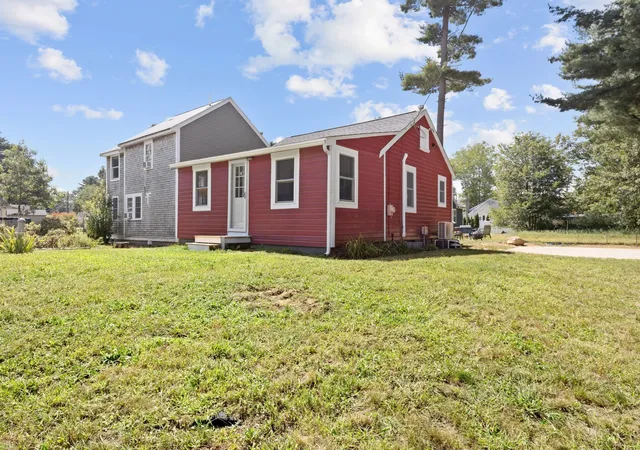
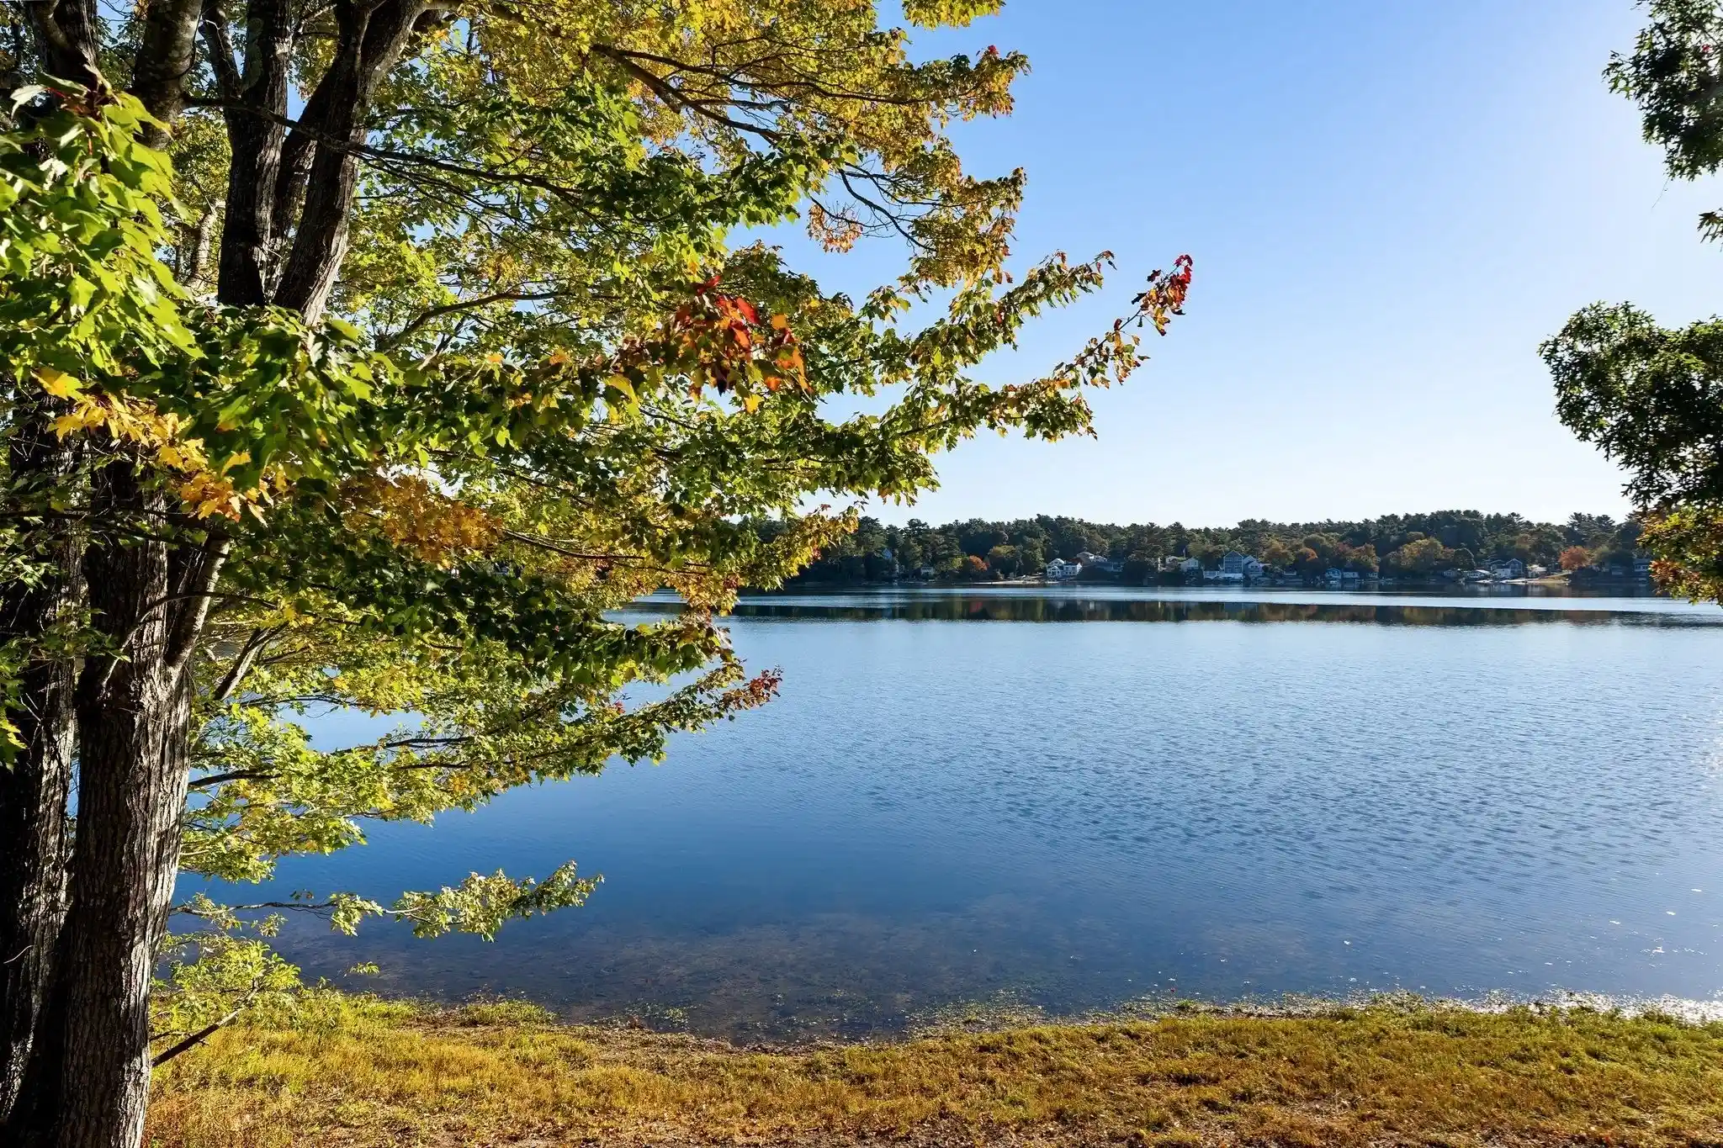
This is NOT a drive-by house — it’s a MUST-SEE! Meticulously renovated with timeless New England charm, this farmhouse is something you have to experience in person!!! You know that feeling when you walk into a house and it just feels like HOME? This is that house!!! It hugs you the moment you walk through the door. You can feel the love, care, and attention that went into every detail. Warm, welcoming, and full of character, this is the kind of home that makes you want to kick off your shoes, settle in, and stay awhile. This quintessential New England farmhouse has timeless appeal! Renovated in 2005 while preserving its classic New England charm, this special property features numerous additional updates throughout. For 21 wonderful years, it has been a place of comfort, cherished memories, and the beauty of New England living. Inspired by traditional Greek Revival architecture, this home captured its owners’ hearts at first sight. This is not a drive-by property — it is a must-see to truly appreciate all it has to offer! Inside, the custom spacious kitchen serves as the heart of the home, with plenty of room for gathering with family and friends around a seven-foot farmhouse table. Sliding glass doors lead to a screened-in porch, perfect for relaxing and enjoying the peaceful surroundings. The living and dining rooms feature wood stoves that provide comforting radiant heat during the colder months, while two-zone central air conditioning keeps the home comfortable through the summer. Upstairs, three spacious bedrooms offer peaceful retreats, complemented by a full bathroom. Enjoy the beauty of every season, with sunrise and sunset views from the kitchen. Outside, custom stone walls, perennial gardens, a woodshed, and a small barn complete the property's distinctive country setting. The location is equally special. Explore the waterfall at Old Forge Pond on West Elm Street or visit Herring Run Historical Park on Baker Street, featuring its water wheel, footbridges, fish ladders, and grassy picnic areas along Herring Brook. Oldham Pond and Furnace Pond offer public beaches and opportunities for recreational water activities. Everyday conveniences are just minutes away, including Town Hall, the police station, Senior Center, library, post office, banks, CVS, Ace Hardware, Big Y, and other local services. Get ready to fall in love and get cozy in this quintessential New England country farmhouse!
- Houzeo last checked: 11 minutes ago
- Listing updated: October 24, 2026 at 10:00 pm
- Listing Provided by: Linda Glennon (781) 724-6827 | Conway - Hanover (781) 826-3131
- Source: MLS Property Information Network-MA | MLS#: 73593052

Property Details
Status
Active
Type
Single Family Residence
No. of Stories
-
County
City
Neighborhood
--
Year Built
1851
HOA Fees
-
Finished Area
1,820 sqft
Lot Size
0.9 acre lot
Basement Area
- sqft
MLS Name
MLS Property Information Network
MLS Number
73593052
MLS Status
Active
Days on Market
8

Continue Your Journey in App
Find your dream home, receive real-time updates, and many more!
Continue Your Journey in App
Find your dream home, receive real-time updates, and many more!
Location
Facts & Features
Rooms
Bedrooms & bathrooms
Bedrooms: 3
Bathrooms: 2
Interior
Cooling
Central Air
Flooring
Wood, Hardwood
Heating
Baseboard, Wood, Hydro Air
Window Features
Insulated Windows
Exterior Features
Porch, Storage, Barn/stable, Professional Landscaping, Sprinkler System, Garden
Interior Features
Home Office
Sewer
Inspection Required For Sale, Private Sewer
Appliances
Gas Water Heater, Range, Dishwasher, Refrigerator, Washer, Dryer
Construction
Year Built
Year Built: 1851
Home type
Single Family Residence
Architectural Style
Farmhouse, Greek Revival
Roof
Shingle
Foundation Details
Stone, Granite
Construction Materials
Frame
Utilities & Energy
Utilities
For Gas Range
Basement
Full, Interior Entry, Bulkhead, Concrete, Unfinished
Laundry Features
First Floor
Electric
100 Amp Service, 200+ Amp Service
Water Source
Public, Private
Parking Features
Detached, Storage, Workshop In Garage, Barn, Oversized, Off Street
Other Features
Community Features
Shopping, Park, Walk/jog Trails, Golf, Medical Facility, Conservation Area, Highway Access, House Of Worship
Patio And Porch Features
Porch
Lot Features
Wooded, Level
Price History
| Date | Event | Price |
|---|---|---|
10/20/2026 Source: | Listed for Sale | $739,900 $407/sqft |

Getting Around 240 Oldham St
Bike Score®

Somewhat Bikeable
22/100
Walk Score®

Car-Dependent
8/100
Data provided by Redfin
Nearby Homes


Find Homes by Property Features in Pembroke, MA

Based on information provided to and compiled by MLS Property Information Network, Inc. covering through Oct 29, 2026, 03:00AM. The property listing data and information, or the Images, set forth herein were provided to MLS Property Information Network, Inc. from third-party sources, including sellers, lessors and public records, and were compiled by MLS Property Information Network, Inc. The property listing data and information, and the Images, are for the personal, non-commercial use of consumers having a good faith interest in purchasing or leasing listed properties of the type displayed to them and may not be used for any purpose other than to identify prospective properties which such consumers may have a good faith interest in purchasing or leasing. MLS Property Information Network, Inc. and its subscribers disclaim any and all representations and warranties as to the accuracy of the property listing data and information, or as to the accuracy of any of the Images, set forth herein. All information provided is deemed reliable, but is not guaranteed to be accurate and should be independently verified. © 2026 MLS Property Information Network, Inc. All Rights Reserved.
 Advertising Broker: Derek Greene | The Greene Realty Group
