The Greene Realty
Powered by 
- 0
- 6
- Overview
- Description
- Property Details
- Location
- Facts & Features
- Getting Around
- Nearby Homes
 Price Drop: $75K (09/16)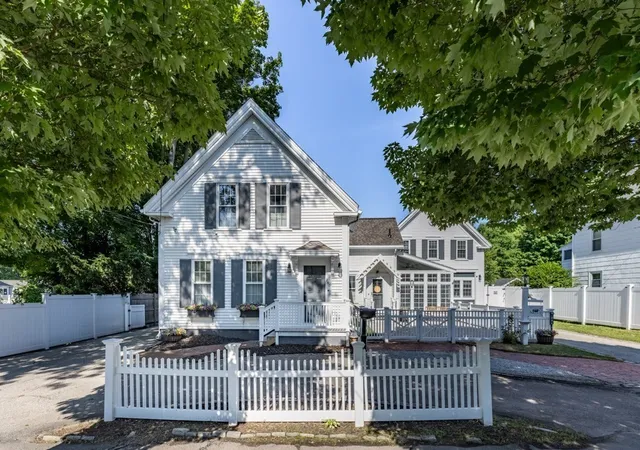
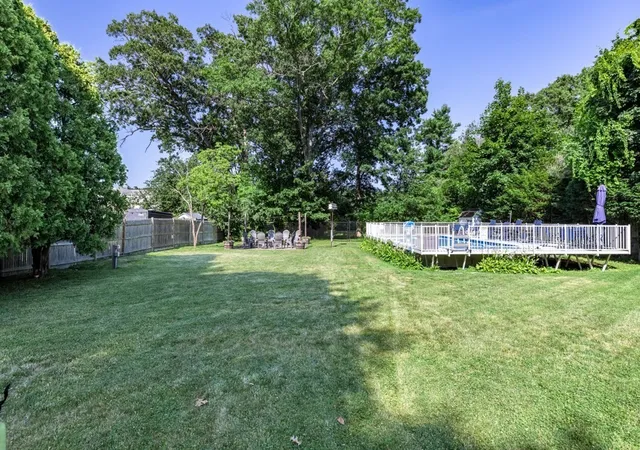

Street View
$1,199,999
Monthly Est:$5,973
 8 Beds
 7 Baths
6 full baths + 1 half bath
 5,638sqft
240 Plymouth St, Abington, MA 02351
$1,199,999
$5,973/moEst:
Get Pre-Approved
Single Family Residence
Built in 1910
$-- HOA
0.61 acre lot
$213/sq.ft
Description
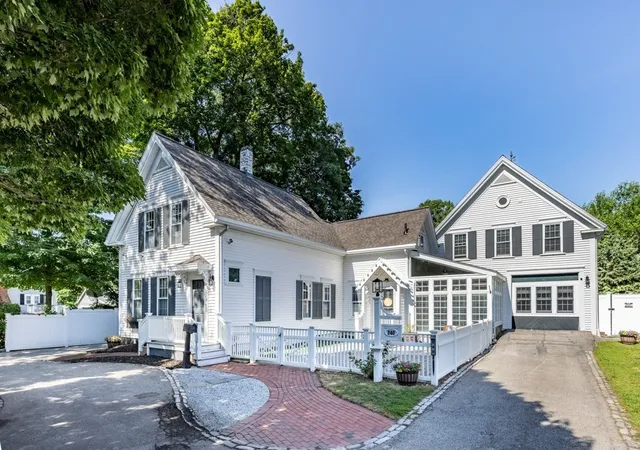
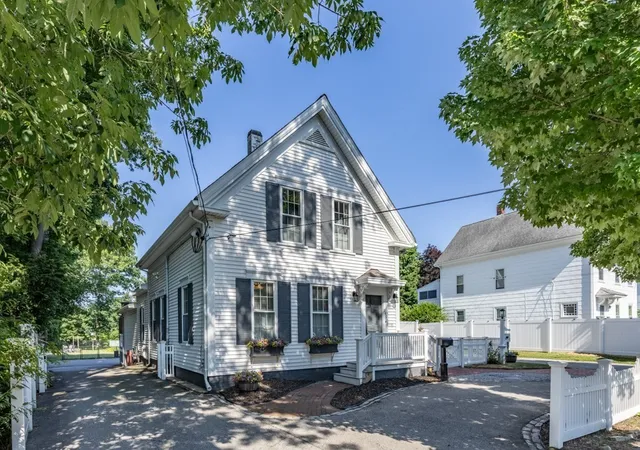
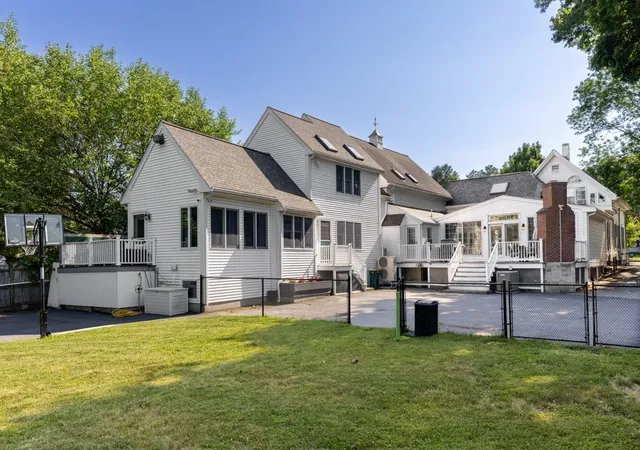
Rare Opportunity – Legal & Permitted Three-Residence Single-Family Home. Exceptional opportunity to own a 5,000+ sq. ft. legal and permitted single-family home thoughtfully designed with three fully independent living spaces, each featuring its own private entrance, full kitchen, and complete living accommodations. Offering unmatched flexibility for multigenerational living, owner-occupants seeking rental income, or as an exceptional income-producing opportunity with outstanding long-term potential. The property includes a 4-bedroom, 2½-bath main residence, a townhouse-style 3-bedroom, 3-bath residence, and a private 1-bedroom in-law suite with a full bath and four-room layout—all three residences include their own full kitchens. Explore the potential to convert to a legal three-family or add a detached ADU, subject to zoning, permitting, site conditions, and municipal approvals. A truly one-of-a-kind property seldom offered in today’s market.
- Houzeo last checked: 12 hours ago
- Listing updated: September 20, 2026 at 8:05 am
- Listing Provided by: Cahill+Co. Team (781) 801-4834 | William Raveis R.E. & Home Services (617) 322-3933
- Source: MLS Property Information Network-MA | MLS#: 73550948

Property Details
Status
Active
Type
Single Family Residence
No. of Stories
-
County
City
Neighborhood
--
Year Built
1910
HOA Fees
-
Finished Area
5,638 sqft
Lot Size
0.61 acre lot
Basement Area
- sqft
MLS Name
MLS Property Information Network
MLS Number
73550948
MLS Status
Active
Days on Market
77

Continue Your Journey in App
Find your dream home, receive real-time updates, and many more!
Download App
Continue Your Journey in App
Find your dream home, receive real-time updates, and many more!
Location
Facts & Features
Rooms
Bedrooms & bathrooms
Bedrooms: 8
Bathrooms: 7
Interior
Heating
Forced Air, Baseboard, Electric Baseboard, Natural Gas, Ductless
Sewer
Public Sewer
Interior Features
Walk In Closet(s), Pantry, Countertops Stone/granite/solid, Dining Area, Recessed Lighting, Bathroom Full, Ceiling Fan(s), Countertops Upgraded, Open Floorplan, Kitchen, Bedroom, Sitting Room, Study, Inlaw Apt., Walk Up Attic
Flooring
Wood, Wood Laminate, Laminate, Flooring Hardwood
Window Features
Insulated Windows, Storm Window(s)
Appliances
Gas Water Heater, Range, Dishwasher, Disposal, Microwave, Refrigerator, Washer, Dryer, Washer/dryer, Stainless Steel Appliance(s), Gas Cooktop
Cooling
Central Air, Ductless
Exterior Features
Deck, Patio, Pool Above Ground, Rain Gutters, Fenced Yard
Construction
Year Built
Year Built: 1910
Home type
Single Family Residence
Foundation Details
Concrete Perimeter, Stone
Construction Materials
Frame
Roof
Shingle, Rubber
Property Condition
Updated/remodeled, Remodeled
Architectural Style
Colonial
Utilities & Energy
Utilities
For Gas Range, For Electric Range, For Gas Oven, For Electric Oven, For Gas Dryer, For Electric Dryer, Washer Hookup
Electric
Circuit Breakers
Basement
Crawl Space, Sump Pump, Concrete, Unfinished
Parking Features
Paved Drive, Off Street, Paved
Pool Features
Above Ground
Laundry Features
First Floor, Gas Dryer Hookup, Electric Dryer Hookup, Washer Hookup
Water Source
Public, Private
Other Features
Community Features
Public Transportation, Shopping, Park, Golf, Medical Facility, Conservation Area, Public School, T Station
Lot Features
Level
Patio And Porch Features
Deck, Patio
Price History
| Date | Event | Price |
|---|---|---|
09/16/2026 Source: | Price Decreased | $1,199,999 -5.88% $213/sqft |
09/08/2026 Source: | Listed for Sale | $1,275,000 -3.77% $226/sqft |
08/16/2026 Source: | Listing Removed | $1,325,000 $235/sqft |
07/19/2026 Source: | Listed for Sale | $1,325,000 $235/sqft |

Nearby Homes


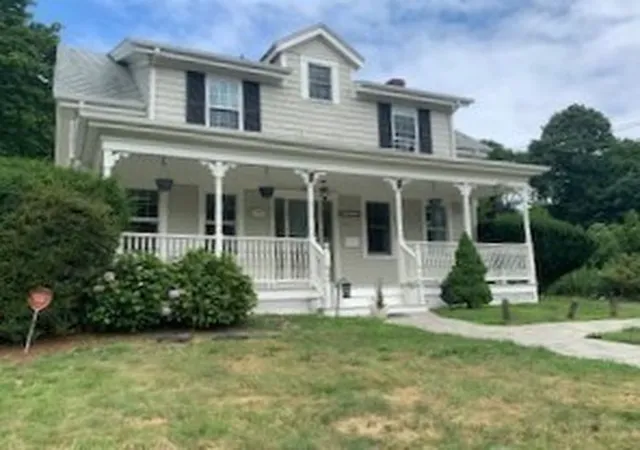

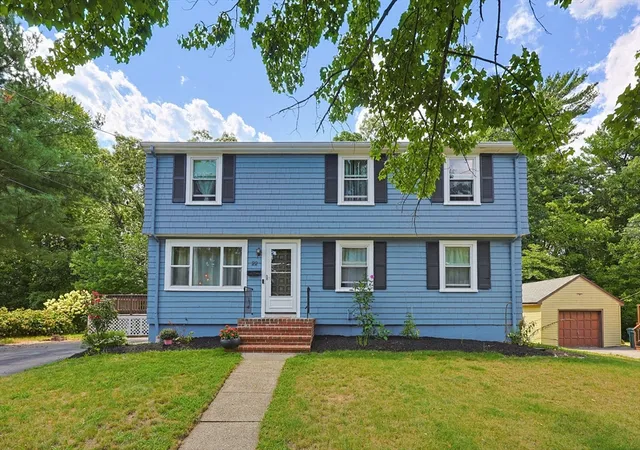
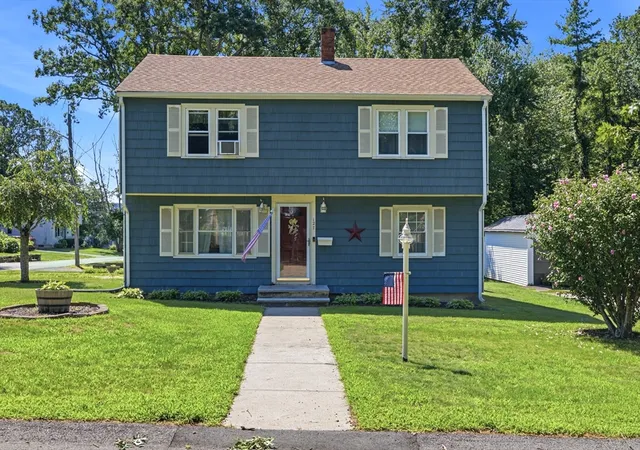
Find Homes by Property Features in Abington, MA

Based on information provided to and compiled by MLS Property Information Network, Inc. covering through Oct 02, 2026, 09:00AM. The property listing data and information, or the Images, set forth herein were provided to MLS Property Information Network, Inc. from third-party sources, including sellers, lessors and public records, and were compiled by MLS Property Information Network, Inc. The property listing data and information, and the Images, are for the personal, non-commercial use of consumers having a good faith interest in purchasing or leasing listed properties of the type displayed to them and may not be used for any purpose other than to identify prospective properties which such consumers may have a good faith interest in purchasing or leasing. MLS Property Information Network, Inc. and its subscribers disclaim any and all representations and warranties as to the accuracy of the property listing data and information, or as to the accuracy of any of the Images, set forth herein. All information provided is deemed reliable, but is not guaranteed to be accurate and should be independently verified. © 2026 MLS Property Information Network, Inc. All Rights Reserved.
 Advertising Broker: Derek Greene | The Greene Realty Group