- Overview
- Description
- Property Details
- Location
- HOA Management
- Facts & Features
- Getting Around
- Nearby Homes
 New Construction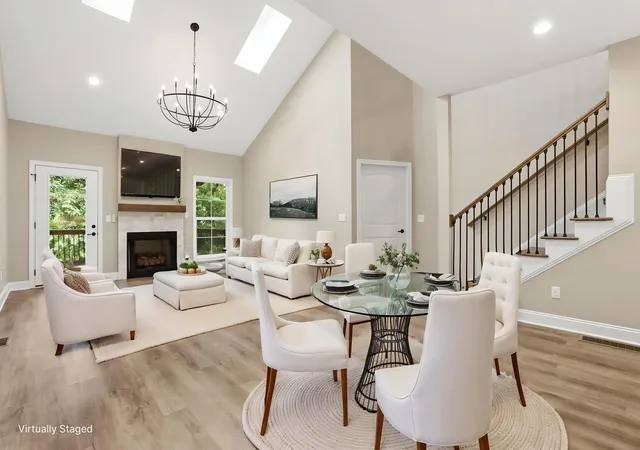

Street View
$499,900
Monthly Est:$2,488
 4 Beds
 3 Baths
2 full baths + 1 half bath
 2,300sqft
240 Sugartree Ln, Versailles, KY 40383
$499,900
$2,488/moEst:
Get Pre-Approved
Condominium
Built in 2025
$250/mo HOA
-- sqft lot
$217/sq.ft
Description
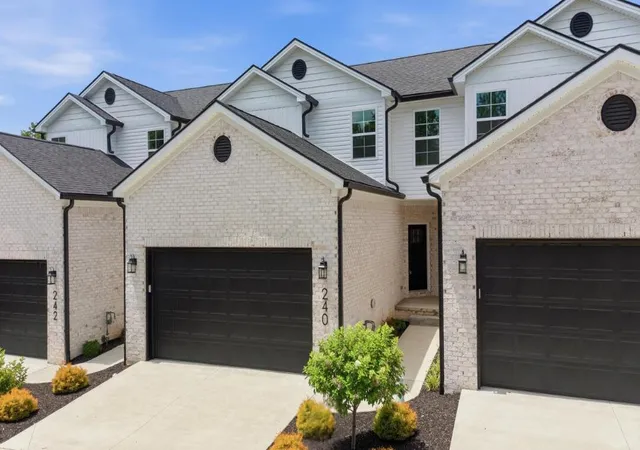
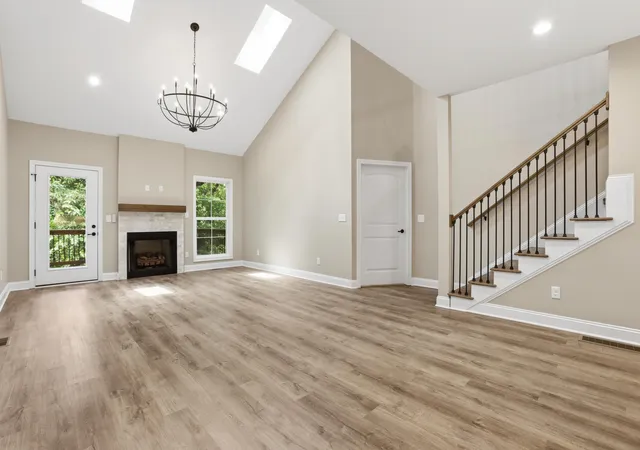
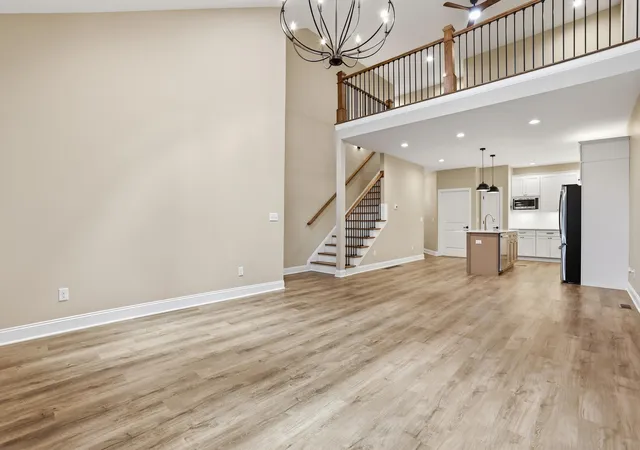
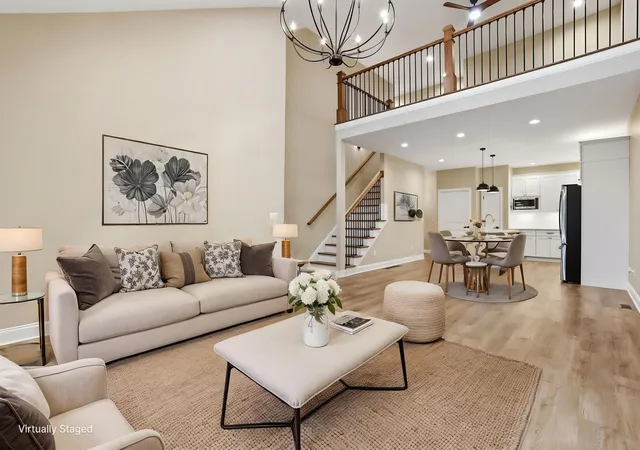
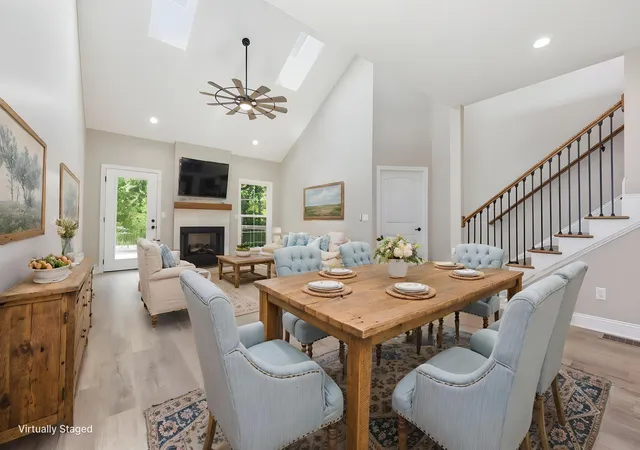
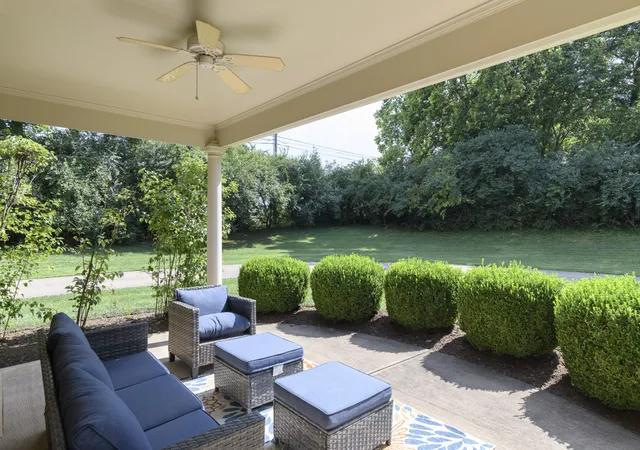
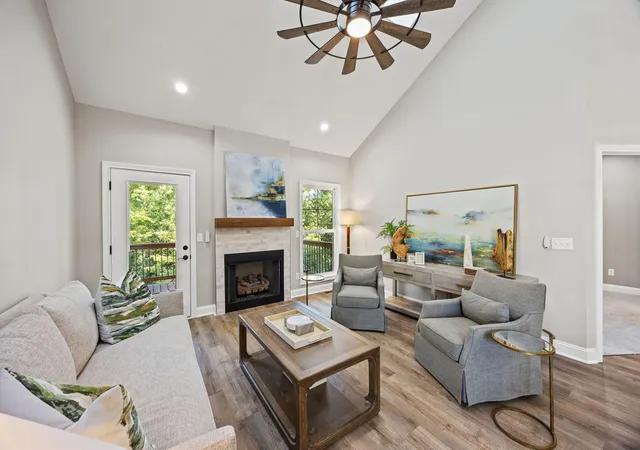
This beautifully appointed condo with exceptional living space is nestled in the desirable neighborhood of Sugartree, backing to wooded green space. The open-concept floor plan makes a stunning first impression with a soaring vaulted ceiling in the family room, highlighted by a large chandelier, gas-log fireplace, custom mantel, and tile surround that serves as the room's focal point. The gourmet kitchen features striking quartz countertops, a spacious island with well-appointed pendant lighting, soft-close cabinetry, a pantry, and a full complement of stainless-steel appliances, including a gas range, vent hood, refrigerator, dishwasher, and microwave. The first-floor primary suite offers a luxurious retreat with a beautifully tiled shower with glass doors, dual vanities, linen closet, and a generous walk-in closet. Upstairs, an open loft overlooks the family room below, providing flexible living space ideal for a home office, reading nook, or media area. Three additional bedrooms and a full bath complete the second level. This exceptional residence also includes approximately 1,100 square feet of walk-out basement space partially completed to drywall, presenting a rare opportunity to customize and finish the area to suit your lifestyle. Imagine a spacious recreation room, home theater, fitness studio, game room, or entertainment space with a wet bar--the possibilities are endless. The lower level also includes a fifth bedroom or home office, a full bath, and ample unfinished storage space. Outdoor living is equally impressive, with both a covered 12' x 14' deck and a 12' x 14' lower-level patio overlooking the private wooded green space, creating the perfect setting for relaxing or entertaining. Experience the perfect blend of comfort and style, schedule your private showing today!
- Houzeo last checked: 5 hours ago
- Listing updated: October 5, 2026 at 9:17 pm
- Listing Provided by: Maggie C Taylor (859) 396-2179 , Sarah Hancock | RE/MAX Creative Realty (859) 422-2000
- Source: Lexington Bluegrass AOR (Imagine) MLS-KY | MLS#: 26014546

Part of

Property Details
Status
Active
Type
Condominium
No. of Stories
-
County
City
Neighborhood
--
Year Built
2025
HOA Fees
$250/mo
Finished Area
2,300 sqft
Lot Size
-- sqft lot
Basement Area
- sqft
MLS Name
Lexington Bluegrass AOR (Imagine) MLS
MLS Number
26014546
MLS Status
Active
Days on Market
109
Cumulative Days on Market
119

Continue Your Journey in App
Find your dream home, receive real-time updates, and many more!
Download App
Continue Your Journey in App
Find your dream home, receive real-time updates, and many more!
Location
HOA Management
N/A
HOA Fees
$250/ Monthly
Amenities
 Amenities and services may be covered by one or multiple associations and service providers.
 Insurance
 Snow Removal
 Other
Other
Disclaimer: Amenities are based on third-party information and may vary; buyers must independently verify all amenities, as information is deemed reliable but not guaranteed.
Facts & Features
Rooms
Bedrooms & bathrooms
Bedrooms: 4
Bathrooms: 3
Interior
Interior Features
Breakfast Bar, Ceiling Fan(s), Eat In Kitchen, Entrance Foyer, In Law Floorplan, Primary Downstairs, Walk In Closet(s)
Flooring
Carpet, Laminate, Tile
Sewer
Public Sewer
Window Features
Screens, Skylight(s)
Appliances
Dishwasher, Gas Range, Microwave, Oven, Refrigerator
Cooling
Electric, Heat Pump
Heating
Dual Fuel
Construction
Year Built
Year Built: 2025
Home type
Condominium
Construction Materials
Vinyl Siding, Brick Veneer
Property Condition
New Construction
Foundation Details
Concrete Perimeter
Roof
Composition, Dimensional Style, Shingle
Utilities & Energy
Basement
Bath/stubbed, Full, Partially Finished, Walk Out Access
Parking Features
Attached Garage, Driveway, Garage Door Opener
Fireplace Features
Gas Log, Living Room
Water Source
Public
Utilities
Electricity Connected, Natural Gas Connected, Sewer Connected, Water Connected
Laundry Features
Electric Dryer Hookup, Main Level, Washer Hookup
Other Features
Subdivision Name
Sugartree
Patio And Porch Features
Deck, Patio, Rear Patio
Lot Features
Landscaped
Price History
| Date | Event | Price |
|---|---|---|
06/22/2026 Source: | Price Decreased | $499,900 -7.41% $217/sqft |
06/09/2026 Source: | Price Decreased | $539,900 -1.66% $235/sqft |
07/15/2025 Source: | Listed for Sale | $549,000 $239/sqft |

Nearby Homes

Find Homes by Property Features in Versailles, KY
Nearby New Homes For Sale
Nearby Pre-Owned Homes For Sale


Based on information from the IMAGINE MLS® through Oct 09, 2026, 02:30PM. Copyrighted by the Imagine MLS®. IDX information is provided exclusively for consumers' personal, non-commercial use. It may not be used for any purpose other than to identify prospective properties consumers may be interested in purchasing. Data on this website is deemed reliable but is not guaranteed accurate by the MLS. © 2026 IMAGINE MLS®. All Rights Reserved.
 Advertising Broker: Donna Mink | Mink Realty