Andover RE
Powered by 
- 0
- 8
- Overview
- Description
- Property Details
- Location
- Facts & Features
- Getting Around
- Nearby Homes




$190,000
Monthly Est:$946
 5 Beds
 1 Bath
1 full bath
 1,880sqft
240 White Pigeon St, Constantine Village St Joseph, MI 49042
$190,000
$946/moEst:
Get Pre-Approved
Single Family Residence
Built in 1900
$-- HOA
10,454.4 sqft lot
$101/sq.ft
Description
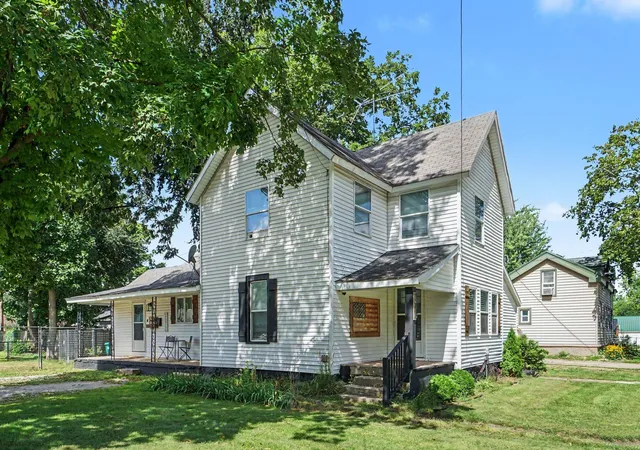
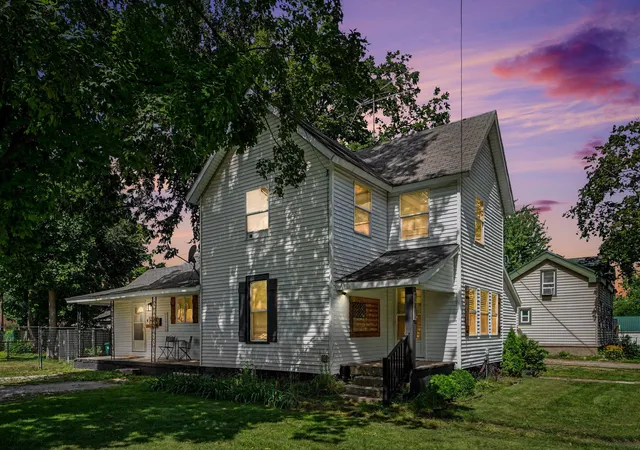
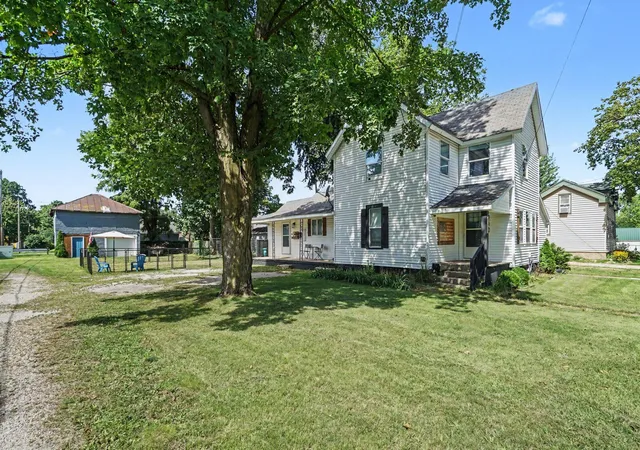
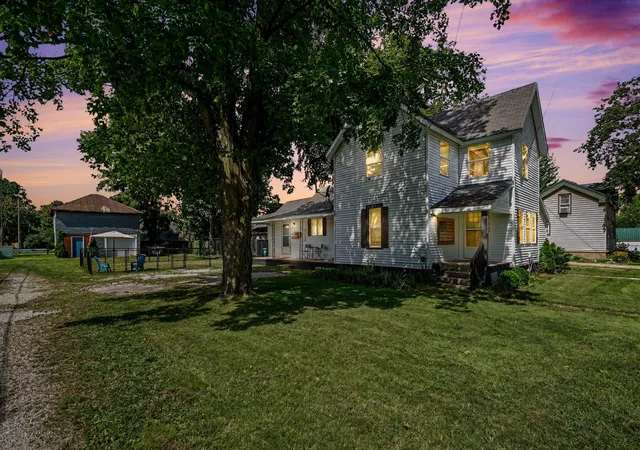
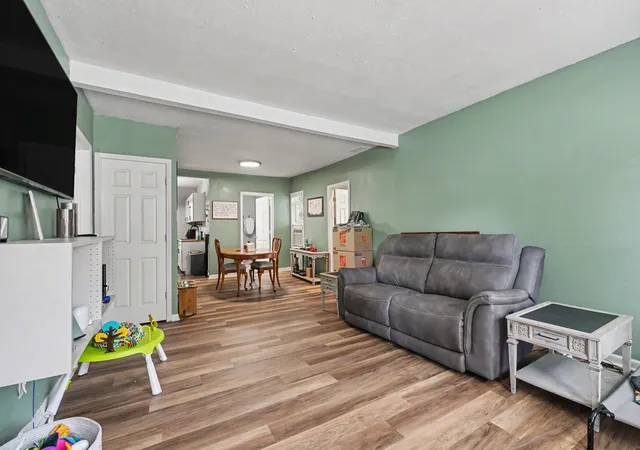
Motivated Seller: Seller is offering up to 6% to help with the buyers closing cost's, rate buy down, etc. Welcome Home to Comfort, Space & Small-Town Charm! Come take a look at this warm and inviting 5-bedroom home nestled within the city limits of Constantine. Thoughtfully remodeled within the last 6 years, this home offers a comfortable blend of modern updates and plenty of space for everyday living. Most of the main-level flooring is brand new, completed within the past week, giving the home a fresh and welcoming feel.The main level features a large, cozy living room, spacious master bedroom, full bathroom, and convenient main-level laundry. Upstairs, you'll find 3 generously sized bedrooms along with a wonderful 13' x 16' den or game room--a perfect spot for movie nights, a playroom, home office, or simply a place to unwind.Step outside and enjoy your morning coffee or evening conversations on the covered front or side porch. There's also plenty of room for hobbies, projects, toys,and storage in the impressive 24' x 30' two-story garage/barn. The upper level is a blank canvas ready to become a bonus room, hobby space, game room or whatever best fits your needs.With its comfortable layout, inviting spaces, recent updates, and endless possibilities, this is a home where you can settle in, make memories, and truly feel at home. Schedule a showing and let's discover what I did not list.
- Houzeo last checked: 8 hours ago
- Listing updated: September 29, 2026 at 5:24 pm
- Listing Provided by: John Harrold (574) 527-9619 | HG Real Estate (269) 205-3635
- Source: Realcomp MLS-MI | MLS#: 68026044991

- Originating MLS: St. Joseph County Association of REALTORS
Property Details
Status
Active
Type
Single Family Residence
No. of Stories
2
County
City
Neighborhood
--
Year Built
1900
HOA Fees
-
Finished Area
1,880 sqft
Lot Size
10,454.4 sqft lot
Basement Area
- sqft
MLS Name
Realcomp MLS
MLS Number
68026044991
MLS Status
Active
Days on Market
42
Cumulative Days on Market
35

Continue Your Journey in App
Find your dream home, receive real-time updates, and many more!
Download App
Continue Your Journey in App
Find your dream home, receive real-time updates, and many more!
Location
Facts & Features
Rooms
Bedrooms & bathrooms
Bedrooms: 5
Bathroom: 1
Interior
Sewer
Public Sewer
Appliances
Dishwasher, Disposal, Dryer, Microwave, Refrigerator, Range, Washer
Flooring
Carpet, Laminate, Vinyl
Interior Features
Pantry, Window Treatments
Cooling
Window Units
Heating
Baseboard, Forced Air, Natural Gas
Construction
Year Built
Year Built: 1900
Home type
Single Family Residence
Architectural Style
Traditional
Construction Materials
Concrete, Vinyl Siding
Roof
Metal, Shingle
Foundation Details
Michigan Basement
Utilities & Energy
Utilities
Natural Gas Connected
Parking Features
Detached, Garage Faces Front, Gravel, Garage Door Opener, Shared Driveway, Unpaved
Laundry Features
Laundry Room, Main Level, Washer Hookup
Water Source
Public
Other Features
Patio And Porch Features
Covered, Porch
Community Features
Sidewalks
Lot Features
Level, Landscaped Ground Cover
Price History
| Date | Event | Price |
|---|---|---|
09/07/2026 Source: | Pending | $190,000 $101/sqft |
09/07/2026 Source: | Listed for Sale | $190,000 -6.86% $101/sqft |
08/31/2026 Source: | Price Decreased | $204,000 -5.07% $109/sqft |
08/25/2026 Source: | Listed for Sale | $214,900 $114/sqft |

Nearby Homes






Find Homes by Property Features in Constantine Village St Joseph, MI


Based on information from the Board/Association of REALTORS® (alternatively, from the Realcomp II Ltd. MLS) through Oct 07, 2026, 06:00AM. All information provided is deemed reliable, but is not guaranteed to be accurate and should be independently verified. IDX provided courtesy of Realcomp II Ltd. via Andover Real Estate & Houzeo, Copyright 2026 Realcomp II Ltd. Shareholders Any use of search facilities of data on the site, other than by a consumer looking to purchase real estate, is prohibited. IDX information is provided exclusively for consumers' personal, noncommercial use and may not be used for any purpose other than to identify prospective properties consumers may be interested in purchasing. The accuracy of all information, regardless of source, is not guaranteed or warranted. All information should be independently verified. Listing Information presented by local MLS brokerage: Andover Real Estate, local REALTOR®- Scott Rubin - (248)206-3666 . Any use of search facilities of data on the site, other than by a consumer looking to purchase real estate, is prohibited. © 2024 Realcomp II Ltd. MLS. All Rights Reserved.
 Advertising Broker: Andover Real Estate | Andover Real Estate