The Greene Realty
Powered by 
- 0
- 5
- Overview
- Description
- Property Details
- Location
- HOA Management
- Facts & Features
- Getting Around
- Nearby Homes


Street View
$2,250,000
Monthly Est:$11,199
 3 Beds
 3 Baths
2 full baths + 1 half bath
 1,953sqft
2400 Beacon #404, Chestnut Hill, MA 02467
$2,250,000
$11,199/moEst:
Get Pre-Approved
Condominium
Built in 2006
$2,167/mo HOA
7.5 acres lot
$1,152/sq.ft
Description
Experience luxury living at The Waterworks at Chestnut Hill, a modern, timeless residence overlooking the Chestnut Hill Reservoir. This rare 3 bedroom/2.5 bath condo has been held by a single owner since construction and was never used as a primary residence, meaning 19 years of virtually no wear and tear. The result? A home that feels almost brand new, right down to a barely used oven and an HVAC system approximately one year old. Unit 404 is ranked in the best, most sought-after location in the Waterworks building, and its one-of-a-kind price and position simply can't be matched. Plus, with ideal southwestern exposure in the living quarters and eastern exposures in both bedrooms, this three-exposure setting gives the condo exceptional light, vast views from every room, and a peaceful tranquility that is uniquely its own. This rare true 3-bedroom also includes two deeded garage parking spaces in a premier location with the closest elevator access that money can buy. Unmatched space like the identical oversized, custom closets in the master and guest suites. An entry hallway with a single family home feel. An operable oversized window in your master bathroom suite. Walls of glass complimenting your daily living and dining experience. Views of the water from your living quarters and of the spectacular Beaux Arts Whitehall building... and then there's the upgraded, fire-placed living and dining area. The kitchen showcases premium appliances, an upgraded stove, and cabinetry with premium recessed panels. An architectural treasure, this condo offers refined living without compromise. The Waterworks sits adjacent to Cassidy Park for pickleball, tennis, track, and playing fields, across from the Chestnut Hill Reservoir, and is complemented by a sought-after full-service concierge building with elevators, a fitness center, and a function room. Nearby shops, restaurants, parks, sports facilities, and easy access to the T, all that Chestnut Hill and Boston have to offer, right at your doorstep.Impeccably preserved, beautifully positioned, and rarely available, don't miss a chance that may not come around for another 20 years.
- Houzeo last checked: 29 minutes ago
- Listing updated: October 7, 2026 at 7:05 am
- Listing Provided by: Beth Ferrari (617) 212-7625 | Ferrari + Co. Real Estate (617) 212-7625
- Source: MLS Property Information Network-MA | MLS#: 73586346

Property Details
Status
Active
Type
Condominium
No. of Stories
1
County
City
Neighborhood
--
Year Built
2006
HOA Fees
$2167/mo
Finished Area
1,953 sqft
Lot Size
7.5 acres lot
Basement Area
- sqft
MLS Name
MLS Property Information Network
MLS Number
73586346
MLS Status
Active
Days on Market
4

Continue Your Journey in App
Find your dream home, receive real-time updates, and many more!
Download App
Continue Your Journey in App
Find your dream home, receive real-time updates, and many more!
Location
HOA Management
N/A
HOA Fees
$2,167/ Monthly
Amenities
 Amenities and services may be covered by one or multiple associations and service providers.
 Gym
Gym
 Insurance
 Snow Removal
 Maintenance
 Park Playground
 Water
Water
 Elevator
 Storage
 Club House
 Gas
Gas
 Trash Pickup
 Sewer
Sewer
 Road Maintenance
 Reserve Funds
 Garden Area
Disclaimer: Amenities are based on third-party information and may vary; buyers must independently verify all amenities, as information is deemed reliable but not guaranteed.
Facts & Features
Rooms
Bedrooms & bathrooms
Bedrooms: 3
Bathrooms: 3
Interior
Cooling
Central Air, Heat Pump, Individual, Unit Control
Flooring
Marble, Hardwood
Exterior Features
Covered Patio/deck, Decorative Lighting, City View(s), Professional Landscaping, Sprinkler System
Appliances
Range, Dishwasher, Disposal, Microwave, Refrigerator, Washer, Dryer, Energy Star Qualified Refrigerator, Energy Star Qualified Dryer, Energy Star Qualified Dishwasher, Energy Star Qualified Washer, Range Hood, Oven
Heating
Forced Air, Heat Pump, Individual, Unit Control
Window Features
Insulated Windows, Storm Window(s)
Sewer
Public Sewer
Interior Features
Recessed Lighting, Entry Hall
Construction
Year Built
Year Built: 2006
Home type
Condominium
Construction Materials
Frame
Roof
Rubber
Utilities & Energy
Laundry Features
Laundry Closet, Electric Dryer Hookup, First Floor, In Unit
Association Amenities
Elevator(s), Park, Fitness Center, Clubroom, Storage, Garden Area
Basement
N
Parking Features
Attached, Under, Garage Door Opener, Deeded, Off Street, Common, Guest
Water Source
Public
Security Features
Intercom, Tv Monitor, Concierge, Other
Utilities
For Electric Dryer
Other Features
Disclosures
Preferable Buyer/ Broker To Review/ Acceptance Association Condo Documents Prior To Offer; Restrictions On Open Houses And Rentals. Residential Exemption Credit Of Approximately $3, 600 Annually May Apply. Property Sold As Is. Offers Shall Include Any And All Contingencies, See Agent For Instructions
Community Features
Public Transportation, Shopping, Pool, Tennis Court(s), Park, Walk/jog Trails, Stable(s), Golf, Medical Facility, Conservation Area, Highway Access, House Of Worship, Private School, Public School, T Station, University
Patio And Porch Features
Covered
Price History
| Date | Event | Price |
|---|---|---|
10/04/2026 Source: | Listed for Sale | $2,250,000 $1,152/sqft |

Nearby Homes



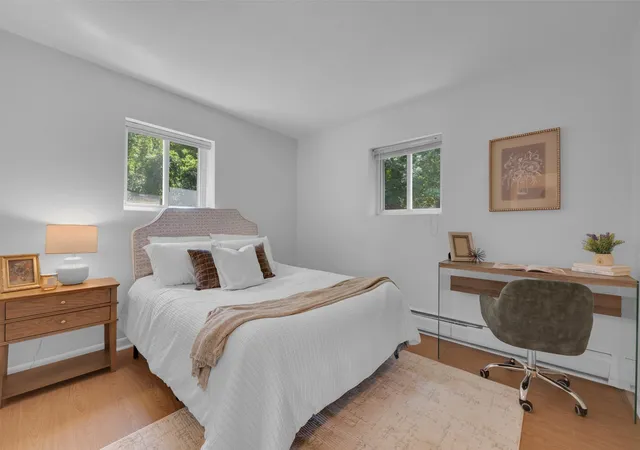
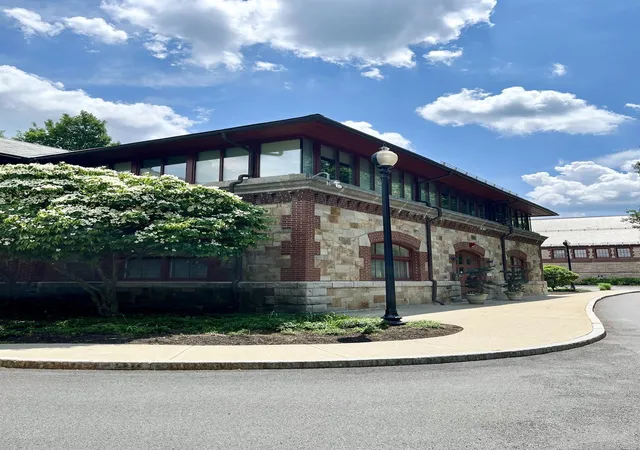

Find Homes by Property Features in Chestnut Hill, MA

Based on information provided to and compiled by MLS Property Information Network, Inc. covering through Oct 08, 2026, 10:30AM. The property listing data and information, or the Images, set forth herein were provided to MLS Property Information Network, Inc. from third-party sources, including sellers, lessors and public records, and were compiled by MLS Property Information Network, Inc. The property listing data and information, and the Images, are for the personal, non-commercial use of consumers having a good faith interest in purchasing or leasing listed properties of the type displayed to them and may not be used for any purpose other than to identify prospective properties which such consumers may have a good faith interest in purchasing or leasing. MLS Property Information Network, Inc. and its subscribers disclaim any and all representations and warranties as to the accuracy of the property listing data and information, or as to the accuracy of any of the Images, set forth herein. All information provided is deemed reliable, but is not guaranteed to be accurate and should be independently verified. © 2026 MLS Property Information Network, Inc. All Rights Reserved.
 Advertising Broker: Derek Greene | The Greene Realty Group