- Overview
- Description
- Property Details
- Location
- Facts & Features
- Getting Around
- Nearby Homes

Street View
$489,900
Monthly Est:$2,438
 3 Beds
 2 Baths
2 full baths
 1,472sqft
2400 Christina St, Fort Lupton, CO 80621
$489,900
$2,438/moEst:
Get Pre-Approved
Single Family Residence
Built in 2024
$-- HOA
6,000 sqft lot
$333/sq.ft
Description
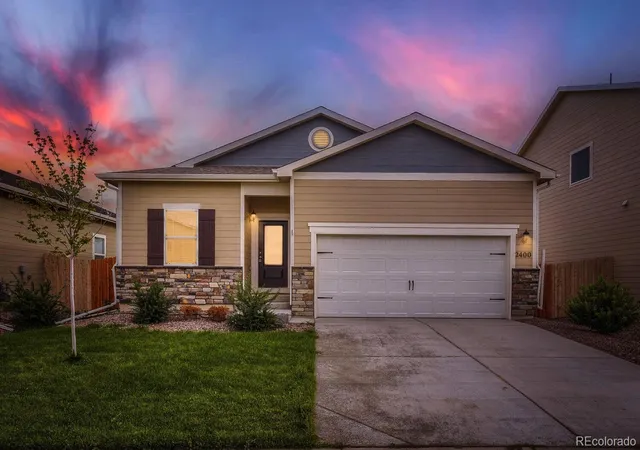
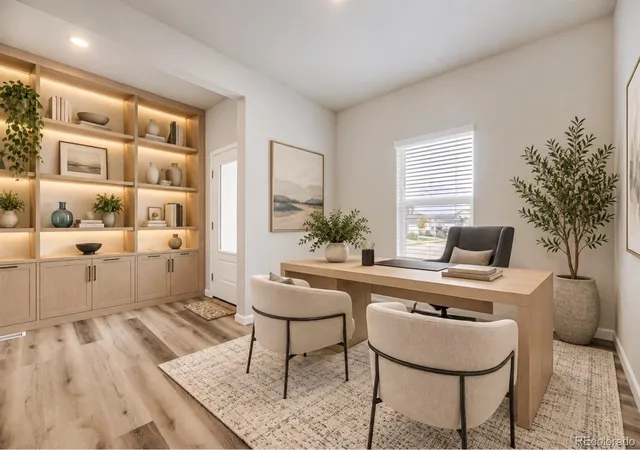
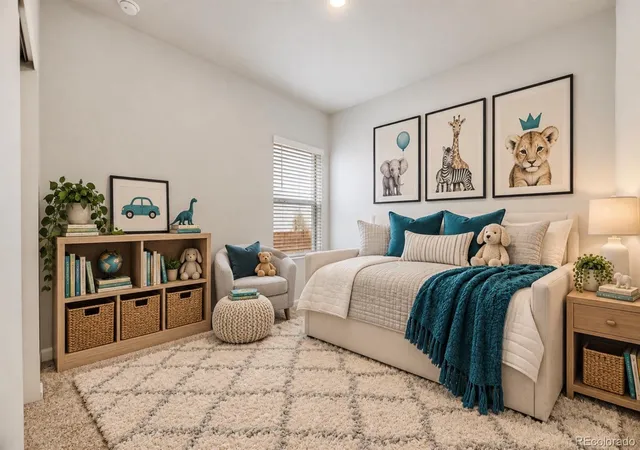
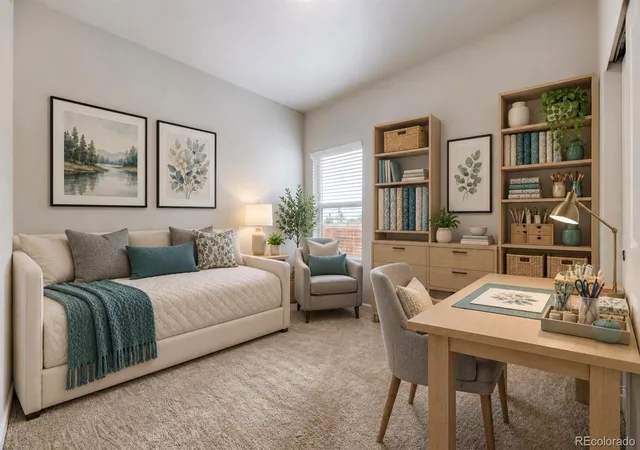
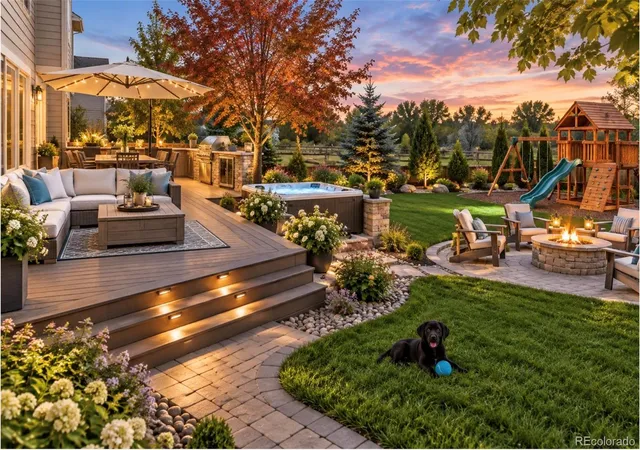
This home comes with access to list and lock rate reduction and Rate Break and community one program. This can reduce your monthly payment by hundreds or give you access to a 2% grant up to $6k. Please reach out for access to loan options with preferred lender. Imagine the possibilities in this gently lived in-near new ranch! Welcome inside to the open concept kitchen and living room with a flexible separate space for either gathering around the table or a spacious home office setup. The gorgeous kitchen features beautiful white cabinets, plenty of room to spread out on the granite countertops, a large pantry, gas stove and deep stainless sink. The primary bedroom is tucked away from the main living areas for peace and privacy with a large en-suite 5-piece bathroom creating an inviting retreat from the day’s hustle and bustle. Both the walk-in shower and closet are oversized for your ultimate comfort and luxury. Two secondary bedrooms allow you the flexibility to welcome guests, create a home office, or set up a hobby room. The near new washer, dryer and refrigerator are all included, too. With everything all on one level, you’ll appreciate the ramp in the garage making the entry easy and worry free. Outside, the backyard deck takes you to a blank canvas ready for your next chapter. The accompanying landscaping concepts show different possibilities—from a relaxed patio and fire pit to an entertainer’s delight or the perfect play space—it’s ready for your creativity to bring it to life. Located across the street from Coyote Creek golf course, just north of the Aims Community College campus and the new City Hall complex, this home offers a convenient setting. Nearby you’ll find one of three district elementary schools, the South Weld County services building, library, grocery shopping, bank, pharmacy, medical and dental offices and several churches. Come see the home as it is, then picture what it could become with your personal touch.
- Houzeo last checked: 7 minutes ago
- Listing updated: October 9, 2026 at 9:57 pm
- Listing Provided by: Kristel Acre (303) 845-2373 | Kristel Acre Realty (303) 845-2373
- Source: DENVER (RE COLORADO) MLS-CO as distributed by MLS GRID | MLS#: 5597249

Property Details
Status
Active
Type
Single Family Residence
No. of Stories
-
County
City
Neighborhood
--
Year Built
2024
HOA Fees
-
Finished Area
1,472 sqft
Lot Size
6,000 sqft lot
Basement Area
- sqft
MLS Name
DENVER (RE COLORADO) MLS
MLS Number
5597249
MLS Status
Active
Days on Market
62

Continue Your Journey in App
Find your dream home, receive real-time updates, and many more!
Continue Your Journey in App
Find your dream home, receive real-time updates, and many more!
Location
Facts & Features
Rooms
Bedrooms & bathrooms
Bedrooms: 3
Bathrooms: 2
Kitchen
Level: Main
Bedroom
Level: Main
Bedroom
Level: Main
Bedroom
Level: Main
Bathroom Full
Level: Main
Bathroom Full
Level: Main
Living Room
Level: Main
Dining Room
Level: Main
Laundry
Level: Main
Interior
Heating
Forced Air
Interior Features
Ceiling Fan(s), Five Piece Bath, Granite Counters, No Stairs, Open Floorplan, Pantry, Primary Suite, Smoke Free, Walk In Closet(s)
Window Features
Double Pane Windows, Window Coverings
Cooling
Central Air
Appliances
Dishwasher, Dryer, Microwave, Range, Refrigerator, Washer
Flooring
Carpet
Sewer
Public Sewer
Construction
Year Built
Year Built: 2024
Home type
Single Family Residence
Roof
Shingle
Construction Materials
Frame
Utilities & Energy
Water Source
Public
Basement
Crawl Space
Other Features
Subdivision Name
Cottonwood Greens
Patio And Porch Features
Deck
Price History
| Date | Event | Price |
|---|---|---|
09/25/2026 Source: | Listed for Sale | $489,900 $333/sqft |
09/11/2026 Source: | Listing Removed | $489,900 $333/sqft |
09/11/2026 Source: | Coming Soon | $489,900 -0.41% $333/sqft |
03/14/2025 Source: | Price Decreased | $491,900 -0.20% $334/sqft |
01/04/2025 Source: | Sold | $492,900 $335/sqft |

Nearby Homes
Find Homes by Property Features in Fort Lupton, CO

Based on information from REcolorado®, Inc.through Nov 13, 2026, 04:15PM. Not all properties were listed and/or closed by Company. This representation is based in whole or in part on content supplied by REcolorado®, Inc. REcolorado®, Inc. does not guarantee nor is it in any way responsible for its accuracy. Content maintained by REcolorado®, Inc. may not reflect all real estate activity in the market. Some IDX listings have been excluded from this website. Any use search of data on the website, other than by a consumer looking to purchase real estate, is prohibited. If Houzeo suspect “scraping” of the data has occurred, the suspicion and any evidence will be reported to the MLS. IDX information is provided exclusively for consumers' personal non-commercial use. It may not be used for any purpose other than to identify prospective properties consumers may be interested in purchasing. The data is deemed reliable but is not guaranteed by REcolorado®. The use of the IDX Data may be subject to an end user license agreement prescribed by REcolorado® as amended from time to time.
Based on information submitted to the MLS GRID as of Nov 13, 2026, 04:15PM. All data is obtained from various sources and may not have been verified by broker or MLS GRID. Supplied Open House information is subject to change without notice. All information should be independently reviewed and verified for accuracy. Properties may or may not be listed by the office/agent presenting the information. ©2026 REcolorado®, Inc. All Rights Reserved.
 Advertising Broker: Albert Gollas | Gollas and Company, Inc.
