Realty Solution
Powered by 
- 9
- Overview
- Description
- Property Details
- Location
- Facts & Features
- Getting Around
- Nearby Homes
 No HOA

Street View
Listed by: Julie Aguayo (714) 803-2044 DRE #01942173 | Real Broker (855) 450-0442
$255,800
Monthly Est:$1,273
 2 Beds
 2 Baths
2 full baths
 1,589sqft
2400 Evans, Wofford Heights, CA 93285
$255,800
$1,273/moEst:
Get Pre-Approved
Single Family Residence
Built in 1984
$-- HOA
2.1 acres lot
$161/sq.ft
Description
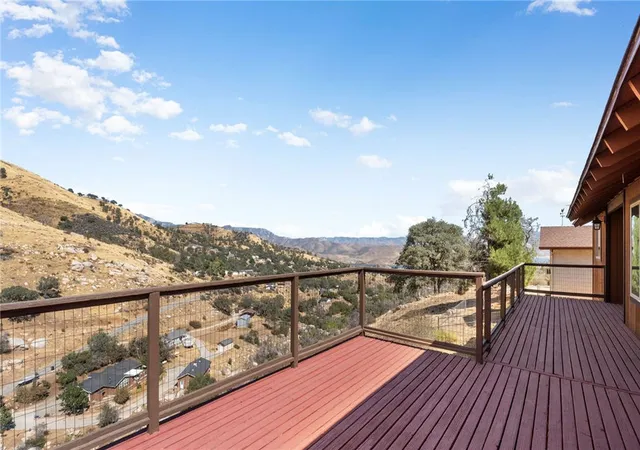
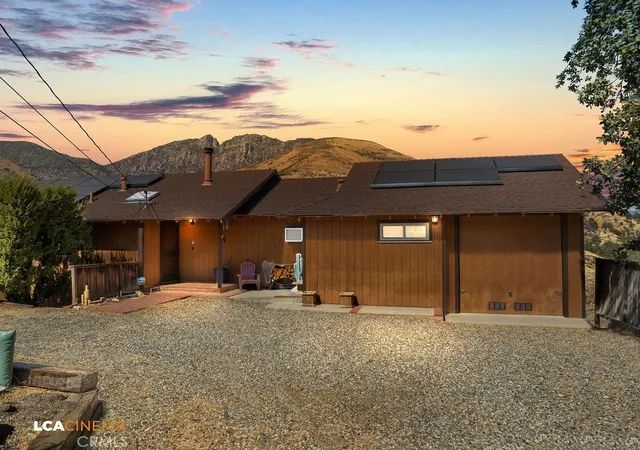
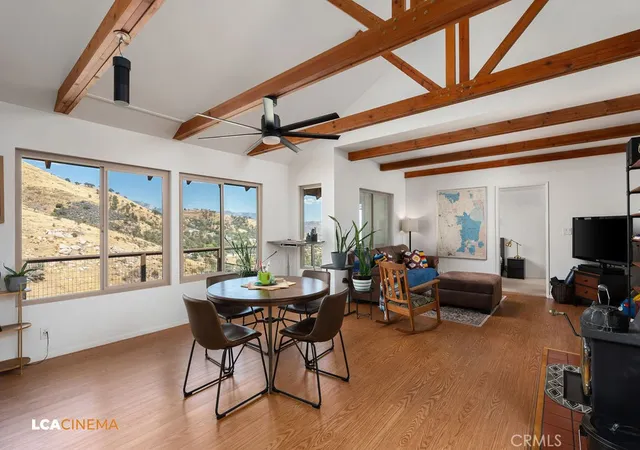
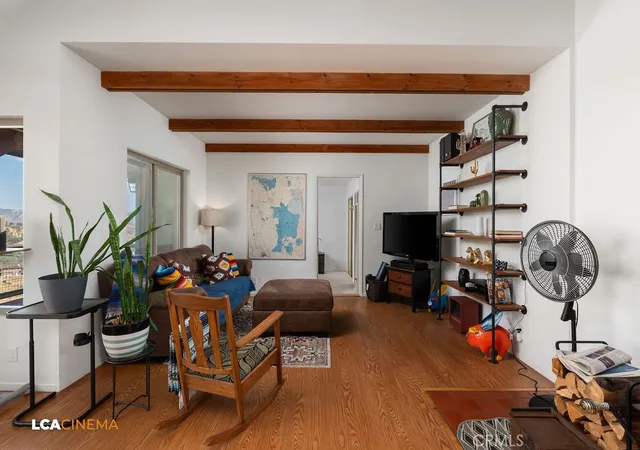
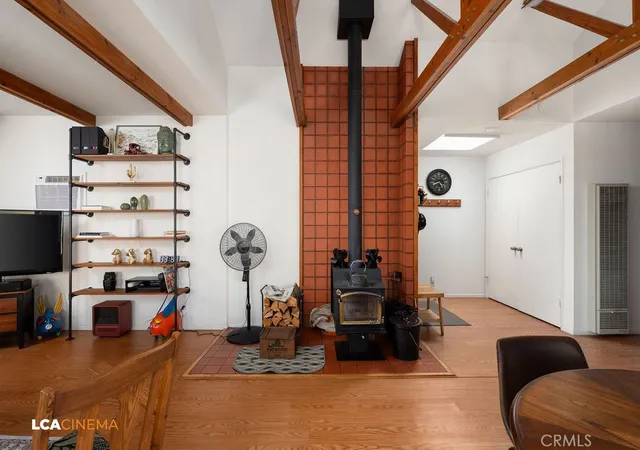
Fully furnished, architecturally stunning 2-bedroom, 2-bath home in beautiful Wofford Heights, offering incredible MOUNTAIN AND LAKE VIEWS! Soaring ceilings and gorgeous exposed wood beams create a warm, dramatic interior filled with character. Step outside to the recently refinished rear deck and take in the spectacular scenery, perfect for relaxing or entertaining. The versatile basement area offers endless possibilities as a game room, home office, gym, guest space, or potential additional bedroom. Features include an attached 1-car garage with EV charging station, private well plus connection to city water, leased solar, owned propane tank, saltwater softener, drinking water filtration system with instant hot water, Starlink satellite, three newer mini-splits with heat pumps, wood-burning stove, newer cooktop and refrigerator, and most windows have been replaced within the last two years. The seller would like to sell the home completely furnished, offering a fantastic turnkey opportunity for a full-time residence, vacation getaway, or potential Airbnb. A truly special home with views you have to see to appreciate!
- Houzeo last checked: 8 minutes ago
- Listing updated: November 2, 2026 at 9:23 pm
- Source: California Regional MLS-CA | MLS#: SR26182727

Property Details
Status
Active
Type
Single Family Residence
No. of Stories
1
County
City
Neighborhood
--
Year Built
1984
HOA Fees
-
Finished Area
1,589 sqft
Lot Size
2.1 acres lot
Basement Area
- sqft
MLS Name
California Regional MLS
MLS Number
SR26182727
MLS Status
Active
Days on Market
69
Cumulative Days on Market
68

Continue Your Journey in App
Find your dream home, receive real-time updates, and many more!
Continue Your Journey in App
Find your dream home, receive real-time updates, and many more!
Location
Facts & Features
Rooms
Bedrooms & bathrooms
Bedrooms: 2
Bathrooms: 2
Interior
Heating
Heat Pump
Interior Features
Beamed Ceilings, Ceiling Fans, Furnished, High Ceilings, Open Floorplan, All Bedrooms Down
Cooling
Dual, Heat Pump
Flooring
Laminate
Sewer
Septic Tank
Appliances
Electric Cooktop
Construction
Year Built
Year Built: 1984
Home type
Single Family Residence
Construction Materials
Copper Plumbing
Utilities & Energy
Pool Features
None
Electric
Volts220in Garage
Water Source
Public, Well
Laundry Features
Inside
Fireplace Features
Family Room, Wood Burning
Other Features
Patio And Porch Features
Deck
Community Features
Hiking, Horse Trails, Lake, Mountainous, Rural, Water Sports
Lot Features
Rocks
Price History
| Date | Event | Price |
|---|---|---|
08/26/2026 Source: | Price Decreased | $255,800 -3.47% $161/sqft |
08/26/2026 Source: | Listed for Sale | $265,000 $167/sqft |

Nearby Homes
Find Homes by Property Features in Wofford Heights, CA


Based on information from California Regional Multiple Listing Service, Inc. as of Nov 04, 2026, 02:30AM and /or other sources. All data, including all measurements and calculations of area, is obtained from various sources and has not been, and will not be, verified by broker or MLS. All information should be independently reviewed and verified for accuracy. Properties may or may not be listed by the office/agent presenting the information. Information being provided is for consumers’ personal, non-commercial use and may not be used for any purpose other than to identify prospective properties consumers may be interested in purchasing. This website may not include listings or property addresses of sellers who have directed their listing brokers to withhold their listing or their property address from display on the Internet. © 2026 California Regional Multiple Listing Service. All Rights Reserved.
 Advertising Broker: William Johnson DRE #01463271 | William Johnson Brokerage
