- Overview
- Description
- Property Details
- Location
- HOA Management
- Facts & Features
- Getting Around
- Nearby Homes



$685,000
Monthly Est:$3,409
 3 Beds
 3 Baths
2 full baths + 1 half bath
 1,756sqft
2400 Horsemans Dr, Stephenville, TX 76401
$685,000
$3,409/moEst:
Get Pre-Approved
Single Family Residence
Built in 2008
$138.67/mo HOA
9 acres lot
$390/sq.ft
Description
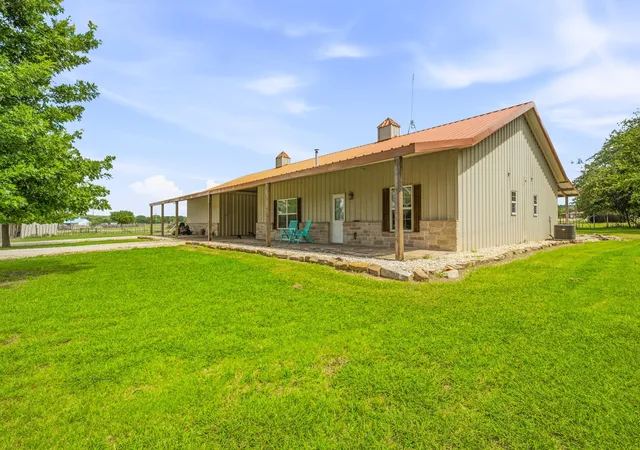
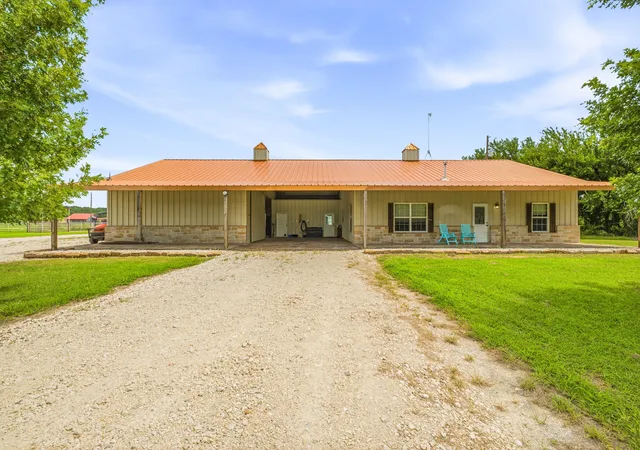
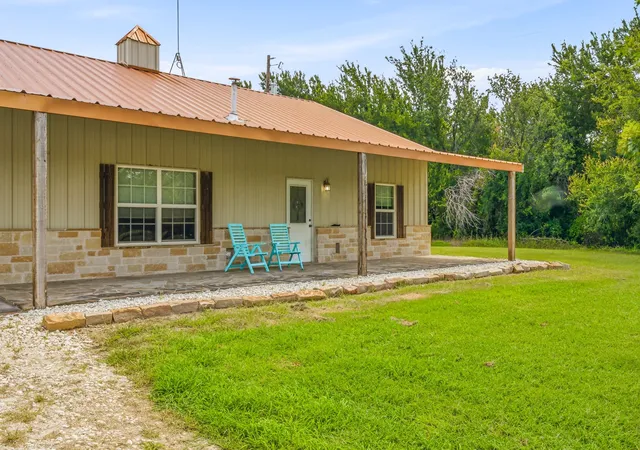
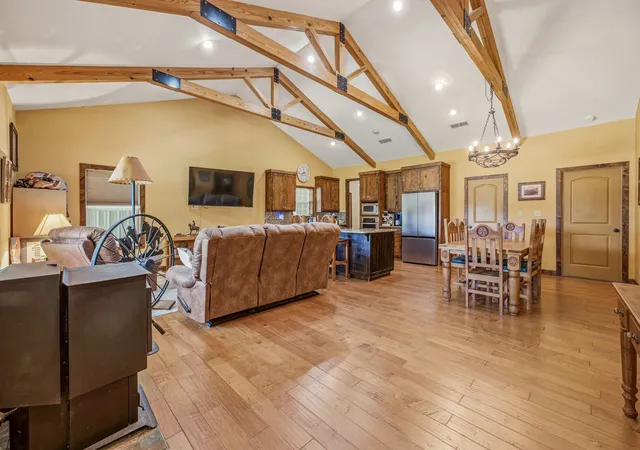
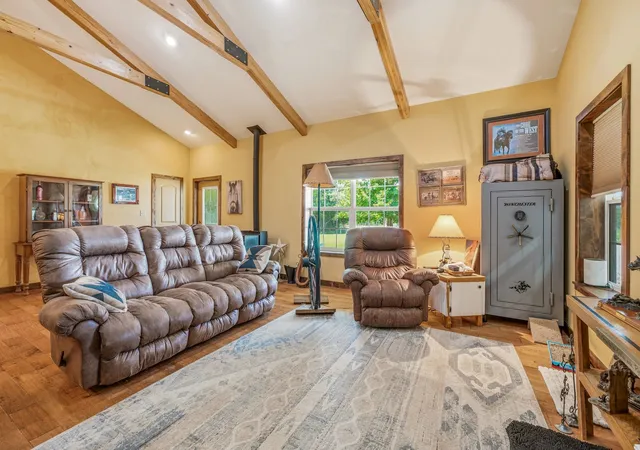
This custom-built home sits on +- 9 acres at the end of a quiet cul-de-sac, secured by a private gated entrance within a gated equestrian community. The home features an open-concept layout with vaulted ceilings, wood accents, quality flooring throughout, and a pellet-burning stove that adds warmth, efficiency, and rustic charm to the living space. The kitchen includes an oversized island and granite countertops, designed for both everyday use and entertaining. The property offers access to community amenities including a lighted outdoor arena, 120x120 lighted indoor arena, riding trails, and a pond.
For horses, there are three large pastures with water and shelters, a private 100x100 riding arena, and a 3-stall barn with feed and tack area that can be converted to 4 stalls if needed. A separate shop on a concrete pad with electricity provides additional storage or workspace.
Combining comfortable country living with exceptional equestrian facilities and desirable community amenities, this property offers a rare opportunity to enjoy both functionality and lifestyle in one setting.
- Houzeo last checked: 3 minutes ago
- Listing updated: August 22, 2026 at 9:35 am
- Listing Provided by: Troy Brown | Gill Properties (254) 485-7013
- Source: NTREIS MLS-TX | MLS#: 21306202

Property Details
Status
Active
Type
Single Family Residence
No. of Stories
1
County
City
Neighborhood
--
Year Built
2008
HOA Fees
$138.67/mo
Finished Area
1,756 sqft
Lot Size
9 acres lot
Basement Area
- sqft
MLS Name
NTREIS MLS
MLS Number
21306202
MLS Status
Active

Continue Your Journey in App
Find your dream home, receive real-time updates, and many more!
Download App
Continue Your Journey in App
Find your dream home, receive real-time updates, and many more!
Location
HOA Management
HR Association
HOA Fees
$416/ Quarterly
Amenities
 Amenities and services may be covered by one or multiple associations and service providers.
 Trash Pickup
 Water
Water
Disclaimer: Amenities are based on third-party information and may vary; buyers must independently verify all amenities, as information is deemed reliable but not guaranteed.
Facts & Features
Rooms
Bedrooms & bathrooms
Bedrooms: 3
Bathrooms: 3
LivingRoom
Level: First
Area: 154.00 Square Feet
Dimensions: 14 x 11
DiningRoom
Level: First
Area: 99.00 Square Feet
Dimensions: 9 x 11
HalfBath
Level: First
Area: 20.00 Square Feet
Dimensions: 5 x 4
FullBath
Level: First
Area: 49.00 Square Feet
Dimensions: 7 x 7
Bedroom
Level: First
Area: 132.00 Square Feet
Dimensions: 11 x 12
Bedroom
Level: First
Area: 204.00 Square Feet
Dimensions: 17 x 12
PrimaryBathroom
Level: First
Area: 154.00 Square Feet
Dimensions: 14 x 11
PrimaryBedroom
Level: First
Area: 132.00 Square Feet
Dimensions: 11 x 12
Interior
Appliances
Convection Oven, Dishwasher, Electric Cooktop, Electric Oven, Electric Water Heater, Disposal, Microwave, Water Softener
Sewer
Septic Tank
Interior Features
Cathedral Ceilings, Decorative Designer Lighting Fixtures, Granite Counters, High Speed Internet, Kitchen Island, Open Floorplan, Pantry, Vaulted Ceilings, Natural Woodwork, Walk In Closets, Wired For Sound
Cooling
Central Air, Ceiling Fans
Heating
Central
Exterior Features
Private Entrance, Rain Gutters, Rv Hookup, Storage
Construction
Year Built
Year Built: 2008
Home type
Single Family Residence
Foundation Details
Slab
Roof
Metal
Architectural Style
Barndominium, Detached, Farmhouse
Utilities & Energy
Parking Features
Additional Parking, Concrete, Covered, Carport, Oversized, Boat, Rv Access Parking
Utilities
Septic Available, Water Available
Pool Features
None
Fireplace Features
Pellet Stove
Water Source
Well
Other Features
Lot Features
Acreage, Agricultural, Back Yard, Cleared, Hardwood Trees, Lawn, Pasture, Many Trees, Few Trees
Vegetation
Cleared, Grassed, Partially Wooded
Subdivision Name
Horsemans Ranch
Patio And Porch Features
Covered
Price History
| Date | Event | Price |
|---|---|---|
06/25/2026 Source: | Listed for Sale | $685,000 +5.38% $390/sqft |
10/17/2025 Source: | Sold | $650,000 $370/sqft |
09/26/2025 Source: | Pending | $650,000 $370/sqft |
09/20/2025 Source: | Contingent (Active Under Contract) | $650,000 $370/sqft |
09/02/2025 Source: | Listed for Sale | $650,000 $370/sqft |

Show more
Nearby Homes



Find Homes by Property Features in Stephenville, TX
Nearby New Homes For Sale

Based on information from the North Texas Real Estate Information Systems, Inc., through Oct 11, 2026, 05:45AM. Information is provided exclusively for consumers’ personal, non-commercial use. It may not be used for any purpose other than to identify prospective properties consumers may be interested in purchasing. Data is deemed reliable but is not guaranteed accurate. This website may not include listings or property addresses of sellers who have directed their listing brokers to withhold their listing or their property address from display on the Internet. ©2026 North Texas Real Estate Information Systems, Inc. All Rights Reserved.
 Advertising Broker: Michelle Brecker | Pathway To Home Realty