

- Overview
- Description
- Property Details
- Facts & Features
- Getting Around
- Nearby Homes



Street View
$365,000
Monthly Est:$1,817
 1 Bed
 1 Bath
1 full bath
 750sqft
2400 Johnson Ave #12F, Bronx, NY 10463
$365,000
$1,817/moEst:
Get Pre-Approved
Stock Cooperative
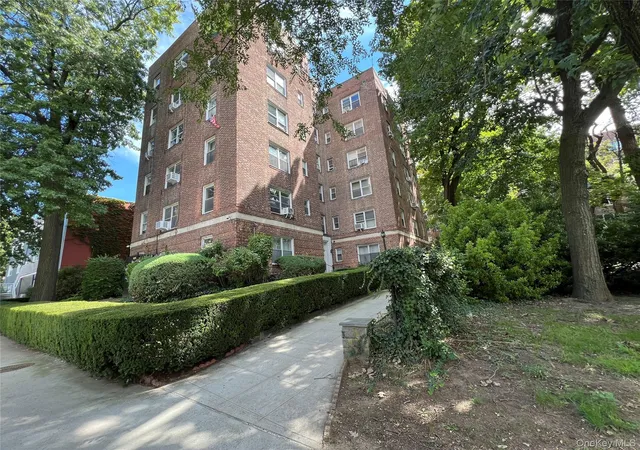
Built in 1969
$-- HOA
-- sqft lot
$487/sq.ft
Description
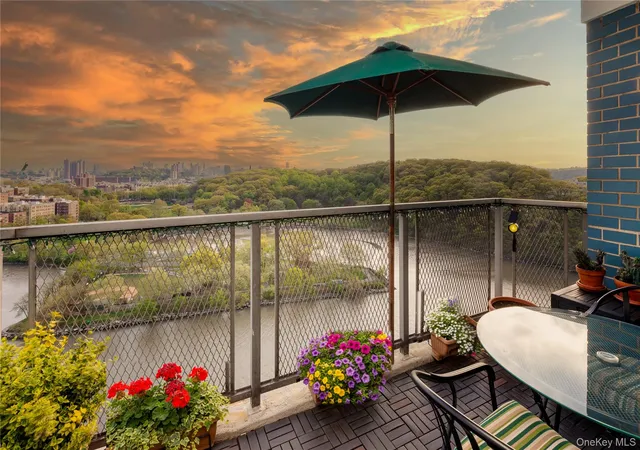
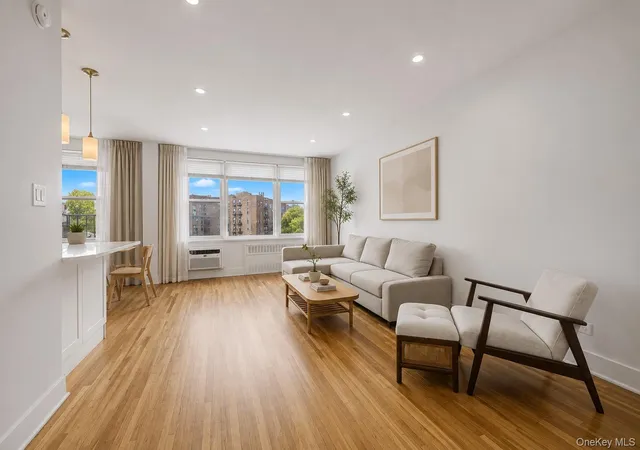
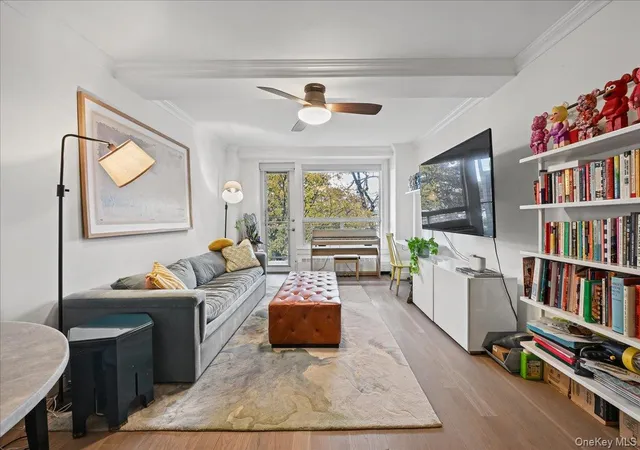
This sunny apartment features abundant natural light and breathtaking, unobstructed views from every room of the Hudson River, Harlem River, the Palisades, and Inwood Hill Park. Sunlight pours in year-round, with stunning sky and cloud views-even in rain or snow.
Perched at the edge of the city, this exceptional residence offers sweeping, unobstructed views of Manhattan. Overlooking Inwood Hill Park at the confluence of the Harlem and Hudson Rivers, it captures the beauty of every season, with boats passing, rowing teams gliding, and birds soaring overhead.
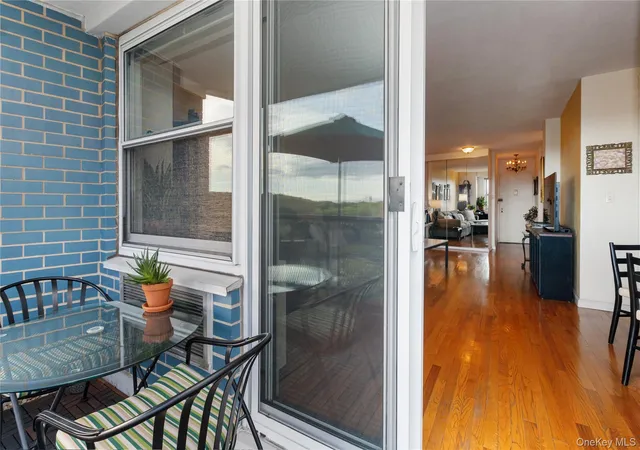
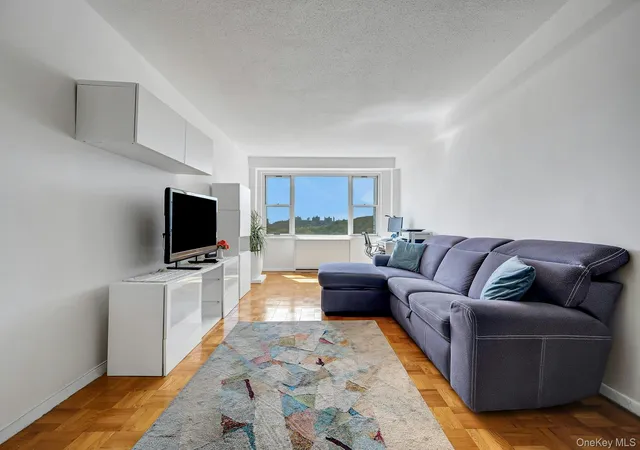
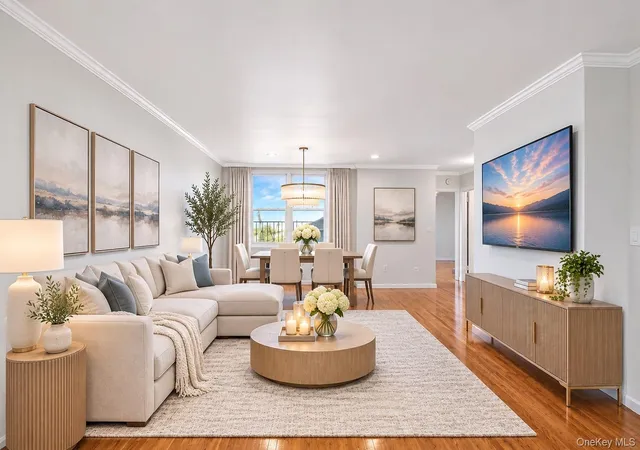
FOYER & LIVING ROOM - Spacious, with generous floorplan and floor-to-ceiling glass sliding doors to the terrace.
DINING ROOM - Bright and spacious, featured with spectacuer views.
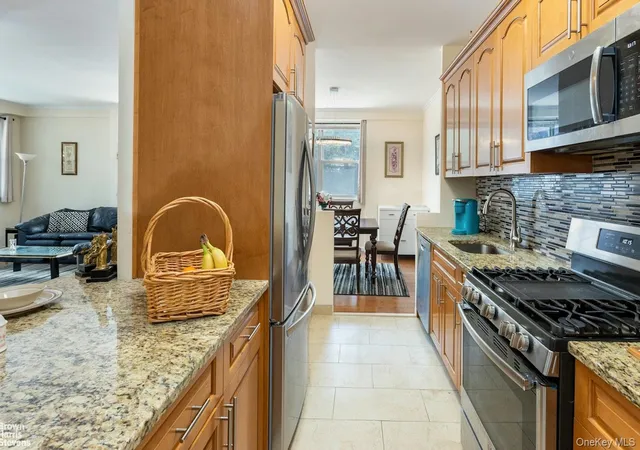
KITCHEN - Separate, renovated kitchen with granite countertops and stainless steel appliances, including a Haier refrigerator, Sharp gas range, and GE microwave.
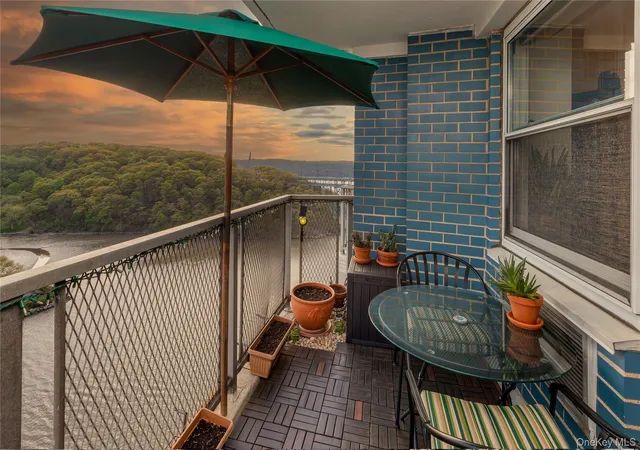
TERRACE - Generously sized with wood flooring and decorative rocks. Centrally located with a privacy wall, offering spectacular park, skyline, and water views-perfect for watching boats and water activity.
BEDROOM - Thoughtfully separated down a hallway for added privacy.
BATHROOM - Well-maintained original bath, offering an opportunity to customize.
Updated plank wood floors, ample storage, and floor-to-ceiling mirrored closets are found throughout. Additional features include central heating and newly installed built-in wall A/C units in the living room and bedroom.
AMENITIES & SERVICES
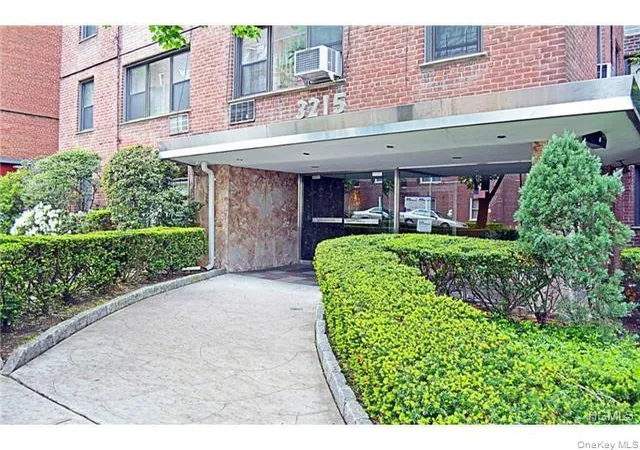
Full-service building with a 24-hour attended lobby, live-in superintendent, laundry rooms on most floors, indoor heated swimming pool, newly constructed gym, and indoor parking with storage bins. Pet-friendly (one pet with board approval).
TRANSPORTATION
Spuyten Duyvil Metro-North station is just a 5-minute walk, offering a quick 30-minute ride to Grand Central Terminal. Yankee Stadium is 14 minutes away. Nearby access to Bx10 and Bx20 buses, the #1 train, and express buses (BxM1, BxM2, BxM18) to the East Side, West Side, and Wall Street.
- Houzeo last checked: 15 minutes ago
- Listing updated: November 15, 2026 at 8:39 pm
- Listing Provided by: Sandhya Tidke (917) 701-3682 , Brian Beaudry | Brown Harris Stevens (718) 878-1700
- Source: OneKey MLS-NY as distributed by MLS GRID | MLS#: 1053965

This condo is in:
 Sauna / Steam Room
 Fitness Center
 Park / Green Space
 Swimming Pool
 Security
 Building Link
Property Details
Status
Active
Type
Condominium
No. of Stories
-
County
City
Neighborhood
--
Year Built
1969
HOA Fees
-
Finished Area
750 sqft
Lot Size
-- sqft lot
Basement Area
- sqft
MLS Name
OneKey MLS
MLS Number
1053965
MLS Status
Active
Days on Market
56
Cumulative Days on Market
54

Continue Your Journey in App
Find your dream home, receive real-time updates, and many more!
Continue Your Journey in App
Find your dream home, receive real-time updates, and many more!
Facts & Features
Rooms
Bedrooms & bathrooms
Bedroom: 1
Bathroom: 1
Interior
Appliances
Other
Cooling
Central Air
Heating
Heat Pump, Other
Sewer
Public Sewer
Interior Features
Other
Construction
Year Built
Year Built: 1969
Home type
Stock Cooperative
Architectural Style
High Rise
Construction Materials
Brick
Utilities & Energy
Parking Features
None
Water Source
Public
Utilities
See Remarks
Price History
| Date | Event | Price |
|---|---|---|
10/09/2026 Source: | Price Decreased | $365,000 -2.67% $487/sqft |
09/22/2026 Source: | Listed for Sale | $374,999 $500/sqft |
09/16/2026 Source: | Listing Removed | $374,999 $500/sqft |
07/07/2026 Source: | Pending | $374,999 $500/sqft |


Nearby Homes
Find Homes by Property Features in Bronx, NY


Based on information from OneKey MLS® through Nov 18, 2026, 05:46AM as submitted to and distributed by MLS GRID. All data is obtained from various sources and may not have been verified by broker or MLS GRID. Supplied Open House Information is subject to change without notice. All information should be independently reviewed and verified for accuracy. Properties may or may not be listed by the office/agent presenting the information. IDX information is provided exclusively for consumers’ personal non-commercial use. It may not be used for any purpose other than to identify prospective properties consumers may be interested in purchasing. The data is deemed reliable but is not guaranteed by MLS GRID. The use of the MLS GRID Data may be subject to an end-user license agreement prescribed by the Member Participant’s applicable MLS, if any, and as amended from time to time. © 2026 OneKey MLS. All rights reserved.
 Advertising Broker: Derek Greene | The Greene Realty Group