- Overview
- Description
- Property Details
- Location
- HOA Management
- Facts & Features
- Getting Around
- Nearby Homes




$545,000
Monthly Est:$2,713
 3 Beds
 2 Baths
2 full baths
 1,890sqft
2400 Lauderdale Ct, Orlando, FL 32805
$545,000
$2,713/moEst:
Get Pre-Approved
Single Family Residence
Built in 1967
$16.42/mo HOA
10,000 sqft lot
$288/sq.ft
Description
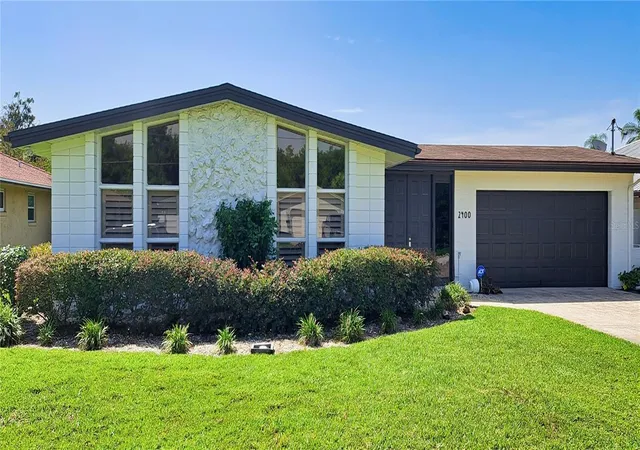
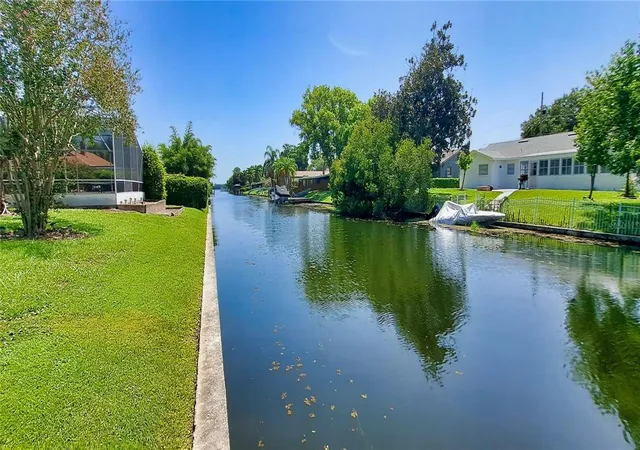
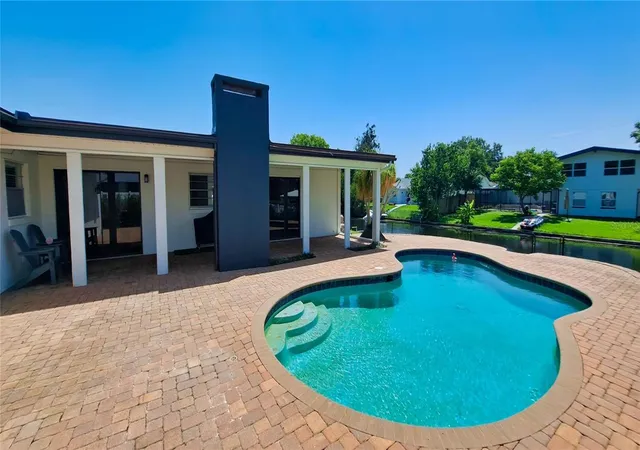
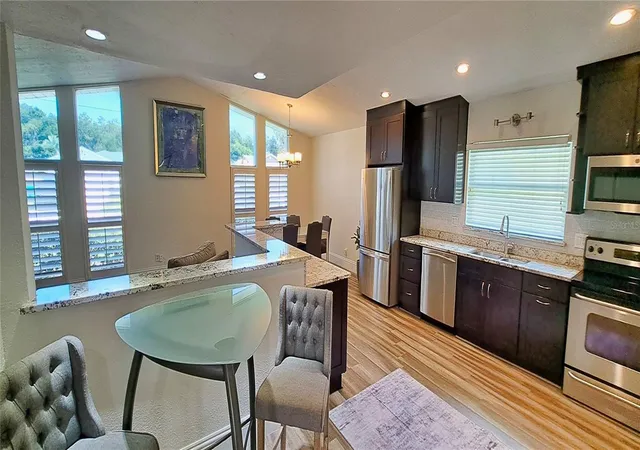
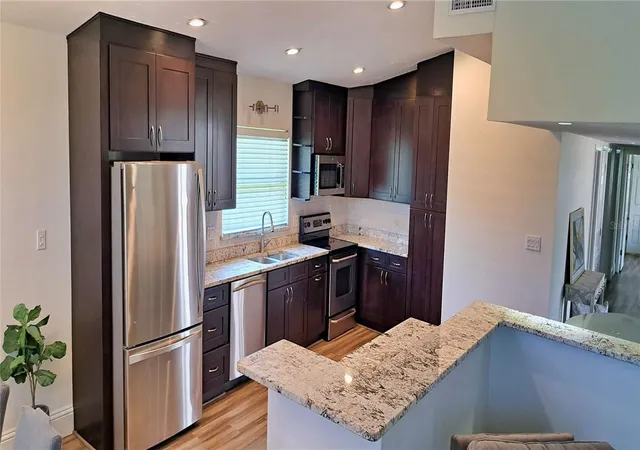
Brand New Roof just installed in October! Beautifully Remodeled 4 Bedroom MID-CENTURY MODERN CANALFRONT Home with Private Pool! Direct access to CLEAR LAKE, Orlando's Most CENTRAL TRUE SKIABLE LAKE, only 4 Miles from Downtown Orlando! Keep your BOAT directly behind your home with easy no bridge access to the lake from your private seawall! This Backyard OASIS features a Private Swimming Pool with Pool Heater, Beautiful Paver Deck, Huge Covered Lanai area with built-in BBQ, all situated on nearly a 1/4 Acre fenced lot. Peaceful Canal Views where you can Relax, Listen to the Birds, and Soak in Nature every day. Inside, you'll love the Tastefully Updated Open Floor Plan featuring a Stunning Kitchen with Tall Soft Close Shaker Cabinets, Stainless Steel Appliances, and Gorgeous Granite Countertops throughout both the kitchen and bathrooms, perfectly blending style, function, and Timeless Elegance. The Wonderful Layout offers a Large Open Family Room, Vaulted Ceilings, Recessed Lighting, Plantation Shutters and Luxury Vinyl Plank Flooring throughout the home. There’s a 2nd additional Living Area and multiple areas for dining. The well located primary bedroom has access to the Lanai pool area and a walk-in closet with built-ins you’ve only dreamt of! All these Wonderful home features provide exceptional flexibility for both everyday living and entertaining your friends. This Iconic Mid-Century Design combines Premium Finishes with Modern Designer Upgrades to create an Impressive Home for you to enjoy! The Isle of Catalina community provides access to the Community-Owned Private Waterfront Complex featuring a Private Electronic Gated Boat Ramp, Recreational Building, Volleyball Court, Picnic Tables, and Incredible Views of the Downtown Orlando Skyline across the 358 acre Clear Lake, the Second Largest Lake in Orlando all for HOA dues of only $197 per year. Enjoy Boating, Water Skiing, Wakeboarding, Beautiful Sunsets, and a True Waterfront Lifestyle right in the heart of the city! This SUPER CENTRAL Location offers some of the Best Access to Orlando’s Restaurant and Entertainment Districts and I-4, only minutes from Universal Studios, CityWalk, , Mall at Millenia, SODO Shopping, LA Fitness, Planet Fitness, International Drive, SeaWorld, Walt Disney World, Sand Lake Restaurant Row, and Downtown Orlando. This is not only a home but a Lifestyle change, Boatable Opportunities like this are Rare!...don't miss your chance to own this GEM that perfectly combines a great Central location, Mid-Century Charm, Modern Luxury, and Unbeatable Orlando Waterviews and Sunsets!
- Houzeo last checked: 7 minutes ago
- Listing updated: October 27, 2026 at 2:58 pm
- Listing Provided by: Steve Clark (407) 803-2239 | CHARLES RUTENBERG REALTY ORLANDO (407) 622-2122
- Source: Stellar MLS-FL as distributed by MLS GRID | MLS#: O6421364

Property Details
Status
Active
Type
Single Family Residence
No. of Stories
1
County
City
Neighborhood
Year Built
1967
HOA Fees
$16.42/mo
Finished Area
1,890 sqft
Lot Size
10,000 sqft lot
Basement Area
- sqft
MLS Name
Stellar MLS
MLS Number
O6421364
MLS Status
Active
Days on Market
110
Cumulative Days on Market
108
Open House

Continue Your Journey in App
Find your dream home, receive real-time updates, and many more!
Continue Your Journey in App
Find your dream home, receive real-time updates, and many more!
Location
HOA Management
Vista Community / Katie Wilkerson
HOA Fees
$197/ Annually
Amenities
 Amenities and services may be covered by one or multiple associations and service providers.
 Club House
 Park Playground
 Recreation Facilities
Recreational Facilities
Disclaimer: Amenities are based on third-party information and may vary; buyers must independently verify all amenities, as information is deemed reliable but not guaranteed.
Facts & Features
Rooms
Bedrooms & bathrooms
Bedrooms: 3
Bathrooms: 2
Interior
Heating
Central, Electric
Sewer
Public Sewer
Exterior Features
Outdoor Grill, Private Mailbox, Sidewalk
Window Features
Blinds, Drapes
Flooring
Luxury Vinyl
Cooling
Central Air
Appliances
Dishwasher, Disposal, Electric Water Heater, Microwave, Range
Interior Features
Built In Features, Ceiling Fans(s), Eat In Kitchen, Kitchen/family Room Combo, Living Room/dining Room Combo, Open Floorplan, Primary Bedroom Main Floor, Solid Surface Counters, Solid Wood Cabinets, Stone Counters, Thermostat, Vaulted Ceiling(s), Walk In Closet(s), Window Treatments
Construction
Year Built
Year Built: 1967
Home type
Single Family Residence
Construction Materials
Block
Architectural Style
Traditional
Foundation Details
Slab
Roof
Shingle
Property Condition
Completed
Utilities & Energy
Laundry Features
Electric Dryer Hookup, Inside, Laundry Room, Washer Hookup
Parking Features
Driveway, Garage Door Opener, On Street
Association Amenities
Clubhouse, Park, Recreation Facilities
Water Source
Public
Fireplace Features
Masonry, Outside
Pool Features
Gunite, In Ground
Utilities
Cable Available, Cable Connected, Electricity Available, Electricity Connected, Sewer Available, Sewer Connected, Water Available, Water Connected
Other Features
Subdivision Name
Isle Catalina
Vegetation
Mature Landscaping, Trees/landscaped
Lot Features
City Limits, Sidewalk, Street Dead End, Paved
Community Features
Clubhouse, Park, Street Lights
Patio And Porch Features
Covered, Rear Porch
Price History
| Date | Event | Price |
|---|---|---|
10/17/2026 Source: | Price Decreased | $545,000 -0.89% $288/sqft |
08/13/2026 Source: | Price Decreased | $549,900 -1.79% $291/sqft |
07/11/2026 Source: | Coming Soon | $559,900 $296/sqft |
07/11/2026 Source: | Listed for Sale | $559,900 $296/sqft |
07/11/2026 Source: | Price Increased | $559,900 +15452.78% $296/sqft |

Show more
Nearby Homes

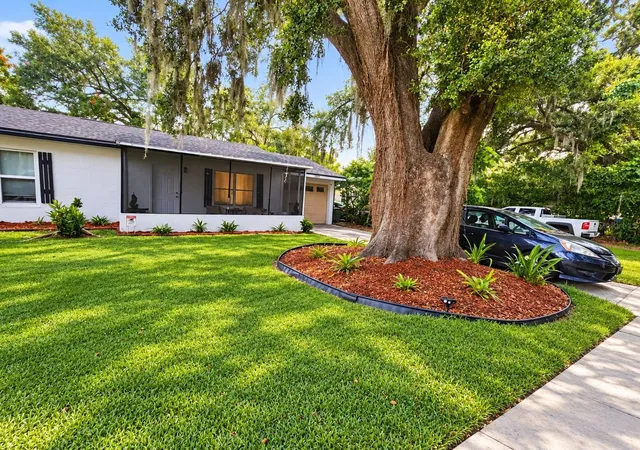
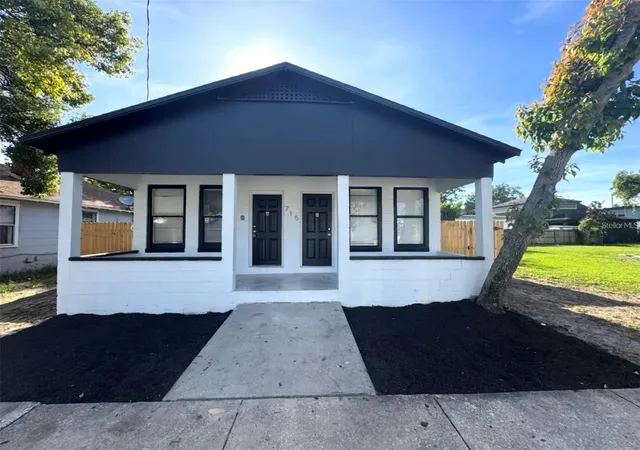
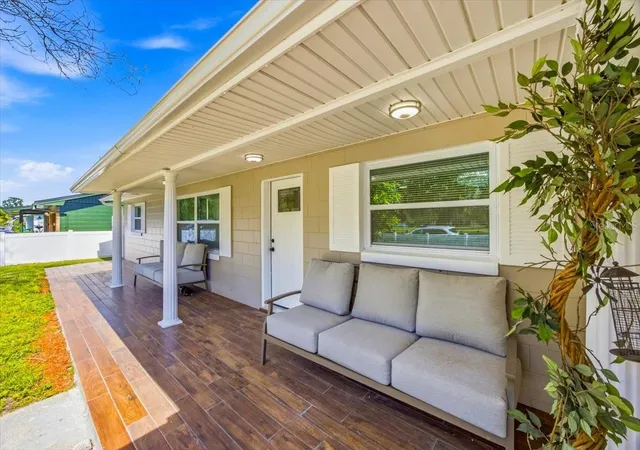
Find Homes by Property Features in Orlando, FL
Nearby New Homes For Sale

Based on information from Stellar MLS® through Oct 30, 2026, 01:30PM as submitted to and distributed by MLS GRID. All data is obtained from various sources and may not have been verified by the broker or MLS GRID. Supplied Open House Information is subject to change without notice. All information should be independently reviewed and verified for accuracy. Properties may or may not be listed by the office/agent presenting the information. IDX information is provided exclusively for consumers’ personal non-commercial use. It may not be used for any purpose other than to identify prospective properties consumers may be interested in purchasing. The data is deemed reliable but is not guaranteed by MLS GRID. The use of the MLS GRID Data may be subject to an end-user license agreement prescribed by the Member Participant’s applicable MLS, if any, and as amended from time to time. © 2026 Stellar MLS. All Rights Reserved.
 Advertising Broker: Fred McGill | Simple Showing, Inc
