Angela Fowler
Real Estate LLC
Powered by 
- 1
- Overview
- Description
- Property Details
- Location
- Facts & Features
- Getting Around
- Nearby Homes

 New Construction


Street View
$589,900
Monthly Est:$2,936
 4 Beds
 5 Baths
4 full baths + 1 half bath
 4,070sqft
2400 Taylors Ridge Rd, Ringgold, GA 30736
$589,900
$2,936/moEst:
Get Pre-Approved
Single Family Residence
Built in 2026
$-- HOA
11 acres lot
$145/sq.ft
Description
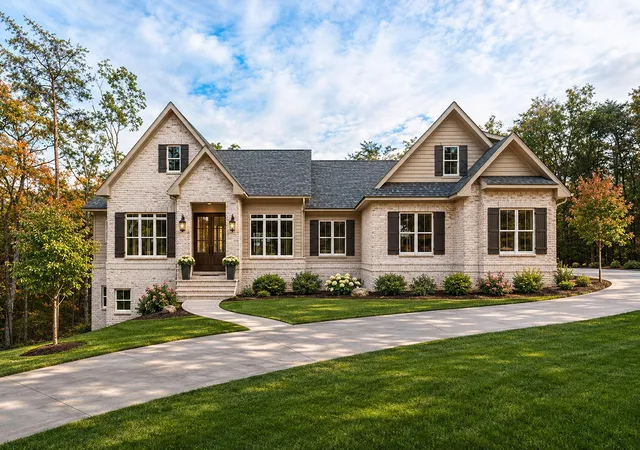
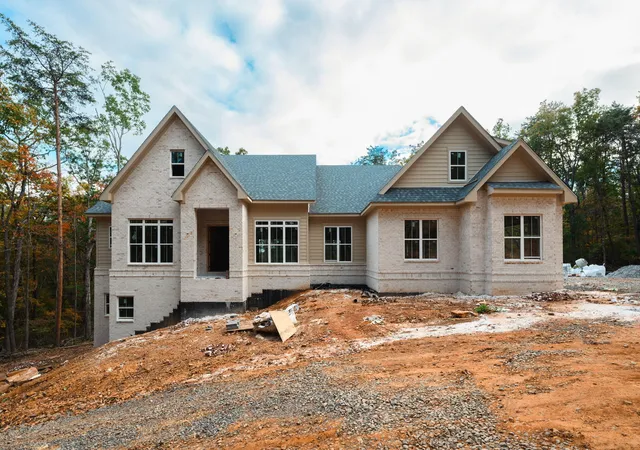
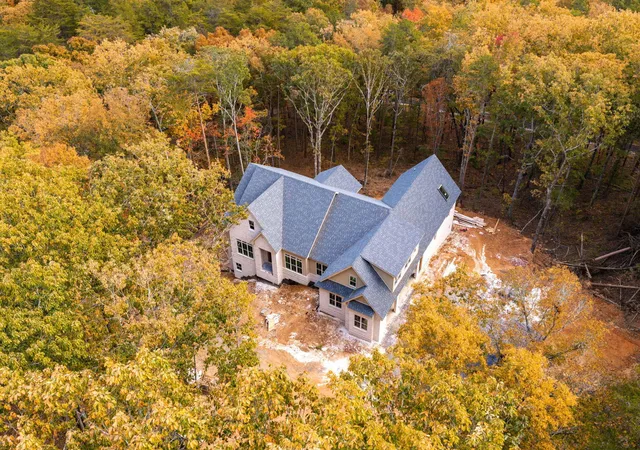
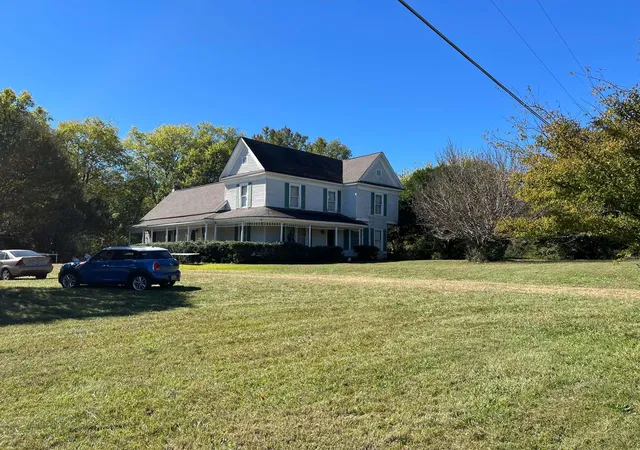
Rare Find: Custom Luxury Estate on 11 Private Acres Atop Historic Taylors Ridge - Home is sold as is which is about 50% complete.
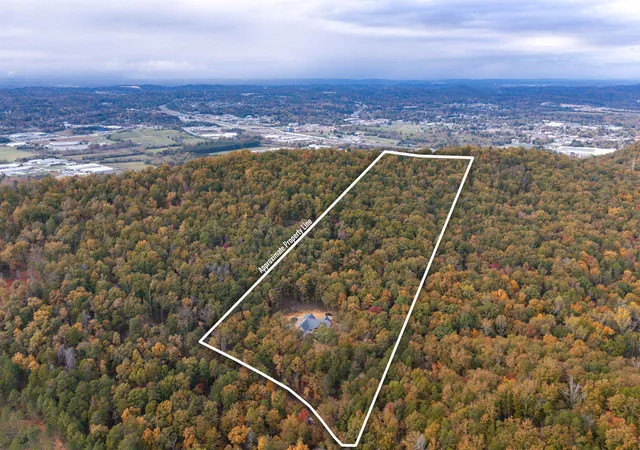
Set on 11 wooded acres along Taylors Ridge, 2400 Taylors Ridge Road offers the privacy of luxury rural living just 10 minutes from downtown Ringgold and 20 minutes from Chattanooga, with quick interstate access and no HOA. Your property line climbs to the crest of the ridge, so the mountain views and the possibilities are yours to define.
This is land with a story. The ridge carries the name of Cherokee leader Richard Taylor, one of the area's founding figures, and the surrounding hills saw Civil War history in 1863. It's a rare chance to own a piece of North Georgia's past.
Built with quality in mind, this custom home is designed for approximately 4,070 square feet of living space. It features 2x6 exterior walls and a mostly brick exterior. Inside, 10- to 12-foot ceilings and oversized windows fill the main living areas with light. A 16-foot sliding glass door opens onto the rear porch. The home offers 4 bedrooms, 4.5 baths, and a dedicated office with 12-foot ceilings, including two primary suites on the main level with mountain views.
Entertaining comes naturally here. The oversized kitchen offers generous space and a blank canvas to design the kitchen of your dreams. Just steps away, the walk-in butler's pantry keeps prep out of sight, with its own sink, a second refrigerator hookup, and a convenient ''Costco door'' straight from the garage for effortless grocery runs. The layout flows into a large formal dining room under an elegant trayed ceiling, ready for holiday dinners and gatherings of every size.
The primary bath is a spa-like escape. A freestanding soaking tub sits beneath an operable, solar-powered skylight, so you can soak in natural light by day and stargaze by night.
- Houzeo last checked: 0 minutes ago
- Listing updated: November 6, 2026 at 3:41 pm
- Listing Provided by: Deanna Lindsey (423) 290-0333 | Greater Chattanooga Realty, Keller Williams Realty (423) 664-1600
- Source: Nashville (RealTracs Mid) MLS-TN as distributed by MLS GRID | MLS#: 3632836

Property Details
Status
Active
Type
Single Family Residence
No. of Stories
-
County
City
Neighborhood
--
Year Built
2026
HOA Fees
-
Finished Area
4,070 sqft
Lot Size
11 acres lot
Basement Area
- sqft
MLS Name
Nashville (RealTracs Mid) MLS
MLS Number
3632836
MLS Status
Active
Days on Market
1

Continue Your Journey in App
Find your dream home, receive real-time updates, and many more!
Continue Your Journey in App
Find your dream home, receive real-time updates, and many more!
Location
Facts & Features
Rooms
Bedrooms & bathrooms
Bedrooms: 4
Bathrooms: 5
Interior
Interior Features
High Ceilings, Open Floorplan, Walk In Closet(s)
Cooling
Other
Construction
Year Built
Year Built: 2026
Home type
Single Family Residence
Roof
Other
Architectural Style
Ranch
Construction Materials
Fiber Cement, Other, Brick
Foundation Details
Block
Utilities & Energy
Parking Features
Attached, Driveway, Gravel
Fireplace Features
Great Room
Basement
Unfinished
Other Features
Lot Features
Private, Views
Subdivision Name
None
Price History
| Date | Event | Price |
|---|---|---|
11/05/2026 Source: | Listed for Sale | $589,900 $145/sqft |

Nearby Homes


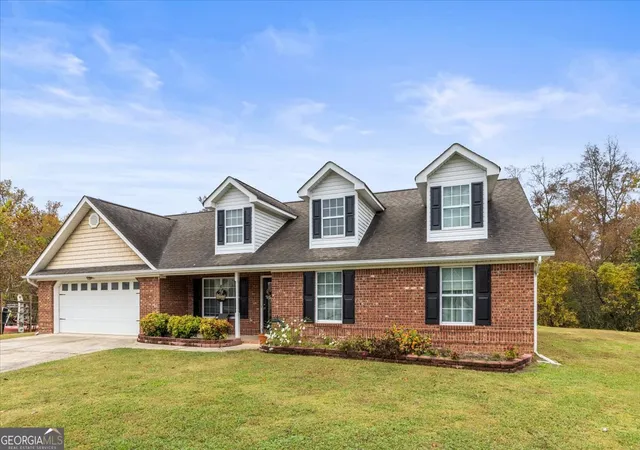
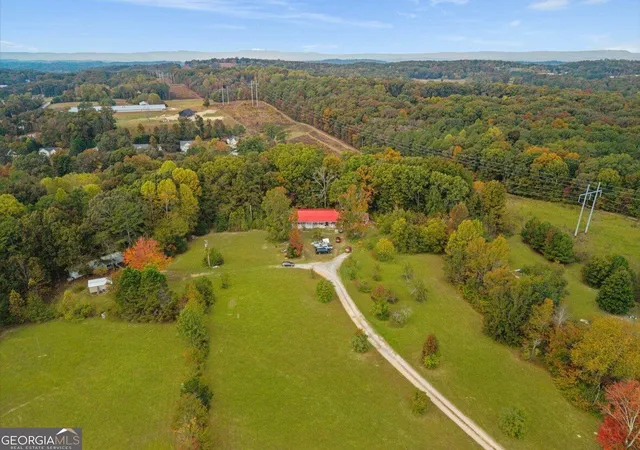

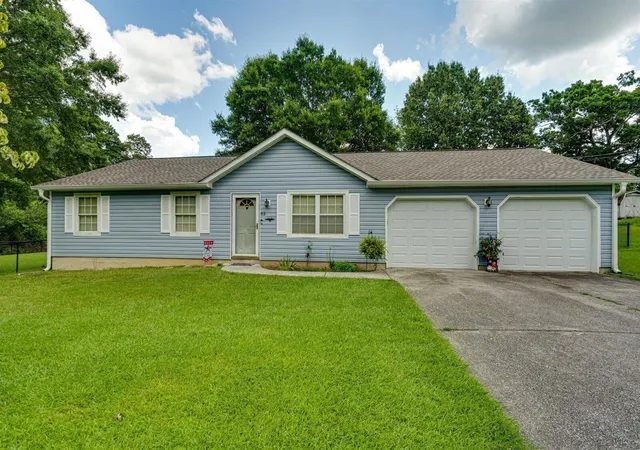
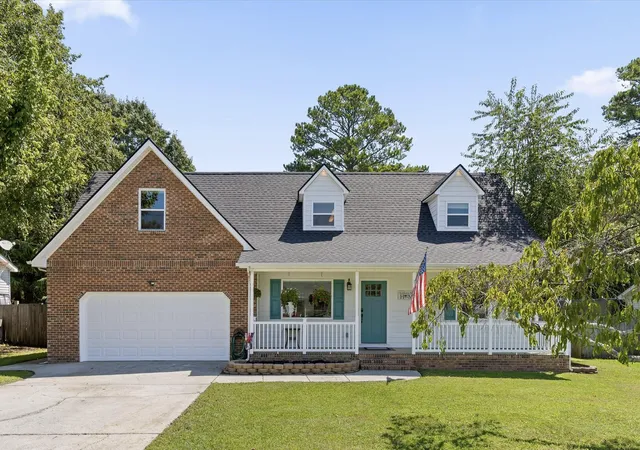
Find Homes by Property Features in Ringgold, GA
Nearby New Homes For Sale

Based on information from Realtracs® through Nov 06, 2026, 09:01PM. Data courtesy of Realtracs® MLS as distributed by MLS GRID. Some IDX listings have been excluded from this website. All data is obtained from various sources and may not have been verified by the broker or MLS GRID. Supplied Open House Information is subject to change without notice. All information should be independently reviewed and verified for accuracy. Properties may or may not be listed by the office/agent presenting the information. IDX information is provided exclusively for consumers’ personal, noncommercial use. It may not be used for any purpose other than to identify prospective properties consumers may be interested in purchasing. The data is deemed reliable but is not guaranteed by MLS GRID. The use of the MLS GRID Data may be subject to an end-user license agreement prescribed by Realtracs® MLS. © 2026 RealTracs Solutions. All Rights Reserved. Angela Fowler Real Estate, LLC | 423.320.4620 | afowler@catt.com Mailing Address: 452 Kailors Cove Cir, Ringgold, GA 30736
 Advertising Broker: Angela Fowler | Angela Fowler Real Estate, LLC.
